Skip main navigation
Sold for $750,000
  • Listed by: Christie's International Real Estate Sereno • Lindsey Harn • Contact: 805-476-0104
    Bought with: Century 21 Masters
    $750,000

    3735 Monterey Rd, Atascadero, CA 93422

    3beds
    1,932sqft
    Single Family Residence
    Built in 2000
    1 Acres Lot
    $751,600 Zestimate®
    $388/sqft
    $3,594 Estimated rent

    Home value

    $751,600

    $699,000 - $812,000

    $3,594/mo

    Zestimate® history
    Loading
    Loading...

    Owner options

    List your home for rent

    $3,594/mo

    Rent Zestimate®

    Find your next renter with Zillow Rental Manager. Plus, with online applications, you can quickly screen prospective tenants – for free.

    Learn more

    $3,594/mo

    Rent Zestimate®

    Refinance and save

    $4,698/mo

    Est. payment

    Refinancing to a lower rate could help reduce your monthly payments and save thousands over the life of the loan.

    See today's rates

    $4,698/mo

    Est. payment

    Explore your selling options

    Work with a Zillow partner agent

    Leverage their expertise and Zillow's premium Showcase listings to get your home seen by more buyers.

    Get started

    List with your own agent

    Get your home in front of millions of buyers by listing it on Zillow.

    Learn how to do it

    Sell it yourself

    Take full control of how buyers see your home on Zillow by listing For Sale by Owner (FSBO).

    List your home

    What's special

    Fenced backyardCovered porchExpansive backyardAbundant natural lightTimeless dormersSpacious primary suiteSeparate water closet
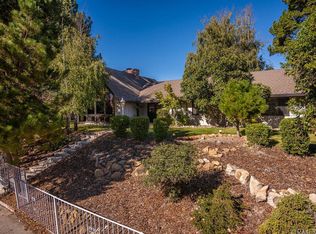
    Rural vibes meet everyday convenience at this charming country retreat in the heart of Atascadero. Set back from the street for added privacy, this single-level home showcases classic farmhouse appeal with timeless dormers, gabled windows, and a welcoming covered front porch. Inside, you’re greeted by soaring ceilings and abundant natural light that creates a warm and airy atmosphere. Recessed lighting, ceiling fans, and durable hard-surface flooring throughout the main living areas add both style and functionality. Thoughtful touches like electrical outlets at the living room focal point and nook for wall-mounted TVs enhance flexibility for modern living. The kitchen features abundant counter space, bar seating, stainless steel appliances, and a dual basin sink, all opening seamlessly to the dining area—perfect for everyday living and entertaining. From the dining room, access the expansive backyard and the attached two-car garage with convenient laundry hookups. The fenced backyard offers endless possibilities, complete with a covered porch and additional concrete patio space for entertaining—ideal for gatherings. The spacious primary suite includes a walk-in closet and a private ensuite bath with dual sink vanity, soaking tub, walk-in shower, and separate water closet. French doors provide direct access to the backyard, creating a serene indoor-outdoor connection. Two additional bedrooms and a second full bathroom with dual sink vanity and linen storage complete this thoughtfully designed, function-friendly floor plan. Situated on approximately one acre with easy freeway access and close proximity to downtown Atascadero, this property offers the best of both worlds—country charm with city convenience. Bring your vision and make this special property your next place to call home.

    Zillow last checked:

    Listing updated:

    Listed by:

    Lindsey Harn DRE #01868098 805-476-0104,

    Christie's International Real Estate Sereno

    Bought with:

    Rochelle Hanson-Torres, DRE #02222772

    Century 21 Masters

    Source: CRMLS,MLS#: SC26012773MLS LogoOriginating MLS: California Regional MLS

    Facts & features

    Interior

    Bedrooms & bathrooms
    • Bedrooms: 3
    • Bathrooms: 2
    • Full bathrooms: 2
    • Main level bathrooms: 2
    • Main level bedrooms: 3
    Rooms
    • Room types: Bedroom, Kitchen, Living Room, Primary Bathroom, Primary Bedroom, Other, Dining Room
    Bedroom
    • Features: All Bedrooms Down
    Bathroom
    • Features: Bathtub, Dual Sinks, Tub Shower, Walk-In Shower
    Other
    • Features: Walk-In Closet(s)
    Heating
    • Forced Air
    Cooling
    • Central Air
    Appliances
    • Included: Dishwasher, Gas Range, Microwave, Refrigerator, Range Hood
    • Laundry: In Garage
    Features
    • Breakfast Bar, Ceiling Fan(s), Separate/Formal Dining Room, Recessed Lighting, All Bedrooms Down, Walk-In Closet(s)
    • Doors: French Doors
    • Windows: Double Pane Windows
    • Has fireplace: No
    • Fireplace features: None
    • Common walls with other units/homes: No Common Walls
    Interior area
    • Total interior livable area: 1,932 sqft

    Property

    Parking
    • Total spaces: 2
    • Parking features: Driveway, Garage
    • Attached garage spaces: 2
    Features
    • Levels: One
    • Stories: 1
    • Entry location: 1
    • Patio & porch: Rear Porch, Concrete, Covered, Front Porch, Patio
    • Pool features: None
    • Spa features: None
    • Fencing: Wood
    • Has view: Yes
    • View description: Hills
    Lot
    • Size: 1 Acres
    • Features: 0-1 Unit/Acre
    Details
    • Parcel number: 049221055
    • Special conditions: Standard

    Construction

    Type & style
    • Home type: SingleFamily
    • Architectural style: Ranch
    • Property subtype: Single Family Residence
    Materials
    • Foundation: Slab
    • Roof: Shingle
    Condition
    • New construction: No
    • Year built: 2000

    Utilities & green energy

    • Sewer: Septic Tank
    • Water: Public
    • Utilities for property: Electricity Connected, Natural Gas Connected, Water Connected

    Community & HOA

    Community
    • Features: Rural
    • Subdivision: Atnorthwest(20)
    Location
    • Region: Atascadero

    Financial & listing details

    • Price per square foot: $388/sqft
    • Tax assessed value: $391,754
    • Annual tax amount: $4,395
    • Date on market: 3/6/2026
    • Cumulative days on market: 64 days
    • Listing terms: Cash,Cash to New Loan,Conventional

    Price history

    DateEventPrice
    6/8/2026Sold$750,000-2.5%$388/sqft
    Source: CRMLS #SC26012773 Report a problem
    5/13/2026Contingent$769,000$398/sqft
    Source: CRMLS #SC26012773 Report a problem
    5/7/2026Price change$769,000-3.8%$398/sqft
    Source: CRMLS #SC26012773 Report a problem
    3/25/2026Price change$799,000-2%$414/sqft
    Source: CRMLS #SC26012773 Report a problem
    3/6/2026Listed for sale$815,000+214.7%$422/sqft
    Source: CRMLS #SC26012773 Report a problem
    1/10/2001Sold$259,000$134/sqft
    Source: Public Record Report a problem

    Public tax history

    YearProperty taxesTax assessment
    2025$4,395 +4.9%$391,754 +2%
    2024$4,190 +0.1%$384,074 +2%
    2023$4,187 +1.3%$376,544 +2%
    2022$4,133 +2%$369,162 +2%
    2021$4,051 +1.1%$361,925 +1%
    2020$4,008 +2%$358,215 +2%
    2019$3,928 +2%$351,192 +2%
    2018$3,850 +2%$344,307 +2%
    2017$3,773 +2%$337,557 +2%
    2016$3,697 $330,939 +1.5%
    2015$3,697 +11.3%$325,969 +2%
    2014$3,323 $319,584 +2.5%
    2012-- $311,904 +2%
    2011-- $305,790 +4.6%
    2007-- $292,416 +2%
    2006-- $286,684
    Find assessor info on the county website

    Neighborhood: 93422

    Nearby schools

    GreatSchools rating
    Get pre-qualified for a loan
    At Zillow Home Loans, we can pre-qualify you in as little as 5 minutes with no impact to your credit score.

    An equal housing lender. NMLS #10287.

    Sell for more on Zillow
    Get a Zillow Showcase℠ listing at no additional cost and you could sell for .
    $751,600
    2% more
    +$15,032
    With Zillow Showcase(estimated)
    $766,632