Lovely, well-maintained home in immaculate condition. Located on corner of quiet Cul-de-sac neighborhood. Lovingly cared for inside and out over the years, this home offers a wonderful opportunity for a family to make it their own.
Pending
$325,000
3736 Corey Rd, Toledo, OH 43615
4beds
2,959sqft
Single Family Residence
Built in 1967
0.37 Acres Lot
$326,600 Zestimate®
$110/sqft
$-- HOA
What's special
- 24 days
- 2,090
- 213
Likely to sell faster than
Zillow last checked:
Listing updated:
Listed by:
Betsy Kelsey 419-262-6315,
RE/MAX Preferred Associates
Source: NORIS,MLS#: 10014574
Facts & features
Interior
Bedrooms & bathrooms
- Bedrooms: 4
- Bathrooms: 3
- Full bathrooms: 2
- 1/2 bathrooms: 1
Bedroom 2
- Description: Hardwood
- Level: Upper
- Dimensions: 15 x 12
Bedroom 3
- Description: Hardwood
- Level: Upper
- Dimensions: 13 x 9
Bedroom 4
- Description: Hardwood
- Level: Upper
- Dimensions: 15 x 13
Other
- Description: Carpet
- Level: Main
- Dimensions: 15 x 13
Dining room
- Description: Carpet
- Level: Main
- Dimensions: 13 x 12
Other
- Description: Slate
- Level: Main
- Dimensions: 7 x 15
Family room
- Description: Hardwood, Wood Paneling
- Features: Fireplace
- Level: Main
- Dimensions: 19 x 12
Kitchen
- Description: Laminate Flooring,
- Level: Main
- Dimensions: 11 x 8
Laundry
- Description: Vinyl
- Level: Main
- Dimensions: 7 x 6
Living room
- Description: Carpet
- Features: Fireplace
- Level: Main
- Dimensions: 19 x 13
Other
- Description: Eat In, Laminate Flooring, Built Ins
- Level: Main
- Dimensions: 14 x 9
Sun room
- Description: Ceramic Tile, 3 Season
- Features: Ceiling Fan(s)
- Level: Main
- Dimensions: 17 x 12
Heating
- Heat Pump
Cooling
- Ceiling Fan(s), Central Air, Heat Pump
Appliances
- Included: Dishwasher, Microwave, Water Heater, Dryer, Electric Oven, Electric Range, Refrigerator, Washer
- Laundry: Accessible Utilities or Laundry, Main Level
Features
- Built-in Features, Ceiling Fan(s), Eat-in Kitchen, Entrance Foyer, Separate Shower, Storage
- Flooring: Carpet, Ceramic Tile, Hardwood, Laminate, Linoleum, Slate
- Windows: Window Treatments
- Basement: Block,Interior Entry,Partial,Partially Finished,Sump Pump
- Number of fireplaces: 1
- Fireplace features: Family Room, Gas, Living Room, Wood Burning
- Common walls with other units/homes: No Common Walls
Interior area
- Total structure area: 2,959
- Total interior livable area: 2,959 sqft
- Finished area below ground: 1
Video & virtual tour
Property
Parking
- Total spaces: 2
- Parking features: Asphalt, Off Street, Attached Garage, Driveway, Heated Garage, Kitchen Level, Storage
- Garage spaces: 2
- Has uncovered spaces: Yes
Features
- Levels: One
- Patio & porch: Covered Porch
- Exterior features: Private Yard
- Fencing: Partial
Lot
- Size: 0.37 Acres
- Dimensions: 115X140
- Features: Corner Lot, Landscaped, Sprinklers In Front, Sprinklers In Rear
Details
- Parcel number: 7883364
- Other equipment: DC Well Pump
Construction
Type & style
- Home type: SingleFamily
- Architectural style: Traditional
- Property subtype: Single Family Residence
Materials
- Wood Siding
- Foundation: Block
- Roof: Shingle
Condition
- New construction: No
- Year built: 1967
Utilities & green energy
- Sewer: Public Sewer
- Water: Public
- Utilities for property: Sewer Connected, Water Connected
Community & HOA
Community
- Subdivision: Corey Woods
HOA
- Has HOA: No
Location
- Region: Toledo
Financial & listing details
- Price per square foot: $110/sqft
- Tax assessed value: $311,200
- Annual tax amount: $6,559
- Date on market: 10/16/2026
- Listing terms: Trust Deed
- Road surface type: Asphalt
Estimated market value
$326,600
$310,000 - $343,000
$3,555/mo
Price history
| Date | Event | Price |
|---|---|---|
| 10/28/2026 | Pending sale | $325,000$110/sqft |
Source: NORIS #10014574 Report a problem | ||
| 10/21/2026 | Contingent | $325,000$110/sqft |
Source: NORIS #10014574 Report a problem | ||
| 10/16/2026 | Listed for sale | $325,000$110/sqft |
Source: NORIS #10014574 Report a problem | ||
Public tax history
| Year | Property taxes | Tax assessment |
|---|---|---|
| 2025 | $6,559 +2.7% | $108,920 |
| 2024 | $6,387 +1.1% | $108,920 +16.7% |
| 2023 | $6,318 -0.5% | $93,345 |
| 2022 | $6,352 -2.4% | $93,345 |
| 2021 | $6,505 +9.3% | $93,345 +20.9% |
| 2020 | $5,950 +107.6% | $77,210 |
| 2019 | $2,866 -49.9% | $77,210 |
| 2018 | $5,722 +8.2% | $77,210 +16.5% |
| 2017 | $5,289 +2% | $66,255 -65% |
| 2016 | $5,188 +6% | $189,300 |
| 2015 | $4,892 +5.9% | $189,300 +197.2% |
| 2014 | $4,621 | $63,700 |
| 2013 | $4,621 +3% | $63,700 |
| 2012 | $4,486 -12.1% | $63,700 -16.3% |
| 2011 | $5,102 +7.6% | $76,130 |
| 2010 | $4,741 +1.5% | $76,130 |
| 2009 | $4,671 -5.2% | $76,130 -11% |
| 2008 | $4,927 +10.3% | $85,550 |
| 2007 | $4,468 -9% | $85,550 |
| 2006 | $4,907 -8.4% | $85,550 -3.8% |
| 2004 | $5,359 +12% | $88,910 |
| 2003 | $4,786 +1.3% | $88,910 +10% |
| 2002 | $4,725 +9.2% | $80,820 |
| 2001 | $4,326 -48.3% | $80,820 |
| 2000 | $8,366 | $80,820 |
Find assessor info on the county website
Monthly payment
Est. payment
Payment breakdown
Explore the cost of this home by adjusting the details. Changes won't be saved.Climate risks
Neighborhood: 43615
Nearby schools
Schools provided by the listing agent
- Elementary: Whiteford
- High: Southview
Source: NORIS. This data may not be complete. We recommend contacting the local school district to confirm school assignments for this home.

Similar homes
- $--4 bd3 ba2.5k sqft2341 E Grecourt Dr, Toledo, OH 43615Auction
 Auction.com 2
- $314,9005 bd2 ba2.7k sqft2443 Amara Dr, Toledo, OH 43615For Sale
 MLS ID #10012740, Keith M. Degnan, Key Realty. NORIS
- $345,0003 bd3 ba2.5k sqft4533 Penridge Rd, Toledo, OH 43615For Sale
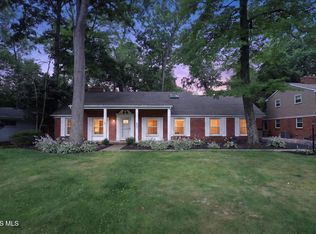 MLS ID #10010407, Tina Weisenburger, The Danberry Co.. NORIS
- $325,0004 bd2 ba2.4k sqft3842 Satinwood Dr, Toledo, OH 43623For Sale
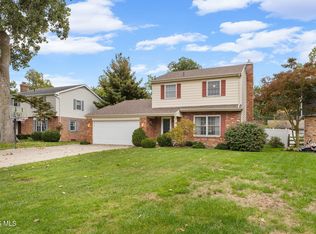 MLS ID #10014843, Lisa Donald, The Danberry Co. NORIS
