Some properties offer privacy. Others offer space, flexibility, or a resort-like setting. Here, you get all of it in one remarkably complete property. Set on 3.56 flat, fully fenced and gated acres, this updated single-level ranch pairs comfortable everyday living with an outdoor setting that feels ready for a great weekend at home. A heated saltwater pool, hot tub, fire pit, turf, water feature, pool house, and thoughtfully designed landscaping and hardscaping create plenty of reasons to stay outside long after the sun goes down. Inside, the kitchen is the natural gathering place. A generous remodel brings together Thermador appliances, abundant storage, an inviting banquette, and a dedicated coffee bar, with plenty of room for everything from a quiet morning to a full house. The primary suite feels like its own retreat, with a fireplace, built-ins, spacious walk-in closet, laundry, and heated bathroom floors. Throughout the home, updated finishes, fireplaces, built-in speakers, newer flooring, and abundant natural light create a warm, polished feel without losing the relaxed character of a ranch home. And then there is the shop. At approximately 2,800 sq ft, it provides serious room for cars, equipment, hobbies, projects, or a workspace that can make working from home entirely different. A 3-car garage and an ADU/studio apartment above the garage with a separate entrance add another layer of flexibility for guests, extended family, or multigenerational living. This is a property where privacy, recreation, flexible living, and extraordinary workspace come together in a way that is genuinely hard to find.
Active
$1,699,000
37363 SE Hauglum Rd, Sandy, OR 97055
4beds
4,414sqft
Residential, Single Family Residence
Built in 1994
3.56 Acres Lot
$-- Zestimate®
$385/sqft
$-- HOA
What's special
Inviting banquetteHeated saltwater poolHot tubWater featureFire pitGenerous remodelAbundant storage
- 51 days
- 1,518
- 127
Zillow last checked:
Listing updated:
Listed by:
Adrian Olmstead 503-449-9580,
Cascade Hasson Sotheby's International Realty,
Melissa McReynolds 503-522-2154,
Cascade Hasson Sotheby's International Realty
Source: RMLS (OR),MLS#: 655716758
Facts & features
Interior
Bedrooms & bathrooms
- Bedrooms: 4
- Bathrooms: 5
- Full bathrooms: 5
- Main level bathrooms: 5
Rooms
- Room types: Office, Laundry, Guest Quarters, Bedroom 2, Bedroom 3, Dining Room, Family Room, Kitchen, Living Room, Primary Bedroom
Primary bedroom
- Features: Builtin Features, Fireplace, Hardwood Floors, Bathtub, Ensuite, Marble, Walkin Closet, Walkin Shower, Washer Dryer
- Level: Main
- Area: 441
- Dimensions: 21 x 21
Bedroom 2
- Features: Bay Window, Hardwood Floors, Closet
- Level: Main
- Area: 168
- Dimensions: 14 x 12
Bedroom 3
- Features: Closet, Wallto Wall Carpet
- Level: Main
- Area: 238
- Dimensions: 17 x 14
Dining room
- Features: Hardwood Floors, Living Room Dining Room Combo
- Level: Main
- Area: 198
- Dimensions: 18 x 11
Kitchen
- Features: Builtin Refrigerator, Dishwasher, Disposal, Eat Bar, Gas Appliances, Gourmet Kitchen, Hardwood Floors, Builtin Oven, Double Oven, Granite
- Level: Main
- Area: 336
- Width: 14
Living room
- Features: Builtin Features, Fireplace, Hardwood Floors, Vaulted Ceiling
- Level: Main
- Area: 580
- Dimensions: 29 x 20
Office
- Features: French Doors, Hardwood Floors
- Level: Main
- Area: 140
- Dimensions: 14 x 10
Heating
- Forced Air, Heat Pump, Fireplace(s)
Cooling
- Central Air
Appliances
- Included: Built In Oven, Built-In Range, Built-In Refrigerator, Convection Oven, Dishwasher, Disposal, Double Oven, Gas Appliances, Microwave, Plumbed For Ice Maker, Range Hood, Stainless Steel Appliance(s), Washer/Dryer, Gas Water Heater
- Laundry: Laundry Room
Features
- Central Vacuum, Granite, Marble, Quartz, Soaking Tub, Sound System, Vaulted Ceiling(s), Built-in Features, Bathroom, Closet, Living Room Dining Room Combo, Eat Bar, Gourmet Kitchen, Bathtub, Walk-In Closet(s), Walkin Shower, Loft, Storage, Kitchen Island, Pot Filler, Tile
- Flooring: Hardwood, Heated Tile, Tile, Wall to Wall Carpet, Wood, Vinyl
- Doors: French Doors
- Windows: Double Pane Windows, Vinyl Frames, Bay Window(s)
- Basement: Crawl Space
- Number of fireplaces: 2
- Fireplace features: Electric, Gas, Outside
Interior area
- Total structure area: 4,414
- Total interior livable area: 4,414 sqft
Video & virtual tour
Property
Parking
- Total spaces: 3
- Parking features: Driveway, RV Access/Parking, RV Boat Storage, Garage Door Opener, Attached
- Attached garage spaces: 3
- Has uncovered spaces: Yes
Accessibility
- Accessibility features: Garage On Main, Main Floor Bedroom Bath, Minimal Steps, One Level, Utility Room On Main, Walkin Shower, Accessibility
Features
- Levels: One
- Stories: 1
- Patio & porch: Patio, Porch
- Exterior features: Dog Run, Fire Pit, Garden, RV Hookup, Yard
- Has private pool: Yes
- Has spa: Yes
- Spa features: Builtin Hot Tub
- Fencing: Fenced
- Has view: Yes
- View description: Territorial
Lot
- Size: 3.56 Acres
- Features: Gated, Level, Private, Acres 3 to 5
Details
- Additional structures: RVHookup, RVBoatStorage, Workshopnull, Storage
- Parcel number: 00161336
- Zoning: RRFF5
Construction
Type & style
- Home type: SingleFamily
- Architectural style: Ranch
- Property subtype: Residential, Single Family Residence
Materials
- Concrete, Metal Siding, Brick, Cement Siding
- Foundation: Concrete Perimeter
- Roof: Composition
Condition
- Resale
- New construction: No
- Year built: 1994
Utilities & green energy
- Electric: 220 Volts
- Gas: Gas
- Sewer: Septic Tank
- Water: Public
Community & HOA
Community
- Subdivision: Ridgecrest Terrace
HOA
- Has HOA: No
Location
- Region: Sandy
Financial & listing details
- Price per square foot: $385/sqft
- Tax assessed value: $1,881,158
- Annual tax amount: $13,714
- Date on market: 8/27/2026
- Listing terms: Cash,Conventional
Estimated market value
Not available
Estimated sales range
Not available
Not available
Price history
| Date | Event | Price |
|---|---|---|
| 8/28/2026 | Listed for sale | $1,699,000+188%$385/sqft |
Source:  RMLS (OR) #655716758 Report a problem RMLS (OR) #655716758 Report a problem | ||
| 5/2/2003 | Sold | $590,000+115.6%$134/sqft |
Source: Public Record Report a problem | ||
| 3/13/2002 | Sold | $273,600$62/sqft |
Source: Public Record Report a problem | ||
Public tax history
| Year | Property taxes | Tax assessment |
|---|---|---|
| 2025 | $13,714 +4.8% | $1,007,438 +3% |
| 2024 | $13,090 +2.6% | $978,096 +3% |
| 2023 | $12,758 +2.7% | $949,608 +3% |
| 2022 | $12,416 +3.7% | $921,950 +3% |
| 2021 | $11,972 +2.7% | $895,098 +3% |
| 2020 | $11,654 +5.5% | $869,028 +8.2% |
| 2019 | $11,044 +2.8% | $803,090 +3% |
| 2018 | $10,738 | $779,699 +3% |
| 2017 | $10,738 +6.1% | $756,989 +3% |
| 2016 | $10,117 | $734,941 +3% |
| 2015 | $10,117 +2.9% | $713,535 +3% |
| 2014 | $9,832 +5.7% | $692,752 +3% |
| 2013 | $9,301 +1.8% | $672,575 +3% |
| 2012 | $9,137 +3.2% | $652,985 +3% |
| 2011 | $8,850 +3% | $633,966 +3% |
| 2010 | $8,596 +2.8% | $615,501 +3% |
| 2009 | $8,360 +28.6% | $597,574 +3% |
| 2008 | $6,502 -0.1% | $580,169 +3% |
| 2007 | $6,507 +5.2% | $563,271 +3% |
| 2006 | $6,186 +2.5% | $546,865 +3% |
| 2005 | $6,033 +1.1% | $530,937 +3% |
| 2004 | $5,970 +16.1% | $515,473 +16.3% |
| 2003 | $5,143 +8.5% | $443,254 +3% |
| 2002 | $4,738 +2.6% | $430,347 +3% |
| 2001 | $4,618 +3% | $417,814 +3% |
| 2000 | $4,485 | $405,646 |
Find assessor info on the county website
Monthly payment
Est. payment
Payment breakdown
Explore the cost of this home by adjusting the details. Changes won't be saved.Climate risks
Neighborhood: 97055
Nearby schools
Schools provided by the listing agent
- Elementary: Naas
- Middle: Boring
- High: Sandy
Source: RMLS (OR). This data may not be complete. We recommend contacting the local school district to confirm school assignments for this home.
Similar homes
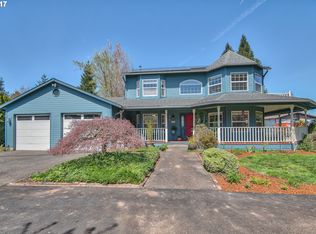
- $1,349,9004 bd3 ba4.1k sqft41370 SE Bacon Creek Ln, Sandy, OR 97055Active

 MLS ID #574745847, Kimberly Gellatly, Berkshire Hathaway HomeServices NW Real Estate. RMLS (OR)
 - $1,349,9004 bd5 ba2.7k sqft17150 SE Ten Eyck Rd, Sandy, OR 97055Active
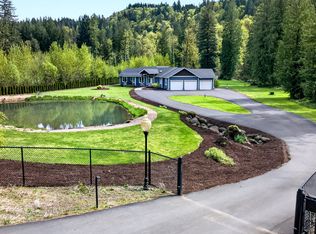 MLS ID #396748295, Kristylinn Sequeira, Premiere Property Group, LLC. RMLS (OR)
 - $1,668,0004 bd4 ba6.3k sqft19710 SE Semple Rd, Damascus, OR 97089Active
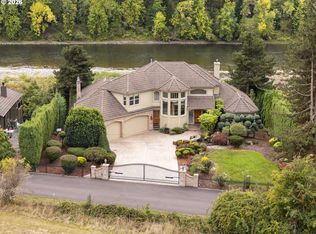 MLS ID #371857483, Errol Bradley, Cascade Hasson Sotheby's International Realty. RMLS (OR)
 - $1,695,0003 bd3 ba3.9k sqft2821 Skye Rd, Washougal, WA 98671Active
 MLS ID #686009148, Amy Asivido, Keller Williams Realty. RMLS (OR)
 - $1,375,0004 bd5 ba3.7k sqft13461 SE 286th Ln, Boring, OR 97009ActiveMLS ID #310297632, Kurt Johnson, All County Real Estate. RMLS (OR)
- $1,100,0005 bd4 ba3.7k sqft58945 E Highway 26, Sandy, OR 97055ActiveMLS ID #650195967, Rachel Delavan, Delavan Realty Inc. RMLS (OR)
- $1,699,0004 bd5 ba4.5k sqft3330 Quail Ridge Ct, West Linn, OR 97068ActiveMLS ID #242724596, Jennifer Weinhart, The Agency Lake Oswego. RMLS (OR)
- $1,725,0004 bd3 ba4k sqft3788 Calaroga Dr, West Linn, OR 97068ActiveMLS ID #321994597, Ron Brister, Soldera Properties, Inc. RMLS (OR)
- $1,695,0006 bd5 ba5.5k sqft17220 S Radfords View Ln, Oregon City, OR 97045ActiveMLS ID #581593762, Mark Meek, Avid Real Estate Executives LLC. RMLS (OR)
- $1,299,9004 bd5 ba4k sqft20860 S Springwater Rd, Estacada, OR 97023ActiveMLS ID #783576973, Jan Robinson, Wise Move Real Estate. RMLS (OR)
- $1,999,9004 bd4 ba3.3k sqft12915 SE Lani Ln, Boring, OR 97009ActiveMLS ID #575240961, Courtney O'Byrne, Keller Williams Realty Portland Elite. RMLS (OR)
- $925,0004 bd3 ba3.4k sqft13521 SE Le Ann Ct, Boring, OR 97009ActiveMLS ID #398242934, Julie Loder, Premiere Property Group, LLC. RMLS (OR)
- $2,199,0005 bd6 ba6k sqft25150 SE Bohna Park Rd, Damascus, OR 97089ActiveMLS ID #591813503, Jason Watkins, Real Estate Performance Group. RMLS (OR)
- $1,100,0004 bd4 ba3.2k sqft33298 SE Highway 211, Boring, OR 97009ActiveMLS ID #288363897, Lindsey Cook, Berkshire Hathaway HomeServices NW Real Estate. RMLS (OR)
- $1,395,0004 bd4 ba3.6k sqft2461 Belle Center Rd, Washougal, WA 98671ActiveMLS ID #795447203, Chaney Compher, Realty One Group Prestige. RMLS (OR)
- $1,650,0005 bd5 ba4.3k sqft27410 E Salmon River Rd, Welches, OR 97067ActiveMLS ID #443599498, Keith Iles, John L. Scott Sandy. RMLS (OR)
- $1,195,0004 bd4 ba3.8k sqft38015 SE Fall Creek Rd, Estacada, OR 97023ActiveMLS ID #555079204, Jim McCartan, Cascade Hasson Sotheby's International Realty. RMLS (OR)
- $1,700,0006 bd4 ba5.3k sqft3390 Quail Ridge Ct, West Linn, OR 97068ActiveMLS ID #205410469, Sara Bakkum, Premiere Property Group, LLC. RMLS (OR)
- $1,575,0004 bd4 ba3.8k sqft2210 NW Hood St, Camas, WA 98607ActiveMLS ID #192434634, Steve Studley, Cascade Hasson Sotheby's International Realty. RMLS (OR)
- $1,750,0005 bd6 ba5.1k sqft14733 SE Northern Heights Dr, Happy Valley, OR 97086ActiveMLS ID #637671147, David Brownlee, Modern Realty. RMLS (OR)
