Experience unparalleled luxury & timeless elegance in this exceptional custom-built, all-brick French Tudor, nestled within the highly coveted community of The Reserve. This exclusive enclave consists of just 40 custom homes, each situated on a 2+ acre lot. No two residences are alike, & many remain in the hands of their original owners. Privately positioned on 2 acres, 6004 is being offered for sale by its original owners—a rare opportunity to own one of The Reserve’s distinguished estates. With more than 8,000 square feet of finished living space, multiple levels of outdoor living, a rear-entry three-car garage, & beautifully landscaped grounds, this remarkable residence offers the ultimate in privacy, comfort, & refined living. A private drive leads to a gated entrance, where mature trees, meticulously manicured shrubs, & flowering gardens create an impressive approach. The home is completely secluded from the street, creating a true private sanctuary. Inside, a dramatic two-story foyer welcomes you with a graceful curved staircase & balcony. The foyer is flanked by an elegant living room featuring a vaulted ceiling, wall of windows, & fireplace, along with an adjoining dining room designed for memorable gatherings & large-scale entertaining. At the heart of the home is the expansive great room & chef’s kitchen, both overlooking the composite deck, extensive hardscaped patios, & lush private grounds. The two-story great room is bathed in natural light & features a floor-to-ceiling brick wood-burning fireplace, custom built-ins, soaring windows, & French doors opening to the rear deck. Despite its impressive scale, the space maintains a warm & inviting atmosphere.The gourmet kitchen is equally impressive, featuring custom cabinetry, granite countertops, stainless steel appliances, double ovens, a double sink, a generous center island with wine refrigerator, & a separate pantry. Designed for both everyday living & entertaining, this kitchen is truly the heart of the home. The main-level owner’s suite is a private retreat, offering a spacious bedroom with tray ceiling and sitting area, along with a luxurious spa-inspired bath featuring a jetted soaking tub, double vanity, oversized shower, separate water closet, & two custom walk-in closets. Also on the main level is a private office that could easily serve as an additional bedroom, complete with a full bath. A dedicated workout room with its own full bathroom & sauna provides an exceptional wellness retreat. The laundry/mudroom offers direct access to the rear-entry three-car garage, which features deep bays, a separate tool room, & abundant storage. Upstairs, a gracious landing with balcony overlooks the foyer below & leads to three spacious bedroom suites, each featuring custom walk-in closets. Two additional full bathrooms include one en-suite bath & a Jack-&-Jill configuration. The walkout lower level is an entertainer’s dream & offers an incredible extension of the home’s living space. The expansive recreation room features another dramatic floor-to-ceiling wood-burning stone fireplace & sliding doors leading directly to the hardscaped patio. A fully equipped secondary kitchen with stainless steel appliances, dining area, & theater room make this level ideal for entertaining, extended guests, or multigenerational living. A generously sized lower-level bedroom includes an en-suite full bathroom & walk-in closet. A full laundry room & multiple storage and utility closets provide exceptional functionality. From the lower level, step outside to a covered patio with direct access to the expansive hardscaped outdoor living area. Impeccably maintained by its original owners, this extraordinary estate combines privacy, scale, craftsmanship, & sophisticated indoor-outdoor living in one of Upper Marlboro’s most exclusive communities. With its expansive grounds, exceptional amenities, & truly custom design, this is a rare opportunity to make The Reserve your home.
For sale
$1,195,000
6004 Strathmore Way, Upper Marlboro, MD 20772
5beds
8,045sqft
Single Family Residence
Built in 1993
2.08 Acres Lot
$-- Zestimate®
$149/sqft
$37/mo HOA
What's special
Floor-to-ceiling brick wood-burning fireplaceCustom-built all-brick french tudorCustom built-insGated entranceDramatic two-story foyerSeparate water closetPrivate drive
- 4 days |
- 471 |
- 50 |
Zillow last checked:
Listing updated:
Listed by:
Kristy Matthai 703-786-6627,
CENTURY 21 New Millennium 3016099000
Source: Bright MLS,MLS#: MDPG2214836
Facts & features
Interior
Bedrooms & bathrooms
- Bedrooms: 5
- Bathrooms: 6
- Full bathrooms: 6
- Main level bathrooms: 3
- Main level bedrooms: 1
Rooms
- Room types: Living Room, Dining Room, Primary Bedroom, Bedroom 4, Kitchen, Family Room, Foyer, Exercise Room, Laundry, Office, Recreation Room, Media Room, Bathroom 1, Bathroom 2, Bathroom 3, Primary Bathroom
Primary bedroom
- Level: Main
Bedroom 4
- Level: Lower
Primary bathroom
- Level: Main
Bathroom 1
- Level: Main
Bathroom 2
- Level: Main
Bathroom 3
- Level: Lower
Dining room
- Level: Main
Exercise room
- Level: Main
Family room
- Level: Main
Foyer
- Level: Main
Kitchen
- Level: Main
Kitchen
- Level: Lower
Laundry
- Level: Main
Living room
- Level: Main
Media room
- Level: Lower
Office
- Level: Main
Recreation room
- Level: Lower
Heating
- Heat Pump, Electric, Natural Gas
Cooling
- Other, Electric
Appliances
- Included: Microwave, Cooktop, Dishwasher, Disposal, Dryer, Energy Efficient Appliances, Exhaust Fan, Double Oven, Self Cleaning Oven, Refrigerator, Stainless Steel Appliance(s), Washer, Water Heater, Water Treat System, Gas Water Heater
- Laundry: Main Level, Laundry Room
Features
- 2nd Kitchen, Attic, Bathroom - Stall Shower, Bathroom - Tub Shower, Bathroom - Walk-In Shower, Breakfast Area, Built-in Features, Ceiling Fan(s), Crown Molding, Curved Staircase, Dining Area, Entry Level Bedroom, Family Room Off Kitchen, Open Floorplan, Formal/Separate Dining Room, Eat-in Kitchen, Primary Bath(s), Recessed Lighting, Upgraded Countertops, Walk-In Closet(s), Other, 9'+ Ceilings, 2 Story Ceilings, Cathedral Ceiling(s), Vaulted Ceiling(s)
- Flooring: Hardwood, Carpet, Ceramic Tile, Wood
- Doors: Atrium, ENERGY STAR Qualified Doors, French Doors, Sliding Glass, Storm Door(s)
- Windows: Atrium, Casement, Double Hung, Energy Efficient, ENERGY STAR Qualified Windows, Screens, Sliding, Storm Window(s), Transom, Wood Frames
- Basement: Connecting Stairway,Partial,Finished,Improved,Interior Entry,Exterior Entry,Rear Entrance,Walk-Out Access,Windows,Other
- Number of fireplaces: 3
- Fireplace features: Brick, Gas/Propane, Mantel(s), Screen, Stone, Wood Burning, Other
Interior area
- Total structure area: 11,012
- Total interior livable area: 8,045 sqft
- Finished area above ground: 5,078
- Finished area below ground: 2,967
Property
Parking
- Total spaces: 3
- Parking features: Storage, Garage Faces Rear, Garage Door Opener, Oversized, Other, Asphalt, Circular Driveway, Driveway, Private, Attached
- Attached garage spaces: 3
- Has uncovered spaces: Yes
Accessibility
- Accessibility features: Accessible Entrance, Stair Lift
Features
- Levels: Three
- Stories: 3
- Exterior features: Chimney Cap(s), Extensive Hardscape, Lighting, Flood Lights, Rain Gutters, Other, Water Fountains
- Pool features: None
- Has spa: Yes
- Spa features: Bath, Indoor
- Has view: Yes
- View description: Garden, Trees/Woods
Lot
- Size: 2.08 Acres
- Features: Backs to Trees, Front Yard, Level, Landscaped, Open Lot, Wooded, Premium, Private, Rear Yard, Secluded, SideYard(s), Other
Details
- Additional structures: Above Grade, Below Grade, Outbuilding
- Parcel number: 17030248245
- Zoning: AR
- Special conditions: Standard
Construction
Type & style
- Home type: SingleFamily
- Architectural style: Tudor
- Property subtype: Single Family Residence
Materials
- Brick
- Foundation: Brick/Mortar
- Roof: Architectural Shingle
Condition
- Excellent
- New construction: No
- Year built: 1993
Utilities & green energy
- Sewer: Private Septic Tank
- Water: Well
Community & HOA
Community
- Security: Security Gate, Security System
- Subdivision: The Reserve
HOA
- Has HOA: Yes
- HOA fee: $445 annually
Location
- Region: Upper Marlboro
Financial & listing details
- Price per square foot: $149/sqft
- Tax assessed value: $892,300
- Annual tax amount: $9,826
- Date on market: 8/11/2026
- Listing agreement: Exclusive Right To Sell
- Ownership: Fee Simple
Estimated market value
Not available
Estimated sales range
Not available
Not available
Price history
| Date | Event | Price |
|---|---|---|
| 8/11/2026 | Listed for sale | $1,195,000$149/sqft |
Source:  Bright MLS #MDPG2214836 Report a problem Bright MLS #MDPG2214836 Report a problem | ||
Public tax history
| Year | Property taxes | Tax assessment |
|---|---|---|
| 2025 | $481 -93.6% | $680,500 |
| 2024 | $7,567 | $680,500 |
| 2023 | $7,567 -5.9% | $680,500 -5.9% |
| 2022 | $8,045 | $723,500 |
| 2021 | $8,045 | $723,500 |
| 2020 | $8,045 -24.7% | $723,500 -2.2% |
| 2019 | $10,683 | $739,800 |
| 2018 | $10,683 +3.2% | $739,800 +6.2% |
| 2017 | $10,356 +19.8% | $696,900 +6.6% |
| 2016 | $8,641 | $654,000 +1.5% |
| 2015 | $8,641 | $644,067 +1.6% |
| 2014 | $8,641 | $634,133 +1.6% |
| 2013 | -- | $624,200 |
| 2012 | -- | $624,200 |
| 2011 | -- | $624,200 -32.7% |
| 2010 | -- | $927,380 +4.8% |
| 2009 | -- | $884,722 +5.1% |
| 2008 | -- | $842,066 +5.3% |
| 2007 | -- | $799,410 +11.6% |
| 2006 | -- | $716,012 +13.2% |
| 2005 | -- | $632,616 +15.2% |
| 2004 | -- | $549,220 |
| 2003 | -- | $549,220 +7.9% |
| 2002 | -- | $508,967 +26.3% |
| 2001 | -- | $403,030 |
Find assessor info on the county website
Monthly payment
Est. payment
Payment breakdown
Explore the cost of this home by adjusting the details. Changes won't be saved.Climate risks
Neighborhood: 20772
Nearby schools
GreatSchools rating
- 5/10Marlton Elementary SchoolGrades: PK-5Distance: 2.9 mi
- 3/10Gwynn Park Middle SchoolGrades: 6-8Distance: 9.1 mi
- 3/10Dr. Henry A. Wise Jr. High SchoolGrades: 9-12Distance: 2.6 mi
Schools provided by the listing agent
- District: Prince George's County Public Schools
Source: Bright MLS. This data may not be complete. We recommend contacting the local school district to confirm school assignments for this home.
- $930,100-- bd3 ba3.8k sqft6006 Strathmore Way, Upper Marlboro, MD 20772Off Market
- $805,0006 bd3 ba4.9k sqft6000 Strathmore Way, Upper Marlboro, MD 20772Off Market
- $1,187,0006 bd7 ba8k sqft6003 Strathmore Way, Upper Marlboro, MD 20772Off Market
- $868,700-- bd5 ba4.6k sqft6105 Whittemore Ct, Upper Marlboro, MD 20772Off Market
- $672,000-- bd3 ba2.7k sqft6101 Whittemore Ct, Upper Marlboro, MD 20772Off Market
- $825,200-- bd3 ba4.3k sqft6106 Whittemore Ct, Upper Marlboro, MD 20772Off Market
- $975,5005 bd6 ba5.7k sqft6008 Strathmore Way, Upper Marlboro, MD 20772Off Market
- $1,098,0004 bd5 ba6.7k sqft6007 Strathmore Way, Upper Marlboro, MD 20772Off Market
A local agent can set up tours, give advice and negotiate with sellers.
Similar homes
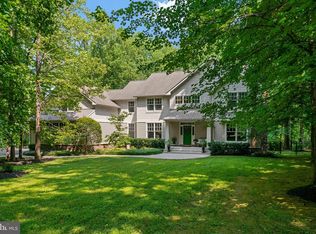
- $1,195,0006 bd6 ba6.5k sqft5223 Grenock Dr, Lothian, MD 20711For Sale
 MLS ID #MDAA2154104, Craig Linthicum, Benson & Mangold, LLC. Bright MLS
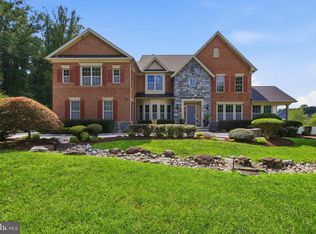
 - $1,400,0005 bd7 ba5.5k sqft2405 Turngate Ct, Upper Marlboro, MD 20774For Sale
 MLS ID #MDPG2214610, Kenneth Manor, RE/MAX United Real Estate. Bright MLS
 - $1,170,0005 bd5 ba6.9k sqft3535 Loyola Ct, Dunkirk, MD 20754For Sale
 MLS ID #MDCA2029944, Debra BALDERSON, Samson Properties. Bright MLS
 - $1,150,0004 bd5 ba6.3k sqft9005 Wild Acre Ct, Upper Marlboro, MD 20772For Sale
 MLS ID #MDPG2204346, Alicia Martin-Corbin, Real Broker, LLC. Bright MLS
 - $995,0004 bd5 ba6.9k sqft8800 Trumps Hill Rd, Upper Marlboro, MD 20772For SaleMLS ID #MDPG2205734, Garland Dabney, Redfin Corp. Bright MLS
- $1,198,9855 bd6 ba6.4k sqft12761 Carronade Ct, Dunkirk, MD 20754For SaleMLS ID #MDCA2027942, Linda L Stock, Shine Realty Group. Bright MLS
- $900,0006 bd5 ba6.6k sqft5302 Trotters Glen Dr, Upper Marlboro, MD 20772For SaleMLS ID #MDPG2204492, Billy Rabbitt, The Southside Group Real Estate. Bright MLS
- $1,124,9004 bd3 ba5.1k sqft615 Traveller Ct, Lothian, MD 20711For SaleMLS ID #MDAA2152636, William Caudill, Real Broker, LLC. Bright MLS
- $750,0005 bd4 ba4.5k sqft5201 Chestnut Manor Ct, Upper Marlboro, MD 20772For SaleMLS ID #MDPG2212376, Joy Haskins, Samson Properties. Bright MLS
- $1,250,0005 bd5 ba4.5k sqft12033 Steven Ln, Dunkirk, MD 20754For SaleMLS ID #MDCA2027408, Sherri Verdon, RE/MAX One. Bright MLS
- $860,0005 bd5 ba5.7k sqft5108 Kennington Ct, Upper Marlboro, MD 20772For SaleMLS ID #MDPG2206236, Nick Adhikari, Ghimire Homes. Bright MLS
- $930,0005 bd5 ba5.1k sqft15404 Symondsbury Way, Upper Marlboro, MD 20774For SaleMLS ID #MDPG2211338, Chizea Nwosa, Bennett Realty Solutions. Bright MLS
- $1,280,0004 bd5 ba7.3k sqft14806 Bowers Ct, Upper Marlboro, MD 20774For SaleMLS ID #MDPG2209340, Chris PERRY, Compass. Bright MLS
- $1,099,0006 bd6 ba5.7k sqft7847 N Flint Hill Rd, Owings, MD 20736For SaleMLS ID #MDCA2029492, Gail Nyman, RE/MAX United Real Estate. Bright MLS
- $899,9505 bd5 ba5.9k sqft4518 Bridle Ridge Rd, Upper Marlboro, MD 20772For SaleMLS ID #MDPG2205472, Tobin Seven, Seven Real Estate Associates, LLC. Bright MLS
- $1,200,0004 bd4 ba4k sqft9350 Baker St, Owings, MD 20736New ConstructionMLS ID #MDCA2027254, Danny Martin, Keller Williams Flagship. Bright MLS
- $1,350,0006 bd6 ba7k sqft16901 Federal Hill Ct, Bowie, MD 20716For SaleMLS ID #MDPG2198510, Chris Jackson, Keller Williams Preferred Properties. Bright MLS
- $899,9994 bd5 ba8k sqft2615 Galeshead Dr, Upper Marlboro, MD 20774For SaleMLS ID #MDPG2201708, Lamar Hough, Coldwell Banker Platinum One. Bright MLS
- $999,0005 bd5 ba5.6k sqft2300 Bermondsey Dr, Bowie, MD 20721For SaleMLS ID #MDPG2202852, Ann Holtz, Coldwell Banker Realty. Bright MLS
- $1,150,0005 bd5 ba4.7k sqft2002 Gresham Ln, Davidsonville, MD 21035For SaleMLS ID #MDAA2149058, Olamide Adeoti, EXP Realty, LLC. Bright MLS
