Skip main navigation
Pending
  • Price cut: $7.4K (8/4)
    $362,590

    3737 Astral Rd, Melbourne, FL 32901

    3beds
    1,429sqft
    : 
    $2,560/mo
    Get pre-qualified
    Single Family Residence
    Built in 2026
    4,356 Square Feet Lot
    $359,900 Zestimate®
    $254/sqft
    $178/mo HOA

    What's special

    Two-car garageAttached bathroomFully equipped kitchenIntimate dining roomWalk-in closet
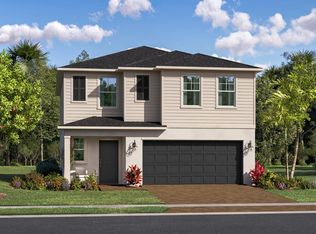
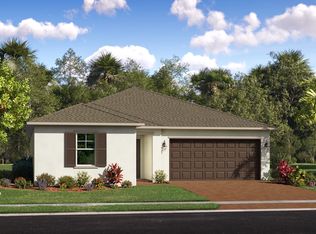
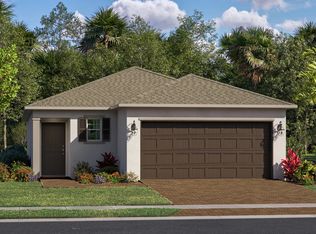
    This new home is laid out on a single level for low maintenance living. Two secondary bedrooms share a bathroom in the hall at the front of the home, while the owner's suite is tucked into the back corner with an attached bathroom and walk-in closet. Down the foyer is the open-concept living area, which includes a fully equipped kitchen, an intimate dining room and family room with patio access. Completing the home is a convenient two-car garage. Prices, dimensions and features may vary and are subject to change. Photos are for illustrative purposes only.
    68 days
    200
    2

    Zillow last checked:

    Listing updated:

    Listed by:

    Jennifer Richelle Smart 561-323-3882,

    Lennar Realty, Inc.

    Source: Space Coast AOR,MLS#: 1081393

      Facts & features

      Interior

      Bedrooms & bathrooms
      • Bedrooms: 3
      • Bathrooms: 2
      • Full bathrooms: 2
      Primary bedroom
      • Level: Main
      • Area: 168
      • Dimensions: 14.00 x 12.00
      Bedroom 2
      • Level: Main
      • Area: 110
      • Dimensions: 10.00 x 11.00
      Bedroom 3
      • Level: Main
      • Area: 108
      • Dimensions: 12.00 x 9.00
      Living room
      • Level: Main
      • Area: 182
      • Dimensions: 13.00 x 14.00
      Heating
      • Central
      Cooling
      • Central Air
      Appliances
      • Included: Disposal, Dryer, Gas Range, Microwave, Refrigerator, Washer
      Features
      • Flooring: Carpet
      • Has fireplace: No
      Interior area
      • Total interior livable area: 1,429 sqft
      Video & virtual tour

      Property

      Parking
      • Total spaces: 2
      • Parking features: Attached
      • Attached garage spaces: 2
      Features
      • Levels: One
      • Stories: 1
      • Patio & porch: Covered, Patio, Porch
      • Exterior features: Impact Windows
      Lot
      • Size: 4,356 Square Feet
      • Features: Other
      Details
      • Additional parcels included: 3041824
      • Parcel number: 28371501U1
      • Special conditions: Standard

      Construction

      Type & style
      • Home type: SingleFamily
      • Property subtype: Single Family Residence
      Materials
      • Block
      • Roof: Shingle
      Condition
      • Under Construction
      • New construction: Yes
      • Year built: 2026

      Utilities & green energy

      • Sewer: Public Sewer
      • Water: Public
      • Utilities for property: Cable Available, Electricity Available, Sewer Available, Water Available

      Community & HOA

      Community
      • Subdivision: None
      HOA
      • Has HOA: Yes
      • Amenities included: Clubhouse, Fitness Center, Playground, Pool
      • Services included: Internet
      • HOA fee: $2,136 annually
      • HOA name: Mayfair Homeowners Association
      Location
      • Region: Melbourne

      Financial & listing details

      • Price per square foot: $254/sqft
      • Date on market: 7/1/2026
      • Listing terms: Cash,Conventional,FHA,VA Loan

        Estimated market value

        $359,900

        $342,000 - $378,000

        $2,487/mo

        Price history

        DateEventPrice
        8/27/2026Pending sale$362,590$254/sqft
        Source: Space Coast AOR #1081393 Report a problem
        8/4/2026Price change$362,590-2%$254/sqft
        Source: Lennar Homes Report a problem
        4/28/2026Listed for sale$369,990$259/sqft
        Source: Lennar Homes Report a problem

        Public tax history

        Tax history is unavailable.

        Monthly payment

        Est. payment

        Payment breakdown

        Explore the cost of this home by adjusting the details. Changes won't be saved.
        All calculations are estimates and provided by Zillow, Inc. for informational purposes only. Actual amounts may vary.
        HOA fees may include property taxes on listings classified as Co-Ops. Contact the listing agent and/or owner for fee details.
        See how much you could borrow to make a competitive offer.

        Climate risks

        Neighborhood: 32901

        Getting around

        58 / 100
        Somewhat Walkable
        42 / 100
        Somewhat Bikeable

        Nearby schools

        GreatSchools rating
        Schools provided by the listing agent
        • Elementary: University Park
        • Middle: Stone
        • High: Palm Bay

        Source: Space Coast AOR. This data may not be complete. We recommend contacting the local school district to confirm school assignments for this home.

        A local agent can set up tours, give advice and negotiate with sellers.

        Browse local experts