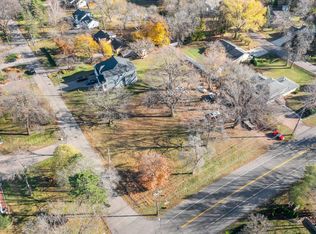
Welcome to this beautifully updated home in the heart of Minnetonka! Conveniently located in the vibrant west metro, this residence offers something for everybody! Nearby biking and walking trails for outdoor enthusiasts. Almost 3/4 of an acre and space for gardens. Inside, a warm, inviting atmosphere blends modern updates with timeless character. The spacious primary bedroom features a cozy sitting area and an enviable walk-in closet. The luxurious primary en-suite has a double shower for a spa-like experience. Entertain in the elegant dining room, where the original built-in hutch adds historical charm. Car enthusiasts will love the multi-car garage, providing ample space for vehicles and hobbies. Additionally, a concrete floor shed is attached to the second garage for extra storage and workshop options. Don't miss this exceptional opportunity to own a piece of Minnetonka paradise, where modern amenities meet classic charm in a prime location. Welcome home!
Closed
Zillow last checked:
Listing updated:
Bought with:
Gregory Alexander
Atlus Real Estate
Source: NorthstarMLS as distributed by MLS GRID,MLS#: 7043130
Price history
| Date | Event | Price |
|---|---|---|
| 9/15/2026 | Sold | $535,000-5.3%$206/sqft |
Source:  NorthstarMLS as distributed by MLS GRID #7043130 Report a problem NorthstarMLS as distributed by MLS GRID #7043130 Report a problem | ||
| 8/22/2026 | Pending sale | $565,000$217/sqft |
Source: NorthstarMLS as distributed by MLS GRID #7043130 Report a problem | ||
| 7/8/2026 | Price change | $565,000-0.9%$217/sqft |
Source: NorthstarMLS as distributed by MLS GRID #7043130 Report a problem | ||
| 6/1/2026 | Listed for sale | $570,000-3.1%$219/sqft |
Source: NorthstarMLS as distributed by MLS GRID #7043130 Report a problem | ||
| 9/11/2024 | Listing removed | $2,900-24.7%$1/sqft |
Source: Zillow Rentals Report a problem | ||
| 9/3/2024 | Listing removed | $588,000$226/sqft |
Source: NorthstarMLS as distributed by MLS GRID #6566423 Report a problem | ||
| 8/24/2024 | Price change | $588,000-1.7%$226/sqft |
Source: NorthstarMLS as distributed by MLS GRID #6566423 Report a problem | ||
| 8/6/2024 | Price change | $598,000-1.8%$230/sqft |
Source: NorthstarMLS as distributed by MLS GRID #6566423 Report a problem | ||
| 7/27/2024 | Price change | $609,000-1.6%$234/sqft |
Source: NorthstarMLS as distributed by MLS GRID #6566423 Report a problem | ||
| 7/10/2024 | Listed for sale | $619,000+103%$238/sqft |
Source: NorthstarMLS as distributed by MLS GRID #6566423 Report a problem | ||
| 6/14/2024 | Listed for rent | $3,850$1/sqft |
Source: Zillow Rentals Report a problem | ||
| 7/23/2023 | Listing removed | -- |
Source: Zillow Rentals Report a problem | ||
| 7/8/2023 | Price change | $3,850-3.1%$1/sqft |
Source: Zillow Rentals Report a problem | ||
| 7/7/2023 | Listed for rent | $3,975$2/sqft |
Source: Zillow Rentals Report a problem | ||
| 8/22/2022 | Sold | $305,000-6.2%$117/sqft |
Source: NorthstarMLS as distributed by MLS GRID #6177812 Report a problem | ||
| 7/20/2022 | Pending sale | $325,000$125/sqft |
Source: NorthstarMLS as distributed by MLS GRID #6177812 Report a problem | ||
| 6/29/2022 | Price change | $325,000-5.8%$125/sqft |
Source: NorthstarMLS as distributed by MLS GRID #6177812 Report a problem | ||
| 6/20/2022 | Price change | $345,000-2.8%$133/sqft |
Source: NorthstarMLS as distributed by MLS GRID #6177812 Report a problem | ||
| 6/9/2022 | Price change | $355,000-5.3%$137/sqft |
Source: NorthstarMLS as distributed by MLS GRID #6177812 Report a problem | ||
| 5/16/2022 | Price change | $375,000-6%$144/sqft |
Source: NorthstarMLS as distributed by MLS GRID #6177812 Report a problem | ||
| 4/23/2022 | Price change | $399,000-5%$154/sqft |
Source: NorthstarMLS as distributed by MLS GRID #6177812 Report a problem | ||
| 4/12/2022 | Listed for sale | $420,000$162/sqft |
Source: NorthstarMLS as distributed by MLS GRID #6177812 Report a problem | ||
Get a cash offer in 3 minutes
Find out how much your home could sell for in as little as 3 minutes with a no-obligation cash offer.
Estimated market value
$535,000
