Charming One-Story Home in Prime Dallas Location! Welcome to this beautifully maintained one-story home offering just under 1,200 square feet of thoughtfully designed living space. Featuring three spacious bedrooms and two full baths, this home is perfect for comfortable living. Step into the inviting living and dining areas, where hardwood floors flow seamlessly throughout the common spaces, adding warmth and character. The kitchen and bathrooms are adorned with stylish tile flooring, and no carpet means easy maintenance and a clean, modern feel throughout. The updated kitchen is light and bright, with ample cabinetry and counter space. From the kitchen, step out onto the deck, perfect for morning coffee or outdoor dining. The large backyard, shaded by mature trees, offers a peaceful retreat and plenty of room for play or gardening.
Additional highlights include neutral paint throughout, a detached two-car garage, and a location that can’t be beat—just off Marsh Lane, north of Northwest Highway, with easy access to shopping, dining, and major thoroughfares. Just 6 miles to Dallas Love Field Airport.
This lot and location is also ideal to scrape and build your dream custom home!
Sold
Price Unknown
3737 Dunhaven Rd, Dallas, TX 75220
3beds
1,126sqft
Single Family Residence
Built in 1951
7,579 Square Feet Lot
$1,833,400 Zestimate®
$--/sqft
$7,345 Estimated rent
Home value
$1,833,400
$1.74M - $1.93M
$7,345/mo
Zestimate® history
Owner options
List your home for rent
$7,345/mo
Rent Zestimate®
Find your next renter with Zillow Rental Manager. Plus, with online applications, you can quickly screen prospective tenants – for free.
$7,345/mo
Rent Zestimate®
Refinance and save
Refinancing to a lower rate could help reduce your monthly payments and save thousands over the life of the loan.
Explore your selling options
Work with a Zillow partner agent
Leverage their expertise and Zillow's premium Showcase listings to get your home seen by more buyers.
Get startedList with your own agent
Get your home in front of millions of buyers by listing it on Zillow.
Learn how to do itSell it yourself
Take full control of how buyers see your home on Zillow by listing For Sale by Owner (FSBO).
List your homeWhat's special
Zillow last checked:
Listing updated:
Listed by:
Bailey Heard 0598135 940-595-8736,
Keller Williams Realty-FM 972-874-1905,
Craig Lovas 0825381,
Keller Williams Realty-FM
Bought with:
Non-Mls Member
NON MLS
Source: NTREIS,MLS#: 20933287
Facts & features
Interior
Bedrooms & bathrooms
- Bedrooms: 3
- Bathrooms: 2
- Full bathrooms: 2
Primary bedroom
- Features: Garden Tub/Roman Tub
- Level: First
- Dimensions: 12 x 10
Bedroom
- Level: First
- Dimensions: 12 x 9
Dining room
- Level: First
- Dimensions: 12 x 9
Kitchen
- Level: First
- Dimensions: 12 x 10
Living room
- Level: First
- Dimensions: 16 x 12
Utility room
- Level: First
- Dimensions: 3 x 3
Heating
- Central
Cooling
- Central Air, Ceiling Fan(s), Electric
Appliances
- Included: Some Gas Appliances, Dishwasher, Disposal, Plumbed For Gas, Tankless Water Heater
Features
- Decorative/Designer Lighting Fixtures, Eat-in Kitchen, Granite Counters
- Flooring: Hardwood, Tile
- Windows: Window Coverings
- Has basement: No
- Has fireplace: No
Interior area
- Total interior livable area: 1,126 sqft
Property
Parking
- Total spaces: 2
- Parking features: Driveway, Garage Faces Front, Garage
- Garage spaces: 2
- Has uncovered spaces: Yes
Features
- Levels: One
- Stories: 1
- Patio & porch: Deck
- Pool features: None
Lot
- Size: 7,579 Square Feet
- Features: Back Yard, Interior Lot, Lawn, Landscaped, Few Trees
Details
- Parcel number: 00000530293000000
Construction
Type & style
- Home type: SingleFamily
- Architectural style: Traditional,Detached
- Property subtype: Single Family Residence
Materials
- Brick
- Foundation: Pillar/Post/Pier
- Roof: Composition
Condition
- Year built: 1951
Utilities & green energy
- Sewer: Public Sewer
- Water: Public
- Utilities for property: Sewer Available, Water Available
Community & HOA
Community
- Features: Sidewalks
- Security: Smoke Detector(s)
- Subdivision: North Davilla Drive Estates
HOA
- Has HOA: No
Location
- Region: Dallas
Financial & listing details
- Tax assessed value: $515,960
- Annual tax amount: $11,532
- Date on market: 5/23/2025
- Cumulative days on market: 5 days
- Listing terms: Cash,Conventional,FHA,VA Loan
Price history
| Date | Event | Price |
|---|---|---|
| 8/28/2026 | Listing removed | $1,895,000$1,683/sqft |
Source: NTREIS #21217782 Report a problem | ||
| 8/2/2026 | Price change | $1,895,000-2.8%$1,683/sqft |
Source: NTREIS #21217782 Report a problem | ||
| 6/2/2026 | Price change | $1,949,000-2.3%$1,731/sqft |
Source: NTREIS #21217782 Report a problem | ||
| 3/24/2026 | Listed for sale | $1,995,000-13.1%$1,772/sqft |
Source: NTREIS #21217782 Report a problem | ||
| 1/8/2026 | Listing removed | $2,295,000$2,038/sqft |
Source: NTREIS #21075627 Report a problem | ||
| 10/1/2025 | Listed for sale | $2,295,000+341.3%$2,038/sqft |
Source: NTREIS #21075627 Report a problem | ||
| 7/3/2025 | Sold | -- |
Source: NTREIS #20933287 Report a problem | ||
| 5/27/2025 | Pending sale | $520,000$462/sqft |
Source: NTREIS #20933287 Report a problem | ||
| 5/23/2025 | Listed for sale | $520,000+147.7%$462/sqft |
Source: NTREIS #20933287 Report a problem | ||
| 3/24/2021 | Listing removed | -- |
Source: Owner Report a problem | ||
| 4/6/2017 | Listing removed | $2,100$2/sqft |
Source: Owner Report a problem | ||
| 3/12/2017 | Price change | $2,100-4.5%$2/sqft |
Source: Owner Report a problem | ||
| 3/8/2017 | Listed for rent | $2,200$2/sqft |
Source: Owner Report a problem | ||
| 9/18/2012 | Sold | -- |
Source: Agent Provided Report a problem | ||
| 9/4/2012 | Pending sale | $209,900$186/sqft |
Source: Keller Williams - Allen #11726817 Report a problem | ||
| 2/25/2012 | Listed for sale | $209,900$186/sqft |
Source: Keller Williams Realty Allen #11726817 Report a problem | ||
Public tax history
| Year | Property taxes | Tax assessment |
|---|---|---|
| 2025 | $8,313 -27.9% | $515,960 |
| 2024 | $11,532 +8.7% | $515,960 +11.6% |
| 2023 | $10,611 -8.6% | $462,380 |
| 2022 | $11,607 +42.3% | $462,380 +49.5% |
| 2021 | $8,159 -2.8% | $309,300 |
| 2020 | $8,391 -0.8% | $309,300 |
| 2019 | $8,455 +11.9% | $309,300 +16.5% |
| 2018 | $7,553 +4.6% | $265,460 |
| 2017 | $7,218 +45% | $265,460 +15.4% |
| 2016 | $4,979 +11.9% | $230,060 -0.6% |
| 2015 | $4,451 | $231,370 +15.7% |
| 2014 | $4,451 | $199,930 |
| 2013 | -- | -- |
| 2012 | -- | -- |
| 2011 | -- | -- |
| 2010 | -- | -- |
| 2009 | -- | -- |
| 2008 | -- | -- |
| 2007 | -- | -- |
| 2005 | -- | -- |
| 2004 | -- | -- |
| 2003 | -- | -- |
| 2002 | -- | -- |
| 2001 | -- | -- |
Find assessor info on the county website
Neighborhood: 75220
Nearby homes
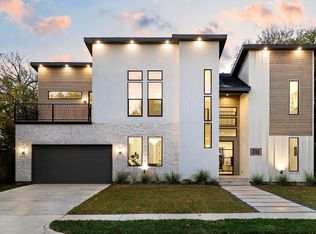
- $--5 bd6 ba4.9k sqft3743 Dunhaven Rd, Dallas, TX 75220Sold
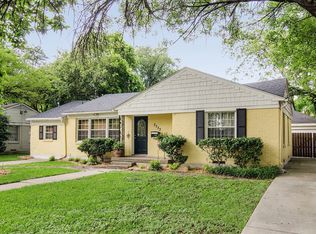
- $535,4003 bd2 ba1.3k sqft3733 Dunhaven Rd, Dallas, TX 75220Off Market

- $--5 bd4 ba4.1k sqft3738 La Joya Dr, Dallas, TX 75220Sold
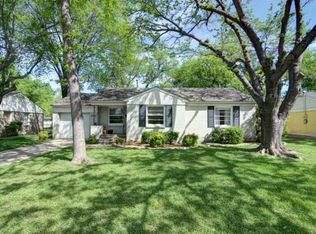
- $470,1002 bd1 ba1k sqft3727 Dunhaven Rd, Dallas, TX 75220Off Market
- $626,8004 bd2 ba1.8k sqft3749 Dunhaven Rd, Dallas, TX 75220Off Market
- $469,8002 bd1 ba1.1k sqft3742 La Joya Dr, Dallas, TX 75220Off Market
- $508,7003 bd1 ba1.7k sqft3736 Dunhaven Rd, Dallas, TX 75220Off Market
- $--5 bd4 ba4.3k sqft3732 La Joya Dr, Dallas, TX 75220Sold
Nearby schools
GreatSchools rating
- 8/10Harry C Withers Elementary SchoolGrades: PK-6Distance: 2.2 mi
- 6/10Ewell D Walker Middle SchoolGrades: 7-8Distance: 4.2 mi
- 4/10W T White High SchoolGrades: 9-12Distance: 3.4 mi
Schools provided by the listing agent
- Elementary: Foster
- Middle: Medrano
- High: Jefferson
- District: Dallas ISD
Source: NTREIS. This data may not be complete. We recommend contacting the local school district to confirm school assignments for this home.
Get a cash offer in 3 minutes
Find out how much your home could sell for in as little as 3 minutes with a no-obligation cash offer.
Estimated market value
$1,833,400
Get a cash offer in 3 minutes
Find out how much your home could sell for in as little as 3 minutes with a no-obligation cash offer.
Estimated market value
$1,833,400
- Texas
- Dallas County
- Dallas
- 75220
- 3737 Dunhaven Rd
