PRIVATE COUNTRY RETREAT JUST MINUTES FROM WOOSTER! Set on six beautifully maintained acres, this exceptional property combines nearly 4,900 square feet of finished living space with remarkable indoor and outdoor amenities. The main level features a spacious kitchen with rich cherry cabinetry, convenient pull-outs, wet bar area, and a picturesque window seat overlooking the three-acre pasture. The first-floor owner's suite, generous home office with radiant floor heating and custom cabinetry, laundry, and mudroom make everyday living exceptionally convenient. Upstairs are three spacious bedrooms and a full bath, while the finished lower level offers additional family, game, and hobby spaces plus abundant storage. Outside, enjoy a heated in-ground pool and enclosed hot tub surrounded by a peaceful country setting. A heated workshop with running water and air lines, attached stable, and two pastures provide outstanding flexibility for horses, livestock, vehicles, equipment, hobbies, or recreational use. Geothermal heating and cooling add year-round efficiency and comfort. All of this just minutes from Wooster—offering the privacy and space of country living without sacrificing convenience.
Pending
$865,000
3737 Wile Rd, Wooster, OH 44691
4beds
4,872sqft
Single Family Residence
Built in 1999
6 Acres Lot
$-- Zestimate®
$178/sqft
$-- HOA
What's special
Heated in-ground poolPeaceful country settingBeautifully maintained acresEnclosed hot tubWet bar areaAttached stableTwo pastures
- 7 days
- 1,623
- 127
Zillow last checked:
Listing updated:
Listed by:
Laurie O'Brien 330.635.9344,
Plum Tree Realty, LLC,
Dennis O'Brien 330-635-9357,
Plum Tree Realty, LLC
Source: MLS Now,MLS#: 5244903 Originating MLS: Akron Cleveland Association of REALTORS
Originating MLS: Akron Cleveland Association of REALTORSFacts & features
Interior
Bedrooms & bathrooms
- Bedrooms: 4
- Bathrooms: 3
- Full bathrooms: 2
- 1/2 bathrooms: 1
- Main level bathrooms: 2
- Main level bedrooms: 1
Primary bedroom
- Description: Flooring: Luxury Vinyl Tile
- Level: First
- Dimensions: ND x ND
Bedroom
- Description: Flooring: Luxury Vinyl Tile
- Level: Second
- Dimensions: ND x ND
Bedroom
- Description: Flooring: Luxury Vinyl Tile
- Level: Second
- Dimensions: ND x ND
Bedroom
- Description: Flooring: Luxury Vinyl Tile
- Level: Second
- Dimensions: ND x ND
Primary bathroom
- Description: Flooring: Ceramic Tile
- Level: First
- Dimensions: ND x ND
Bathroom
- Description: Flooring: Ceramic Tile
- Level: First
- Dimensions: ND x ND
Bathroom
- Description: Flooring: Ceramic Tile
- Level: Second
- Dimensions: ND x ND
Family room
- Description: Flooring: Carpet
- Level: Lower
- Dimensions: ND x ND
Game room
- Description: Flooring: Ceramic Tile
- Level: Lower
- Dimensions: ND x ND
Great room
- Description: Flooring: Luxury Vinyl Tile
- Features: Fireplace
- Level: First
- Dimensions: ND x ND
Kitchen
- Description: Flooring: Ceramic Tile
- Level: First
- Dimensions: ND x ND
Laundry
- Description: Flooring: Ceramic Tile
- Level: First
- Dimensions: ND x ND
Mud room
- Description: Flooring: Slate
- Level: First
- Dimensions: ND x ND
Sunroom
- Description: Flooring: Luxury Vinyl Tile
- Level: First
- Dimensions: ND x ND
Heating
- Electric, Geothermal, Heat Pump
Cooling
- Central Air, Heat Pump
Appliances
- Included: Built-In Oven, Cooktop, Dryer, Dishwasher, Disposal, Humidifier, Microwave, Range, Refrigerator, Water Softener, Washer
- Laundry: Washer Hookup, Electric Dryer Hookup, Main Level, Laundry Room
Features
- Breakfast Bar, Bookcases, Cathedral Ceiling(s), Granite Counters, His and Hers Closets, Kitchen Island, Multiple Closets, Open Floorplan, Pantry, Bar, Natural Woodwork, Walk-In Closet(s), Central Vacuum, Jetted Tub, Wired for Sound
- Basement: Full,Partially Finished,Sump Pump
- Number of fireplaces: 1
- Fireplace features: Living Room
Interior area
- Total structure area: 4,872
- Total interior livable area: 4,872 sqft
- Finished area above ground: 3,522
- Finished area below ground: 1,350
Property
Parking
- Total spaces: 2
- Parking features: Attached, Garage, Garage Door Opener, Paved, Garage Faces Side
- Attached garage spaces: 2
Accessibility
- Accessibility features: None
Features
- Levels: One and One Half,Two
- Stories: 2
- Patio & porch: Enclosed, Front Porch, Patio, Porch
- Has private pool: Yes
- Pool features: Fenced, Electric Heat, In Ground
- Has spa: Yes
- Spa features: Hot Tub
- Fencing: Partial,Vinyl,Wood
- Has view: Yes
- View description: Pool, Pasture
Lot
- Size: 6 Acres
- Dimensions: 444 x 588
- Features: Horse Property
Details
- Additional structures: Barn(s), Stable(s), Shed(s), Workshop
- Parcel number: 4400113.005
- Horses can be raised: Yes
- Horse amenities: Stable(s)
Construction
Type & style
- Home type: SingleFamily
- Architectural style: Colonial
- Property subtype: Single Family Residence
Materials
- Vinyl Siding
- Foundation: Block
- Roof: Asphalt,Fiberglass
Condition
- Year built: 1999
Details
- Warranty included: Yes
Utilities & green energy
- Sewer: Septic Tank
- Water: Well
Community & HOA
Community
- Security: Security System
HOA
- Has HOA: No
Location
- Region: Wooster
Financial & listing details
- Price per square foot: $178/sqft
- Tax assessed value: $560,820
- Annual tax amount: $8,239
- Date on market: 10/1/2026
- Cumulative days on market: 7 days
- Listing terms: Cash,Conventional,FHA,USDA Loan,VA Loan
Estimated market value
Not available
Estimated sales range
Not available
Not available
Price history
| Date | Event | Price |
|---|---|---|
| 10/6/2026 | Pending sale | $865,000$178/sqft |
Source:  MLS Now #5244903 Report a problem MLS Now #5244903 Report a problem | ||
| 10/1/2026 | Listed for sale | $865,000+147.1%$178/sqft |
Source: MLS Now #5244903 Report a problem | ||
| 7/25/2013 | Sold | $350,000-7.9%$72/sqft |
Source: MLS Now #3391367 Report a problem | ||
| 5/21/2013 | Pending sale | $379,900$78/sqft |
Source: Cutler Real Estate #3391367 Report a problem | ||
| 5/17/2013 | Price change | $379,900-4.4%$78/sqft |
Source: Cutler Real Estate #3391367 Report a problem | ||
| 3/19/2013 | Listed for sale | $397,500-13%$82/sqft |
Source: Cutler Real Estate #3391367 Report a problem | ||
| 8/26/2012 | Listing removed | $457,000$94/sqft |
Source: Cutler Real Estate #3271405 Report a problem | ||
| 3/24/2012 | Price change | $457,000-4.4%$94/sqft |
Source: Cutler Real Estate #3271405 Report a problem | ||
| 10/28/2011 | Listed for sale | $477,900+1125.4%$98/sqft |
Source: Cutler Real Estate #3271405 Report a problem | ||
| 3/26/1999 | Sold | $39,000$8/sqft |
Source: Public Record Report a problem | ||
Public tax history
| Year | Property taxes | Tax assessment |
|---|---|---|
| 2025 | $8,298 -0.4% | $196,290 |
| 2024 | $8,331 +0.1% | $196,290 |
| 2023 | $8,326 +5.7% | $196,290 +34% |
| 2022 | $7,875 -3% | $146,480 |
| 2021 | $8,116 +5.3% | $146,480 |
| 2020 | $7,708 +7.5% | $146,480 +12.5% |
| 2019 | $7,167 -0.3% | $130,160 |
| 2018 | $7,188 +0.6% | $130,160 |
| 2017 | $7,149 -4% | $130,160 +4% |
| 2016 | $7,450 +5.2% | $125,150 |
| 2015 | $7,084 0% | $125,150 |
| 2014 | $7,087 -2.1% | $125,150 -0.8% |
| 2013 | $7,236 -4.7% | $126,190 |
| 2012 | $7,596 +0.1% | $126,190 |
| 2011 | $7,589 -15.5% | $126,190 -12% |
| 2010 | $8,985 +26.8% | $143,400 |
| 2009 | $7,088 +0% | $143,400 |
| 2008 | $7,085 -2.6% | $143,400 +3.7% |
| 2007 | $7,277 +6.4% | $138,290 |
| 2006 | $6,837 | $138,290 |
| 2005 | -- | $138,290 +7.1% |
| 2004 | $6,665 +12.2% | $129,100 |
| 2003 | $5,940 +2.4% | $129,100 |
| 2002 | $5,800 +20.9% | $129,100 +25.4% |
| 2001 | $4,796 +88.9% | $102,940 +91.6% |
| 2000 | $2,539 | $53,720 |
Find assessor info on the county website
Monthly payment
Est. payment
Payment breakdown
Explore the cost of this home by adjusting the details. Changes won't be saved.Climate risks
Neighborhood: 44691
Nearby schools
Schools provided by the listing agent
- District: Wooster City - 8510
Source: MLS Now. This data may not be complete. We recommend contacting the local school district to confirm school assignments for this home.
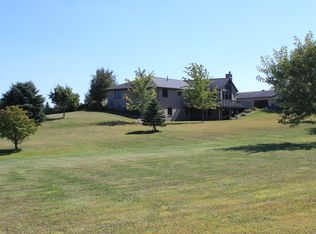
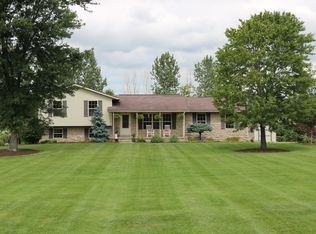
Similar homes
- $850,0006 bd4 ba3.7k sqft1414 Riffel Rd, Wooster, OH 44691For Sale
 MLS ID #5228211, Patty Smucker, Renfrow Realty, LLC.. MLS Now
 - $725,0004 bd5 ba6.6k sqft1500 Riffel Rd, Wooster, OH 44691For Sale
 MLS ID #5238110, Cindy A McCory, RE/MAX Showcase. MLS Now
 - $599,9004 bd4 ba4.3k sqft1043 N Honeytown Rd, Wooster, OH 44691For Sale
 MLS ID #5244476, Lori Wallace, Howard Hanna. MLS Now
 - $589,0004 bd3 ba3.1k sqft3303 W Smithville Western Rd, Wooster, OH 44691For Sale
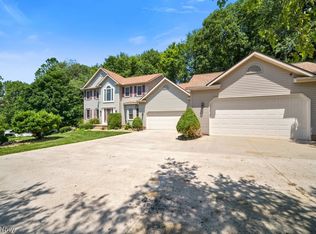 MLS ID #5225177, Susan Bertschy, EXP Realty, LLC.. MLS Now
