Escape the cookie-cutter subdivision — 2.91 private acres in Eaton Township
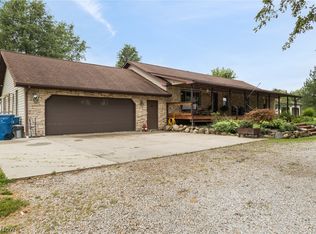
While new construction keeps popping up on postage-stamp lots nearby, this home sits on nearly 3 acres of mature, wooded privacy — with the peace of mind of a full top-to-bottom renovation completed 2023–2026.
Step inside to a fully renovated first floor, all new appliances, and an updated electrical panel with generator hookup. Both full bathrooms have been completely remodeled (2024 & 2025), including a newly renovated primary suite bath. The finished office features custom built-ins and a large safe that stays with the home.
Major systems are brand new: AC and furnace (2025), water heater, main shutoff valve, and a new septic system (2023, inspected every 6 months since) with professional basement waterproofing for lasting peace of mind.
Outside, enjoy a newly built back deck (2023), new front deck (2026), two storage sheds, a fenced yard, and a large fenced garden with five raised beds. Includes Peach, pear, and apple trees plus blackberry, raspberry, and blueberry bushes offer homegrown produce all season long.
Active
Price cut: $10K (9/27)
$389,000
37373 Butternut Ridge Rd, North Ridgeville, OH 44039
3beds
2,148sqft
Single Family Residence
Built in 1973
2.91 Acres Lot
$-- Zestimate®
$181/sqft
$-- HOA
What's special
Fenced yardUpdated half bathTwo storage shedsPartially finished basementNewly built back deckFully renovated first floorNew front deck
- 50 days
- 2,038
- 134
Zillow last checked:
Listing updated:
Listed by:
Taylor Stone 216-346-9630 taylorstone@kw.com,
Keller Williams Living
Source: MLS Now,MLS#: 5235156 Originating MLS: Akron Cleveland Association of REALTORS
Originating MLS: Akron Cleveland Association of REALTORSFacts & features
Interior
Bedrooms & bathrooms
- Bedrooms: 3
- Bathrooms: 3
- Full bathrooms: 2
- 1/2 bathrooms: 1
Primary bedroom
- Level: Second
- Dimensions: 13.6 x 14.6
Bedroom
- Level: Second
- Dimensions: 12 x 15.6
Bedroom
- Level: Second
- Dimensions: 12 x 11.6
Primary bathroom
- Description: Flooring: Luxury Vinyl Tile
- Level: Second
- Dimensions: 8 x 5
Bathroom
- Description: Flooring: Laminate
- Level: Lower
- Dimensions: 7 x 3
Bathroom
- Description: Flooring: Luxury Vinyl Tile
- Level: Second
- Dimensions: 9 x 4.5
Dining room
- Description: Flooring: Wood
- Level: First
- Dimensions: 12.6 x 10.6
Family room
- Description: Flooring: Other
- Level: Basement
- Dimensions: 26 x 13
Kitchen
- Description: Flooring: Luxury Vinyl Tile
- Level: First
- Dimensions: 15 x 10.6
Laundry
- Description: Flooring: Laminate
- Level: Lower
- Dimensions: 13 x 6
Living room
- Features: Fireplace
- Level: First
- Dimensions: 19.8 x 14.6
Other
- Description: Flooring: Laminate
- Level: Lower
- Dimensions: 13 x 13
Heating
- Forced Air, Gas
Cooling
- Central Air
Appliances
- Included: Dryer, Dishwasher, Range, Refrigerator, Washer
Features
- Basement: Full,Partially Finished,Walk-Out Access,Sump Pump
- Has fireplace: No
Interior area
- Total structure area: 2,148
- Total interior livable area: 2,148 sqft
- Finished area above ground: 1,928
- Finished area below ground: 220
Video & virtual tour
Property
Parking
- Total spaces: 2
- Parking features: Attached, Garage, Unpaved
- Attached garage spaces: 2
Features
- Levels: Two,Multi/Split
- Stories: 2
- Patio & porch: Deck, Patio, Porch
Lot
- Size: 2.91 Acres
- Features: Dead End, Wooded
Details
- Additional structures: Shed(s)
- Additional parcels included: 1100072000042
- Parcel number: 1100072000040
- Special conditions: Standard
Construction
Type & style
- Home type: SingleFamily
- Architectural style: Split Level
- Property subtype: Single Family Residence
Materials
- Vinyl Siding
- Roof: Asphalt,Fiberglass
Condition
- Updated/Remodeled
- Year built: 1973
Details
- Warranty included: Yes
Utilities & green energy
- Sewer: Septic Tank
- Water: Public
Community & HOA
Community
- Subdivision: Eaton
HOA
- Has HOA: No
Location
- Region: North Ridgeville
Financial & listing details
- Price per square foot: $181/sqft
- Tax assessed value: $286,840
- Annual tax amount: $4,655
- Date on market: 8/10/2026
- Cumulative days on market: 51 days
Estimated market value
Not available
Estimated sales range
Not available
Not available
Price history
| Date | Event | Price |
|---|---|---|
| 9/27/2026 | Price change | $389,000-2.5%$181/sqft |
Source:  MLS Now #5235156 Report a problem MLS Now #5235156 Report a problem | ||
| 8/25/2026 | Price change | $399,000-3.9%$186/sqft |
Source: MLS Now #5235156 Report a problem | ||
| 8/21/2026 | Price change | $415,000-3.3%$193/sqft |
Source: MLS Now #5235156 Report a problem | ||
| 8/16/2026 | Price change | $429,000-4.7%$200/sqft |
Source: MLS Now #5235156 Report a problem | ||
| 8/10/2026 | Listed for sale | $450,000+66.7%$209/sqft |
Source: MLS Now #5235156 Report a problem | ||
| 5/24/2023 | Sold | $270,000-10%$126/sqft |
Source: MLS Now #4415848 Report a problem | ||
| 4/23/2023 | Pending sale | $300,000$140/sqft |
Source: MLS Now #4415848 Report a problem | ||
| 4/17/2023 | Listed for sale | $300,000+0.3%$140/sqft |
Source: MLS Now #4415848 Report a problem | ||
| 2/25/2023 | Listing removed | -- |
Source: MLS Now #4415848 Report a problem | ||
| 2/25/2023 | Listed for sale | $299,000$139/sqft |
Source: MLS Now #4415848 Report a problem | ||
| 2/17/2023 | Pending sale | $299,000$139/sqft |
Source: MLS Now #4415848 Report a problem | ||
| 1/1/2023 | Price change | $299,000-3.2%$139/sqft |
Source: MLS Now #4415848 Report a problem | ||
| 11/14/2022 | Price change | $309,000-3.1%$144/sqft |
Source: MLS Now #4415848 Report a problem | ||
| 10/13/2022 | Listed for sale | $319,000$149/sqft |
Source: MLS Now #4415848 Report a problem | ||
Public tax history
| Year | Property taxes | Tax assessment |
|---|---|---|
| 2025 | $4,656 +2.7% | $100,400 |
| 2024 | $4,534 +41.3% | $100,400 +51.9% |
| 2023 | $3,209 +2.1% | $66,090 |
| 2022 | $3,144 +14.7% | $66,090 |
| 2021 | $2,742 +6% | $66,090 +12.3% |
| 2020 | $2,586 +0.4% | $58,850 |
| 2019 | $2,576 -1.1% | $58,850 |
| 2018 | $2,606 +15.5% | $58,850 +20.8% |
| 2017 | $2,255 -1.4% | $48,720 |
| 2016 | $2,286 -0.5% | $48,720 |
| 2015 | $2,298 +1.2% | $48,720 +2% |
| 2014 | $2,270 -0.1% | $47,770 |
| 2013 | $2,272 +21.9% | $47,770 |
| 2012 | $1,864 | $47,770 |
| 2011 | -- | -- |
| 2010 | -- | -- |
| 2009 | -- | -- |
| 2008 | $1,991 +1% | -- |
| 2007 | $1,970 -14.2% | -- |
| 2006 | $2,297 +6.4% | -- |
| 2005 | $2,159 +3% | -- |
| 2004 | $2,095 +0.8% | -- |
| 2003 | $2,079 +13.7% | -- |
| 2002 | $1,828 +4.1% | -- |
| 2001 | $1,755 +5% | -- |
| 2000 | $1,672 | -- |
Find assessor info on the county website
Monthly payment
Est. payment
Payment breakdown
Explore the cost of this home by adjusting the details. Changes won't be saved.Climate risks
Neighborhood: 44039
Nearby schools
Schools provided by the listing agent
- District: Midview LSD - 4710
Source: MLS Now. This data may not be complete. We recommend contacting the local school district to confirm school assignments for this home.
- $15,870-- bd-- ba-- sqft37373 Butternut Ridge Rd, North ridgeville, OH 44039Off Market
- $287,1004 bd1 ba1.9k sqft37379 Butternut Ridge Rd, North Ridgeville, OH 44039Off Market
- $271,3003 bd1 ba1.8k sqft37389 Butternut Ridge Rd, North Ridgeville, OH 44039Off Market
- $---- bd-- ba-- sqft10365 Durkee Rd, Grafton, OH 44044Off Market
Similar homes
- $310,0003 bd2 ba1.2k sqft5366 Barton Rd, North Ridgeville, OH 44039For Sale
 MLS ID #5241884, Bob Szarek, Howard Hanna. MLS Now
 - $389,0003 bd2 ba1.4k sqft10561 Albion Rd, North Royalton, OH 44133For Sale
 MLS ID #5241521, Silvana Dibiase, RE/MAX Above & Beyond. MLS Now
 - $449,0003 bd2 ba1.8k sqft44123 Albrecht Rd, Elyria, OH 44035For Sale
 MLS ID #5227842, Scott M Lowman, EXP Realty, LLC.. MLS Now
 - $369,9003 bd2 ba2.1k sqft10881 Gregory Ln, North Royalton, OH 44133For Sale
 MLS ID #5244484, MarieRose J Nader, Howard Hanna. MLS Now
