Welcome to 5018 Braymer Ave — a stunning multi-generational property in the heart of Suitland, MD, offering over 3,100 square feet of thoughtfully renovated living space. With 7 spacious bedrooms and 4 full bathrooms, this home is perfectly suited for large families or multi-generational living. No detail has been overlooked in this complete renovation. Step into a brand-new kitchen featuring elegant granite countertops, custom cabinetry, and modern finishes throughout — a true centerpiece for gathering and entertaining. Each of the four full bathrooms has been fully updated with contemporary fixtures and finishes, and brand-new flooring runs throughout the entire home, tying every space together with a clean, cohesive look. The generous room count and flexible floor plan make this property ideal for accommodating extended family, guests, or separate living arrangements. Whether you're searching for a forever home with room to grow or simply need the extra space, 5018 Braymer Ave delivers on every level. Conveniently located in Suitland with easy access to major commuter routes, shopping, and dining, this home combines space, style, and location. Truly move-in ready — all that's left to do is unpack. The possibilities here are endless. Schedule your private showing today!
For sale
$549,900
5018 Braymer Ave, Suitland, MD 20746
7beds
3,132sqft
Single Family Residence
Built in 1958
0.32 Acres Lot
$545,600 Zestimate®
$176/sqft
$-- HOA
What's special
Modern finishes throughoutCustom cabinetryBrand-new kitchenElegant granite countertops
- 16 hours |
- 45 |
- 3 |
Zillow last checked:
Listing updated:
Listed by:
Moises Reyes 703-277-2800,
Team Reyes Inc. 703-277-2800
Source: Bright MLS,MLS#: MDPG2214984
Facts & features
Interior
Bedrooms & bathrooms
- Bedrooms: 7
- Bathrooms: 4
- Full bathrooms: 4
- Main level bathrooms: 1
- Main level bedrooms: 2
Basement
- Area: 1116
Heating
- Central, Oil
Cooling
- Central Air, Electric
Appliances
- Included: Microwave, Dryer, Disposal, Dishwasher, Exhaust Fan, Refrigerator, Washer, Water Heater, Oven/Range - Electric, Electric Water Heater
Features
- 2nd Kitchen, Recessed Lighting
- Flooring: Wood
- Basement: Full,Finished,Partial,Connecting Stairway,Windows
- Number of fireplaces: 1
Interior area
- Total structure area: 3,132
- Total interior livable area: 3,132 sqft
- Finished area above ground: 2,016
- Finished area below ground: 1,116
Property
Parking
- Total spaces: 2
- Parking features: Garage Faces Front, Concrete, Driveway, Attached
- Attached garage spaces: 2
- Has uncovered spaces: Yes
Accessibility
- Accessibility features: None
Features
- Levels: Multi/Split,Three
- Stories: 3
- Pool features: None
Lot
- Size: 0.32 Acres
- Features: Corner Lot, Landscaped, Rear Yard, SideYard(s)
Details
- Additional structures: Above Grade, Below Grade
- Parcel number: 17060434423
- Zoning: RSF95
- Special conditions: Standard
Construction
Type & style
- Home type: SingleFamily
- Property subtype: Single Family Residence
Materials
- Brick
- Foundation: Other
Condition
- Excellent
- New construction: No
- Year built: 1958
- Major remodel year: 2026
Utilities & green energy
- Sewer: Public Sewer
- Water: Public
Community & HOA
Community
- Subdivision: Auth Village
HOA
- Has HOA: No
Location
- Region: Suitland
Financial & listing details
- Price per square foot: $176/sqft
- Tax assessed value: $480,100
- Annual tax amount: $6,529
- Date on market: 8/15/2026
- Listing agreement: Exclusive Right To Sell
- Listing terms: FHA,Cash,Conventional,VA Loan
- Ownership: Fee Simple
Estimated market value
$545,600
$518,000 - $573,000
$3,273/mo
Price history
| Date | Event | Price |
|---|---|---|
| 8/15/2026 | Listed for sale | $549,900+82.7%$176/sqft |
Source:  Bright MLS #MDPG2214984 Report a problem Bright MLS #MDPG2214984 Report a problem | ||
| 12/19/2025 | Sold | $301,000+33.8%$96/sqft |
Source: Bright MLS #MDPG2182636 Report a problem | ||
| 12/9/2025 | Pending sale | $224,900$72/sqft |
Source: Bright MLS #MDPG2182636 Report a problem | ||
| 12/4/2025 | Listed for sale | $224,900$72/sqft |
Source: Bright MLS #MDPG2182636 Report a problem | ||
Public tax history
| Year | Property taxes | Tax assessment |
|---|---|---|
| 2025 | $6,930 +56.3% | $439,433 +10.2% |
| 2024 | $4,434 +11.4% | $398,767 +11.4% |
| 2023 | $3,982 | $358,100 |
| 2022 | $3,982 +9.6% | $358,100 +9.6% |
| 2021 | $3,633 +5% | $326,700 +5% |
| 2020 | $3,458 -11.2% | $311,000 +18.7% |
| 2019 | $3,894 | $262,067 |
| 2018 | $3,894 +10.3% | $262,067 +10.3% |
| 2017 | $3,531 -5.7% | $237,600 +0.6% |
| 2016 | $3,745 | $236,133 +0.6% |
| 2015 | $3,745 | $234,667 +0.6% |
| 2014 | $3,745 | $233,200 |
| 2013 | -- | $233,200 |
| 2012 | -- | $233,200 -40.9% |
| 2011 | -- | $394,590 +5% |
| 2010 | -- | $375,776 +5.3% |
| 2009 | -- | $356,963 +5.6% |
| 2008 | -- | $338,150 +18.2% |
| 2007 | -- | $286,136 +22.2% |
| 2006 | -- | $234,123 +28.6% |
| 2005 | -- | $182,110 +5.4% |
| 2004 | -- | $172,850 |
| 2003 | -- | $172,850 +12% |
| 2002 | -- | $154,330 |
| 2001 | -- | $154,330 |
Find assessor info on the county website
Monthly payment
Est. payment
Payment breakdown
Explore the cost of this home by adjusting the details. Changes won't be saved.Climate risks
Neighborhood: 20746
Nearby schools
GreatSchools rating
- 6/10Princeton Elementary SchoolGrades: PK-5Distance: 0.4 mi
- 2/10Thurgood Marshall Middle SchoolGrades: 6-8Distance: 1.6 mi
- 3/10Dr. Henry A. Wise Jr. High SchoolGrades: 9-12Distance: 6.1 mi
Schools provided by the listing agent
- District: Prince George's County Public Schools
Source: Bright MLS. This data may not be complete. We recommend contacting the local school district to confirm school assignments for this home.
- $360,400-- bd2 ba1.3k sqft6004 Auth Rd, Suitland, MD 20746Off Market
- $481,0005 bd3 ba2.2k sqft5014 Braymer Ave, Suitland, MD 20746Sold
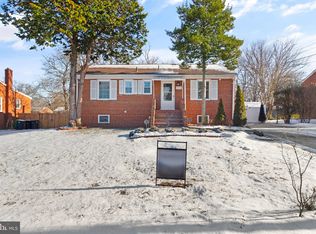
- $377,2004 bd2 ba1k sqft5019 Braymer Ave, Suitland, MD 20746Off Market
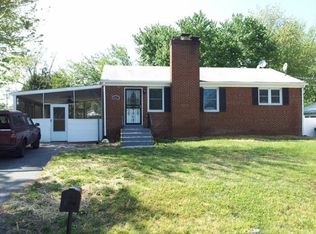
- $399,000-- bd2 ba1.6k sqft6008 Auth Rd, Suitland, MD 20746Off Market
- $326,800-- bd1 ba1k sqft5017 Braymer Ave, Suitland, MD 20746Off Market
- $424,5006 bd3 ba2k sqft5012 Braymer Ave, Suitland, MD 20746Off Market
- $319,000-- bd1 ba1k sqft5115 Barto Ave, Suitland, MD 20746Off Market
- $120,000-- bd1 ba936 sqft5909 Delta Ln, Suitland, MD 20746Sold
A local agent can set up tours, give advice and negotiate with sellers.
Similar homes
- $520,0004 bd3 ba2.2k sqft12903 Dauphin Ct, Fort Washington, MD 20744For Sale

 MLS ID #MDPG2212350, Diedra Alexander, Long & Foster Real Estate, Inc.. Bright MLS
 - $499,9004 bd2 ba1.9k sqft1811 Clayton Dr, Oxon Hill, MD 20745For Sale
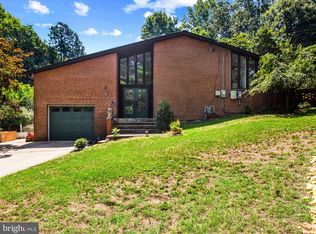 MLS ID #MDPG2213784, Peggy Patschak, Real Estate Innovations. Bright MLS
 - $600,0006 bd5 ba3.1k sqft6600 Livingston Rd, Oxon Hill, MD 20745For Sale
 MLS ID #MDPG2203438, Marlon Deausen, Deausen Realty. Bright MLS
 - $329,7774 bd2 ba1.7k sqft1917 Glendora Dr, District Heights, MD 20747For Sale
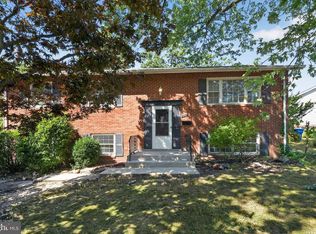 MLS ID #MDPG2215104, Liam Coonahan, Real of Pennsylvania. Bright MLS
 - $475,0006 bd3 ba3.2k sqft12508 Cynthia Ct, Upper Marlboro, MD 20774For SaleMLS ID #MDPG2212212, Brian Wilson, Redfin Corporation. Bright MLS
- $534,9905 bd4 ba2.8k sqft12904 Dauphin Ct, Fort Washington, MD 20744For SaleMLS ID #MDPG2207120, Mr. Dag Alemayehu, Samson Properties. Bright MLS
- $549,0005 bd2 ba2.2k sqft5104 Roanoke Pl, College Park, MD 20740For SaleMLS ID #MDPG2212760, Jean Bourne-Pirovic, Long & Foster Real Estate, Inc.. Bright MLS
- $529,9994 bd3 ba1.7k sqft15746 Pointer Ridge Dr, Bowie, MD 20716For SaleMLS ID #MDPG2214552, Chris Carranza, Berkshire Hathaway HomeServices PenFed Realty. Bright MLS
- $525,0005 bd3 ba3k sqft11619 35th Pl, Beltsville, MD 20705For SaleMLS ID #MDPG2212068, Chris Craddock, EXP Realty, LLC. Bright MLS
- $535,0004 bd2 ba1.7k sqft4814 Hollywood Rd, College Park, MD 20740For SaleMLS ID #MDPG2213364, Karen Thompson, Berkshire Hathaway HomeServices PenFed Realty. Bright MLS
- $469,9005 bd3 ba2.2k sqft8816 Saunders Ln, Lanham, MD 20706For SaleMLS ID #MDPG2214096, Mr. Jonathan S Lahey, EXP Realty, LLC. Bright MLS
- $459,9006 bd3 ba2.1k sqft6127 85th Ave, Hyattsville, MD 20784For SaleMLS ID #MDPG2214780, Juan Flores, Fairfax Realty Premier. Bright MLS
- $419,0004 bd2 ba2.3k sqft6402 Gateway Blvd, District Heights, MD 20747For SaleMLS ID #MDPG2203628, CARLTON STEPHENSON, Long & Foster Real Estate, Inc.. Bright MLS
- $598,9905 bd3 ba2.4k sqft17508 Clinton Dr, Accokeek, MD 20607For SaleMLS ID #MDPG2211562, Evelyn Walker, Keller Williams Preferred Properties. Bright MLS
- $592,0006 bd5 ba3.1k sqft2302 Muskogee St, Hyattsville, MD 20783For SaleMLS ID #MDPG2205198, Hermela Balcha, DMV Realty, INC.. Bright MLS
- $669,9005 bd2 ba1.8k sqft4600 Picot Rd, Alexandria, VA 22310For SaleMLS ID #VAFX2334606, Sofia Pellegrino, Samson Properties. Bright MLS
- $549,0004 bd3 ba1.6k sqft16000 Baden Naylor Rd, Brandywine, MD 20613For SaleMLS ID #MDPG2209382, Catherine Thomas, Long & Foster Real Estate, Inc.. Bright MLS
- $425,0005 bd3 ba1.9k sqft2200 Oaktree Ln, Temple Hills, MD 20748For SaleMLS ID #MDPG2209004, Karen Kennard, EXP Realty, LLC. Bright MLS
- $479,0004 bd4 ba2.5k sqft4915 Quade Cir, Waldorf, MD 20602For SaleMLS ID #MDCH2057758, Corey Adams, Coldwell Banker Realty. Bright MLS
- $390,0004 bd2 ba1.7k sqft3203 Mulberry Ln, Temple Hills, MD 20748For SaleMLS ID #MDPG2212204, Wyevetra Jordan, The Home Team Realty Group, LLC. Bright MLS
