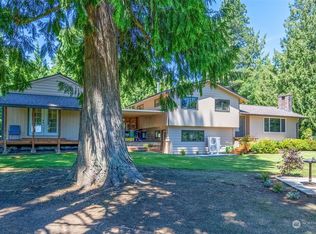
Welcome to a single level home tucked into a peaceful, wooded setting surrounded by mature evergreen trees. This 3-bedroom, 1.5 bath home offers comfortable living with great potential and plenty of room to make it your own. Inside, you’ll find warm hardwood floors and a classic brick fireplace that anchors the living space—perfect for cozy evenings and effortless gathering. With its clean lines, single-level layout, and natural setting, this home also offers a fantastic opportunity to lean into a mid-century modern vibe—think wood tones, large windows, and a seamless blend of indoor-outdoor living just waiting to be reimagined. A versatile bonus room adds flexibility for a home office, creative studio, playroom, or guest space. The floor plan is simple and functional, all on one level for easy everyday living. Outside, enjoy plenty of parking with a two car carport and a fenced in backyard that offers privacy for pets, gardening, or relaxing under the evergreens. The wooded surroundings create a calm, tucked away feel while still offering usable outdoor space. While the home could use some updating and TLC, it’s full of charm, character, and possibility. With a little vision, this could become a truly stylish mid-century inspired retreat in a beautiful natural setting—your chance to bring new life to a classic home with timeless potential.
Sold
Zillow last checked:
Listing updated:
Bought with:
Non Member ZDefault
ZNonMember-Office-MLS
Source: NWMLS as distributed by MLS GRID,MLS#: 2544780
Price history
| Date | Event | Price |
|---|---|---|
| 10/16/2026 | Sold | $330,000+1.5%$189/sqft |
Source:  NWMLS as distributed by MLS GRID #2544780 Report a problem NWMLS as distributed by MLS GRID #2544780 Report a problem | ||
| 9/4/2026 | Pending sale | $325,000$186/sqft |
Source: NWMLS as distributed by MLS GRID #2544780 Report a problem | ||
| 8/29/2026 | Listed for sale | $325,000$186/sqft |
Source: NWMLS as distributed by MLS GRID #2544780 Report a problem | ||
| 8/22/2026 | Pending sale | $325,000$186/sqft |
Source:  RMLS (OR) #599736021 Report a problem RMLS (OR) #599736021 Report a problem | ||
| 8/12/2026 | Listed for sale | $325,000$186/sqft |
Source: RMLS (OR) #599736021 Report a problem | ||
| 8/1/2026 | Pending sale | $325,000$186/sqft |
Source: NWMLS as distributed by MLS GRID #2544780 Report a problem | ||
| 7/29/2026 | Listed for sale | $325,000$186/sqft |
Source: NWMLS as distributed by MLS GRID #2544780 Report a problem | ||
| 7/3/2026 | Pending sale | $325,000$186/sqft |
Source: RMLS (OR) #599736021 Report a problem | ||
| 6/25/2026 | Listed for sale | $325,000$186/sqft |
Source: RMLS (OR) #599736021 Report a problem | ||
Sell for more on Zillow
Get a Zillow Showcase℠ listing at no additional cost and you could sell for .
$330,000
2% more
+$6,600
With Zillow Showcase(estimated)
$336,600
