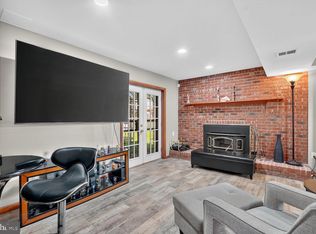
Welcome Home to 6328 Foster Street -- Beautifully updated and move-in ready, this spacious 5-bedroom, 3-full-bath Cape Cod is perfectly situated on a generous corner lot, offering the ideal blend of timeless charm, thoughtful updates, and modern convenience. From the inviting screened front porch to the bright rear sunroom and convenient side entrance, this home offers exceptional spaces for relaxing, entertaining, and enjoying every season. Step inside to discover gleaming hardwood floors, recessed lighting, ceiling fans, abundant natural light, and a cozy fireplace that creates a warm and welcoming atmosphere. The formal living and dining rooms provide elegant spaces for entertaining while remaining comfortable for everyday living. The beautifully updated kitchen is the heart of the home, featuring granite countertops, stainless steel appliances, upgraded cabinetry, a stylish tile backsplash, double ovens, and generous counter space—perfect for preparing meals and hosting family and friends. The main level also includes a spacious bedroom and a beautifully updated full bath, offering the convenience of one-level living or an ideal guest suite. Upstairs, you'll find three generously sized bedrooms, a tastefully renovated full bathroom, and abundant closet and storage space, providing flexibility for a growing household, guests, or a dedicated home office. The fully finished lower level adds even more versatility with its own private entrance, a spacious recreation room, a large fifth bedroom, and a renovated full bathroom. Whether you're looking for multi-generational living, an in-law suite, extended guest accommodations, a private workspace, or potential rental income, this level offers endless possibilities. Outside, enjoy your own private backyard retreat. The expansive, fully fenced yard features a charming gazebo and storage shed, creating the perfect setting for summer barbecues, outdoor gatherings, gardening, or simply relaxing in your own peaceful oasis. Conveniently located with easy access to schools, parks, Metro bus and Metro station, shopping, dining, entertainment, and the I-495 Beltway, commuting throughout DC, Maryland, and Virginia is effortless. You'll also be just minutes from Andrews Air Force Base, National Harbor, MGM National Harbor, and Tanger Outlets. Don't miss the opportunity to make this exceptional property your own -- Schedule your showing today!
For sale
$462,000
6328 Foster St, District Heights, MD 20747
5beds
2,488sqft
:
Get pre-qualified$3,097/mo
Single Family Residence
Built in 1949
7,000 Square Feet Lot
$-- Zestimate®
$186/sqft
$-- HOA
What's special
Cozy fireplaceGenerous corner lotPrivate backyard retreatBeautifully updated kitchenExpansive fully fenced yardCharming gazeboRecessed lighting
- 4 days |
- 154 |
- 9 |
Zillow last checked:
Listing updated:
Listed by:
Yvette Wood 301-793-9850,
Keller Williams Preferred Properties 240-737-5000
Source: Bright MLS,MLS#: MDPG2212288
Facts & features
Interior
Bedrooms & bathrooms
- Bedrooms: 5
- Bathrooms: 3
- Full bathrooms: 3
- Main level bathrooms: 1
- Main level bedrooms: 1
Basement
- Area: 908
Heating
- Baseboard, Radiator, Electric
Cooling
- Ceiling Fan(s), Central Air, Natural Gas
Appliances
- Included: Dishwasher, Disposal, Dryer, Dual Flush Toilets, Energy Efficient Appliances, Exhaust Fan, Ice Maker, Double Oven, Stainless Steel Appliance(s), Oven/Range - Electric, Refrigerator, Washer, Water Heater, Gas Water Heater
- Laundry: In Basement
Features
- Attic, Bathroom - Tub Shower, Bathroom - Walk-In Shower, Ceiling Fan(s), Chair Railings, Crown Molding, Entry Level Bedroom, Formal/Separate Dining Room, Kitchen - Gourmet, Recessed Lighting, Pantry, Primary Bath(s), Upgraded Countertops, Wainscotting, Walk-In Closet(s), Dry Wall
- Flooring: Ceramic Tile, Hardwood, Slate, Wood
- Windows: Double Hung, Energy Efficient, Screens, Window Treatments
- Basement: Connecting Stairway,Full,Finished,Heated,Improved,Rear Entrance,Walk-Out Access,Windows
- Number of fireplaces: 1
Interior area
- Total structure area: 2,488
- Total interior livable area: 2,488 sqft
- Finished area above ground: 1,580
- Finished area below ground: 908
Property
Parking
- Parking features: Unassigned, On Street
- Has uncovered spaces: Yes
Accessibility
- Accessibility features: None
Features
- Levels: Three
- Stories: 3
- Patio & porch: Enclosed, Porch, Screened
- Exterior features: Flood Lights, Sidewalks, Street Lights
- Pool features: None
- Fencing: Chain Link,Full,Wood
Lot
- Size: 7,000 Square Feet
- Features: Corner Lot, Front Yard, Level, Rear Yard, SideYard(s)
Details
- Additional structures: Above Grade, Below Grade
- Parcel number: 17060535542
- Zoning: RSF65
- Special conditions: Standard
Construction
Type & style
- Home type: SingleFamily
- Architectural style: Cape Cod
- Property subtype: Single Family Residence
Materials
- Brick
- Foundation: Slab
Condition
- New construction: No
- Year built: 1949
Utilities & green energy
- Sewer: Public Sewer
- Water: Public
- Utilities for property: Cable Available, Electricity Available, Natural Gas Available, Phone Available, Water Available
Community & HOA
Community
- Security: Carbon Monoxide Detector(s)
- Subdivision: District Heights
HOA
- Has HOA: No
Location
- Region: District Heights
- Municipality: District Heights
Financial & listing details
- Price per square foot: $186/sqft
- Tax assessed value: $362,600
- Annual tax amount: $6,735
- Date on market: 7/24/2026
- Listing agreement: Exclusive Right To Sell
- Listing terms: Cash,Conventional,FHA,VA Loan
- Inclusions: Roof Warranty And Pool Table
- Ownership: Fee Simple
Estimated market value
Not available
Estimated sales range
Not available
Not available
Price history
| Date | Event | Price |
|---|---|---|
| 7/24/2026 | Listed for sale | $462,000+238.2%$186/sqft |
Source:  Bright MLS #MDPG2212288 Report a problem Bright MLS #MDPG2212288 Report a problem | ||
| 2/4/2003 | Sold | $136,602-5.2%$55/sqft |
Source: Public Record Report a problem | ||
| 4/24/2000 | Sold | $144,100$58/sqft |
Source: Public Record Report a problem | ||
Public tax history
| Year | Property taxes | Tax assessment |
|---|---|---|
| 2025 | $5,912 +4% | $348,167 +4.3% |
| 2024 | $5,683 +6% | $333,733 +4.5% |
| 2023 | $5,361 -0.3% | $319,300 |
| 2022 | $5,379 +4.8% | $319,300 +6% |
| 2021 | $5,132 +1.5% | $301,100 +3.1% |
| 2020 | $5,054 +40.2% | $292,000 +7.4% |
| 2019 | $3,606 | $271,800 |
| 2018 | -- | $271,800 +3.9% |
| 2017 | $3,889 -2.8% | $261,700 +9.6% |
| 2016 | $3,999 | $238,767 +10.6% |
| 2015 | $3,999 | $215,833 +11.9% |
| 2014 | $3,999 | $192,900 |
| 2013 | -- | $192,900 |
| 2012 | -- | $192,900 -21.9% |
| 2011 | -- | $247,100 |
| 2010 | -- | $247,100 |
| 2009 | -- | $247,100 -6.9% |
| 2008 | -- | $265,350 +16.4% |
| 2007 | -- | $227,996 +19.6% |
| 2006 | -- | $190,643 +24.4% |
| 2005 | -- | $153,290 +4.4% |
| 2004 | -- | $146,836 |
| 2003 | -- | $146,836 +9.6% |
| 2002 | -- | $133,930 +0.3% |
| 2001 | -- | $133,596 |
Find assessor info on the county website
Monthly payment
Est. payment
Payment breakdown
Explore the cost of this home by adjusting the details. Changes won't be saved.Climate risks
Neighborhood: 20747
Nearby schools
GreatSchools rating
- 1/10District Heights Elementary SchoolGrades: PK-5Distance: 0.2 mi
- 1/10Drew Freeman Middle SchoolGrades: 6-8Distance: 1.2 mi
- 2/10Suitland High SchoolGrades: 9-12Distance: 1.1 mi
Schools provided by the listing agent
- District: Prince George's County Public Schools
Source: Bright MLS. This data may not be complete. We recommend contacting the local school district to confirm school assignments for this home.
- $373,700-- bd2 ba936 sqft6324 Foster St, District Heights, MD 20747Off Market
- $324,100-- bd2 ba1.2k sqft6326 Foster St, District Heights, MD 20747Off Market
- $366,600-- bd2 ba1.7k sqft6322 Foster St, District Heights, MD 20747Off Market
- $301,000-- bd1 ba1.2k sqft6320 Foster St, District Heights, MD 20747Off Market
- $190,0003 bd2 ba922 sqft6313 Elmhurst St, District Heights, MD 20747Sold
- $313,900-- bd1 ba1.7k sqft6311 Elmhurst St, District Heights, MD 20747Off Market
- $409,1003 bd2 ba2.1k sqft6315 Elmhurst St, District Heights, MD 20747Off Market
- $300,800-- bd1 ba1.2k sqft6309 Elmhurst St, District Heights, MD 20747Off Market
A local agent can set up tours, give advice and negotiate with sellers.
Similar homes
- $419,0004 bd2 ba2.3k sqft6402 Gateway Blvd, District Heights, MD 20747For Sale

 MLS ID #MDPG2203628, CARLTON STEPHENSON, Long & Foster Real Estate, Inc.. Bright MLS
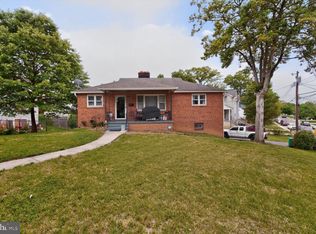
 - $465,0004 bd3 ba1.8k sqft905 New Orchard Pl, Upper Marlboro, MD 20774For Sale
 MLS ID #MDPG2205344, L. Kent Fowler, Compass. Bright MLS
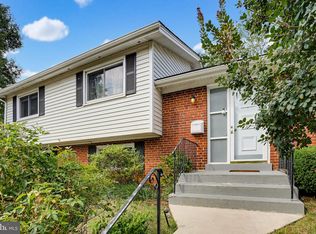
 - $470,0005 bd2 ba2.5k sqft7021 E Chesapeake St, Landover, MD 20785For Sale
 MLS ID #MDPG2201376, Freddie Ovalle, Long & Foster Real Estate, Inc.. Bright MLS
 - $515,0004 bd3 ba1.8k sqft5923 Bryn Mawr Rd, College Park, MD 20740For Sale
 MLS ID #MDPG2212300, Peter Boscas, Red Cedar Real Estate, LLC. Bright MLS
 - $525,0005 bd3 ba1.6k sqft208 Prenton St, Upper Marlboro, MD 20774For SaleMLS ID #MDPG2211406, Margeau Gilbert, CENTURY 21 Envision. Bright MLS
- $460,0004 bd3 ba1.9k sqft8103 Manson St, Landover, MD 20785For SaleMLS ID #MDPG2200550, Lina Guerra Flores, Elite Properties, Inc.. Bright MLS
- $499,9996 bd3 ba3.1k sqft8801 Christina Ln, Clinton, MD 20735For SaleMLS ID #MDPG2190624, M. Jacqueline Bennett, RE/MAX Excellence Realty. Bright MLS
- $480,0005 bd2 ba1.6k sqft8215 16th Ave, Hyattsville, MD 20783For SaleMLS ID #MDPG2211264, Todd Broschart, The KW Collective. Bright MLS
- $500,0003 bd3 ba2.2k sqft2422 Parkway, Hyattsville, MD 20785For SaleMLS ID #MDPG2205524, Ermeess R Faris, Faris Homes. Bright MLS
- $467,0004 bd3 ba1.8k sqft13304 Chalfont Ave, Fort Washington, MD 20744For SaleNextHome
- $397,0003 bd2 ba1.9k sqft817 57th Pl, Capitol Heights, MD 20743For SaleMLS ID #MDPG2201956, Andrea Bedard, Thompson Company. Bright MLS
- $465,0004 bd2 ba1.4k sqft6803 Adelphi Rd, Hyattsville, MD 20782For SaleMLS ID #MDPG2200318, Mr. Dave Pard, Samson Properties. Bright MLS
- $468,0004 bd3 ba2.5k sqft9618 Randall Dr, White Plains, MD 20695For SaleMLS ID #MDCH2055462, Laura Forbes, CENTURY 21 New Millennium. Bright MLS
- $469,0005 bd4 ba1.5k sqft6703 Vanessa Dr, Lanham, MD 20706For SaleMLS ID #MDPG2204934, Martha Martinez, Long & Foster Real Estate, Inc.. Bright MLS
- $499,5004 bd4 ba1.5k sqft5406 Spring Ln, Hyattsville, MD 20781For SaleMLS ID #MDPG2208838, Mynor Herrera, Keller Williams Capital Properties. Bright MLS
- $480,0005 bd3 ba2k sqft1709 Langley Way, Hyattsville, MD 20783For SaleMLS ID #MDPG2195476, Lina Guerra Flores, Elite Properties, Inc.. Bright MLS
- $350,0004 bd2 ba1.5k sqft6105 Kolb St, Capitol Heights, MD 20743For SaleMLS ID #MDPG2195982, Steve Belinky, RE/MAX United Real Estate. Bright MLS
- $545,0004 bd3 ba1.9k sqft1714 33rd Pl SE, Washington, DC 20020For SaleMLS ID #DCDC2246812, Christine Walker, Century 21 Redwood Realty. Bright MLS
- $560,0004 bd4 ba1.8k sqft11004 Elon Dr, Bowie, MD 20720For SaleMLS ID #MDPG2210306, Mr. Kwame Joseph, Samson Properties. Bright MLS
- $549,5004 bd4 ba1.5k sqft1905 Mitchellville Rd, Bowie, MD 20716For SaleMLS ID #MDPG2210338, Wilson Jean, Samson Properties. Bright MLS
