Situated on a 2-acre lot in Kingsville, this 3-bedroom, 3.5 bathroom residential property delivers dynamic space, modern upgrades, and exceptional utility. The original home was updated and added onto 14 years ago. The main level offers an open layout connecting the living room, dining area, and kitchen. It features a large primary bedroom complete with a full 5 pce ensuite & walk-in closet, two additional bedrooms, and dedicated main-floor laundry. The partially finished lower level expands your living space with a large family room equipped with in-floor heating, a 3-piece bathroom, and generous storage and room to add another bedroom if needed. Flex space currently set up as a gym is large and has many possibilities for other uses. Outdoor amenities include a concrete covered patio with remote-controlled shades, an above-ground pool, an attached 2-car garage with epoxy coated in-floor heat. For buyers seeking multi-use flexibility, the 30x40 epoxy coated in-floor heated outbuilding provides an ideal environment for a home business, vehicle storage, or workshop setup without compromising main residence living space complete with a 2 pce bath. With newly permitted access off of County Rd 34 the lot setup is perfect to add other structures such as an ADU, another shop or a storage barn. Located between Kingsville and Essex, this property combines rural privacy with quick access to all that Essex County has to offer, great shopping and dining minutes away. Contact me today for a private tour and more information today, don't want to miss this one.
For sale
C$1,199,900
374 Inman Side Rd, Kingsville, ON N0P 2G0
3beds
Single Family Residence, Ranch
Built in 1955
2.02 Acres Lot
$-- Zestimate®
C$--/sqft
C$-- HOA
What's special
Large primary bedroomWalk-in closetDedicated main-floor laundryPartially finished lower levelGenerous storageAbove-ground pool
- 13 days
- 27
- 0
Zillow last checked:
Listing updated:
Listed by:
Chris Bishop, Sales Person,
Royal Lepage Binder Real Estate Brokerage
Source: Windsor-Essex County AOR,MLS®#: 26023114 Originating MLS®#: Windsor-Essex County Association of REALTORS®
Originating MLS®#: Windsor-Essex County Association of REALTORS®Facts & features
Interior
Bedrooms & bathrooms
- Bedrooms: 3
- Bathrooms: 4
- Full bathrooms: 3
- 1/2 bathrooms: 1
Heating
- Natural Gas, Forced Air, Furnace
Cooling
- Central Air
Appliances
- Included: Dishwasher, Refrigerator, Stove, Gas Water Heater
Features
- C/Vac Attachments, Walk-In Closet
- Basement: Full,Partially Finished
- Number of fireplaces: 1
- Fireplace features: Fireplace 1 Fuel (Gas), Fireplace 1 (Direct Vent)
Video & virtual tour
Property
Parking
- Total spaces: 5
- Parking features: Concrete Drive, Double Width Or More Drive, Finished Drive, Front Drive, Double Garage, Triple Garage, Attached
- Attached garage spaces: 5
- Has uncovered spaces: Yes
Features
- Patio & porch: Patio, Covered Porch
- Frontage length: 268.00
Lot
- Size: 2.02 Acres
- Features: Landscaped, Wooded
Details
- Additional structures: Workshop
- Zoning: A1
- Other equipment: TV Antenna
Construction
Type & style
- Home type: SingleFamily
- Architectural style: Bungalow,Ranch
- Property subtype: Single Family Residence, Ranch
Materials
- Brick
- Foundation: Block
- Roof: Asphalt Shingle
Condition
- Year built: 1955
Utilities & green energy
- Sewer: Septic Tank
- Water: Municipal Water
- Utilities for property: Water Connected, Sewer Connected
Community & HOA
Community
- Security: Alarm System
Location
- Region: Kingsville
Financial & listing details
- Annual tax amount: C$6,720
- Date on market: 9/21/2026
- Exclusions: Work Bench In Shop, Wood Stove In Shop, Magnolia Tree Next To Driveway
- Ownership: Freehold
Price history
| Date | Event | Price |
|---|---|---|
| 9/21/2026 | Listed for sale | C$1,199,900 |
Source:  Windsor-Essex County AOR #26023114 Report a problem Windsor-Essex County AOR #26023114 Report a problem | ||
Public tax history
Tax history is unavailable.
Climate risks
Neighborhood: N0P


Similar homes
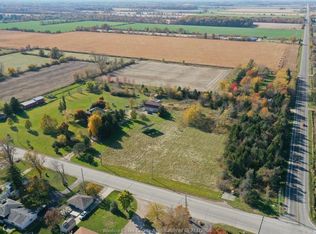
- C$1,199,0004 bd3 ba-- sqft39 William St, Kingsville, ON N0R 1B0For Sale
 MLS ID #26022981, Rob Steel, Abr, Sales Person, Lc Platinum Realty Inc. Brokerage. Windsor-Essex County AOR
 - C$1,599,9004 bd2 ba-- sqft496 County Road 34, Kingsville, ON N0P 2G0For Sale
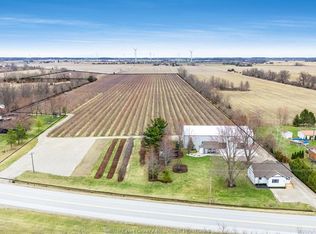 MLS ID #26017602, Abe Hiebert, Sales Person, Century 21 Local Home Team Realty Inc. Brokerage. Windsor-Essex County AOR
 - C$1,416,0004 bd3 ba-- sqft418 County Road 34, Kingsville, ON N0P 2G0For Sale
 MLS ID #26018805, Mario Demarco, Sales Person, Deerbrook Realty Inc. Brokerage. Windsor-Essex County AOR
 - C$789,9003 bd3 ba1.7k sqft1875 Molise Blvd, Kingsville, ON N0P 2G0For Sale
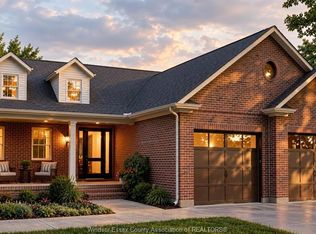 MLS ID #26023951, Abe Hiebert, Sales Person, Century 21 Local Home Team Realty Inc. Brokerage. Windsor-Essex County AOR
