A Little Charm, A Lot of Potential! Welcome to 374 Moss Farms Road, Cheshire! Sometimes the best homes aren't the ones that are already picture-perfect, but the ones that offer the opportunity to make them your own! This charming 3-bedroom, 1-bath home offers a wonderful starting point for buyers looking to build equity, add their personal style, and create a space that truly feels like home. Some of the big-ticket improvements have already been taken care of, offering added value and potential savings for the next owner. Outside, enjoy the newer paver patio, perfect for entertaining, summer evenings, or simply unwinding at the end of the day. Inside, you'll find additional living and entertaining possibilities with a multi-season porch /sunroom. Imagine starting your morning with coffee, enjoying a quiet afternoon with a good book, setting up a craft space, or creating your own favorite retreat. With three bedrooms, a functional layout, and a solid foundation to build upon, this home is ready for its next chapter. Bring your ideas, your vision, and a little imagination. Not every home needs to be completely renovated to become something special. Sometimes the best opportunity is finding a home where the important groundwork is already there and the finishing touches are yours to create. Come see the possibilities at 374 Moss Farms Road! Sold As-Is
For sale
Price cut: $4K (11/14)
$375,900
374 Moss Farms Road, Cheshire, CT 06410
3beds
1,008sqft
Single Family Residence
Built in 1950
1.34 Acres Lot
$-- Zestimate®
$373/sqft
$-- HOA
What's special
Functional layout
- 67 days
- 1,837
- 126
Zillow last checked:
Listing updated:
Listed by:
Roberta Whalen (203)676-4415,
LAER Realty Partners 203-672-4499
Source: Smart MLS,MLS#: 24206787
Facts & features
Interior
Bedrooms & bathrooms
- Bedrooms: 3
- Bathrooms: 1
- Full bathrooms: 1
Primary bedroom
- Features: Hardwood Floor
- Level: Main
Bedroom
- Features: Hardwood Floor
- Level: Main
Bedroom
- Features: Hardwood Floor
- Level: Main
Dining room
- Features: Hardwood Floor
- Level: Main
Living room
- Features: Fireplace, Hardwood Floor
- Level: Main
Heating
- Hot Water, Oil
Cooling
- Central Air
Appliances
- Included: Oven/Range, Range Hood, Refrigerator
- Laundry: Lower Level
Features
- Basement: Full
- Attic: Access Via Hatch
- Number of fireplaces: 1
Interior area
- Total structure area: 1,008
- Total interior livable area: 1,008 sqft
- Finished area above ground: 1,008
Property
Parking
- Total spaces: 2
- Parking features: Detached, Garage Door Opener
- Garage spaces: 2
Lot
- Size: 1.34 Acres
- Features: Sloped
Details
- Parcel number: 2338745
- Zoning: R-40
Construction
Type & style
- Home type: SingleFamily
- Architectural style: Ranch
- Property subtype: Single Family Residence
Materials
- Aluminum Siding
- Foundation: Concrete Perimeter
- Roof: Asphalt
Condition
- New construction: No
- Year built: 1950
Utilities & green energy
- Sewer: Septic Tank
- Water: Well
Community & HOA
Community
- Features: Library, Medical Facilities, Park, Near Public Transport, Shopping/Mall
- Subdivision: Moss Farm
HOA
- Has HOA: No
Location
- Region: Cheshire
Financial & listing details
- Price per square foot: $373/sqft
- Tax assessed value: $191,870
- Annual tax amount: $6,017
- Date on market: 9/13/2026
Estimated market value
Not available
Estimated sales range
Not available
Not available
Price history
| Date | Event | Price |
|---|---|---|
| 11/14/2026 | Price change | $375,900-1.1%$373/sqft |
Source:  Smart MLS #24206787 Report a problem | ||
| 10/27/2026 | Price change | $379,900-1.3%$377/sqft |
Source: Smart MLS #24206787 Report a problem | ||
| 9/18/2026 | Listed for sale | $384,900$382/sqft |
Source: Smart MLS #24206787 Report a problem | ||
Public tax history
| Year | Property taxes | Tax assessment |
|---|---|---|
| 2025 | $5,706 +8.3% | $191,870 |
| 2024 | $5,269 +7.8% | $191,870 +37.8% |
| 2023 | $4,887 +2.3% | $139,260 |
| 2022 | $4,779 +1.8% | $139,260 |
| 2021 | $4,696 +41.4% | $139,260 |
| 2020 | $3,320 -28.2% | $139,260 |
| 2019 | $4,626 -2.4% | $139,260 -4.2% |
| 2018 | $4,742 +2.1% | $145,370 -0.1% |
| 2017 | $4,646 +11.2% | $145,450 |
| 2016 | $4,178 -6.4% | $145,450 |
| 2015 | $4,464 +1.5% | $145,450 |
| 2014 | $4,400 -3.8% | $145,450 -12.2% |
| 2013 | $4,572 +1.4% | $165,640 |
| 2012 | $4,510 +1.4% | $165,640 |
| 2011 | $4,447 +1.3% | $165,640 |
| 2010 | $4,389 +1.7% | $165,640 |
| 2009 | $4,315 +5.3% | $165,640 +13.3% |
| 2008 | $4,099 +1.6% | $146,140 |
| 2007 | $4,033 +1.6% | $146,140 |
| 2006 | $3,968 +1.9% | $146,140 |
| 2005 | $3,895 +21.5% | $146,140 +47% |
| 2002 | $3,205 +23.7% | $99,390 +6.6% |
| 1997 | $2,591 | $93,210 |
Find assessor info on the county website
Monthly payment
Est. payment
Payment breakdown
Explore the cost of this home by adjusting the details. Changes won't be saved.Climate risks
Neighborhood: 06410
Nearby schools
Schools provided by the listing agent
- Middle: Dodd
- High: Cheshire
Source: Smart MLS. This data may not be complete. We recommend contacting the local school district to confirm school assignments for this home.
Similar homes
- $379,0002 bd2 ba1.3k sqft328 East Street, Wolcott, CT 06716For Sale

 MLS ID #24208556, Kimberly A. Berry, Country Manor Realty. Smart MLS
- $325,0003 bd1 ba1k sqft237 Hickory Hill Drive, Litchfield, CT 06778For Sale
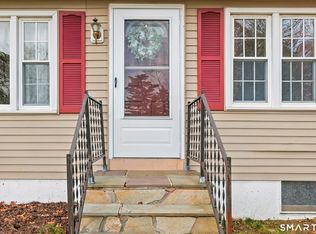 MLS ID #24221761, Sabrina A. Janco, Century 21 Bay-Mar Realty. Smart MLS
- $424,9993 bd2 ba1.4k sqft38 Fleetwood Drive, Waterbury, CT 06706For Sale
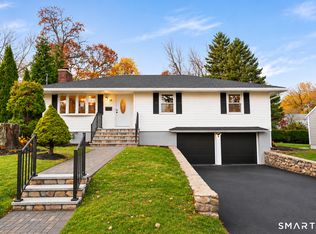 MLS ID #24220720, Omar Ruizesparza, Maple Vale Realty LLC. Smart MLS
- $489,9003 bd2 ba1.2k sqft8 Plank Road, Prospect, CT 06712For Sale
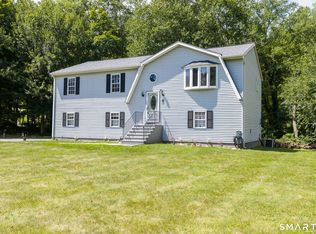 MLS ID #24212928, Francis J. Smith Jr, Better Living Realty, LLC. Smart MLS
- $349,9003 bd1 ba1.4k sqft34 Buckland Street, Wolcott, CT 06716For SaleMLS ID #24219693, Christopher Farrell, Carbutti & Co., Realtors. Smart MLS
- $349,9003 bd1 ba1.1k sqft30 Hillside Street, Meriden, CT 06451For SaleMLS ID #24215502, Joe R. Snell, Luxe Realty LLC. Smart MLS
- $379,0003 bd1 ba1.2k sqft85 Bagley Terrace, Waterbury, CT 06705For SaleMLS ID #24192458, Ana Bermeo, Keller Williams Realty Partner. Smart MLS
- $329,9003 bd2 ba1.4k sqft74 South Eagle Street, Plymouth, CT 06786For SaleMLS ID #24220726, Sherry Cosmos Proe, Regency Real Estate, LLC. Smart MLS
- $425,0003 bd3 ba1.1k sqft5 Bronson Drive, Beacon Falls, CT 06403For SaleMLS ID #24221834, Adriana Castagnet, Regency Real Estate, LLC. Smart MLS
- $379,9004 bd2 ba1.1k sqft3198 Durham Road, Guilford, CT 06437For SaleMLS ID #24208406, Shawna Rohan, eXp Realty. Smart MLS
- $374,9003 bd1 ba1k sqft13 Standard Street, Newington, CT 06111For SaleMLS ID #24221247, Robert L. Canto, William Raveis Real Estate. Smart MLS
- $319,9003 bd2 ba1.4k sqft651 Beacon Valley Road, Naugatuck, CT 06770For SaleMLS ID #24215205, Anthony Mongillo, RE/MAX RISE. Smart MLS
- $350,0003 bd1 ba1.1k sqft44 Huntington Avenue, New Haven, CT 06512For SaleMLS ID #24218443, Phyllis Martino, mygoodagent. Smart MLS
- $345,0003 bd2 ba1.2k sqft360 Chauncey Road, Middletown, CT 06457For SaleMLS ID #24216264, Nicholas Greene, eXp Realty. Smart MLS
- $350,0004 bd2 ba1.2k sqft15 Hughes Avenue, Watertown, CT 06795For SaleMLS ID #24213921, Dot Dorso, Lamacchia Realty. Smart MLS
- $369,9002 bd1 ba1.1k sqft142 Crystal Lake Road, Middletown, CT 06457For SaleMLS ID #24207901, Jessica Fedorich, Stone Crest Realty LLC. Smart MLS
- $399,9003 bd2 ba1.4k sqft126 White Birch Drive, Southbury, CT 06488For SaleMLS ID #24221548, Mary Ann Hebert, BHGRE Gaetano Marra Homes. Smart MLS
- $379,0003 bd2 ba1.1k sqft36 Dale Street, East Haven, CT 06513For SaleMLS ID #24220371, Robert Bishop, Bishop, Edward & Roberts, LLC. Smart MLS
- $300,0003 bd2 ba1k sqft741 Bucks Hill Road, Waterbury, CT 06704For SaleMLS ID #24219561, Michael Mitchell, Carbutti & Co., Realtors. Smart MLS
- $314,9002 bd1 ba912 sqft65 Bucks Hill Road, Waterbury, CT 06704For SaleMLS ID #24220010, Sonya R. Nevins, Star Realty LLC. Smart MLS
