Welcome to this beautifully updated hillside ranch in sought-after Barrington Hills, nestled on a picturesque and private 5-acre. Expertly designed and professionally decorated, this home is filled with natural light and boasts an open, functional layout perfect for both everyday living and elegant entertaining. The heart of the home is the custom cream-colored kitchen, featuring a large center island with Sub Zero refrigerator drawers and seating, Sub-Zero & Wolf range with 6 burners, a griddle and 2 side by side ovens, a wolf microwave, custom cabinetry, two wine refrigerators, and a cozy breakfast nook. The kitchen flows seamlessly into the sun-drenched four-season room-with motorized shades and patio doors leading to front and rear decks overlooking the serene backyard and in-ground pool and the inviting great room with fireplace. A formal dining room with its fireplace offers an elegant gathering setting. The main level showcases gorgeous light sand-colored hardwood floors, fresh custom paint throughout, and a spacious primary suite, along with two additional bedrooms and a fully renovated hall bath. Plantation shutters add a timeless touch to each bedroom. Downstairs, the fully finished walkout lower level provides a bright family room with fireplace, a 4th bedroom, a private office (which can function as a 5th bedroom), another full bath, a generous mudroom, and a laundry room complete with dog shower. A newly added home gym offers the perfect space for wellness at home. A finished third-level bonus room provides endless flexibility-ideal for a playroom, studio, or second office. Extensive updates since purchase include: refinished hardwood floors on both main and lower levels, upgraded electrical with new switches, outlets, recessed lighting, and stunning Visual Comfort light fixtures throughout. All wallpaper was removed and interior trim and walls have been freshly painted, closets have been outfitted with custom organization systems, plantation shutters installed in all bedrooms, and custom motorized window treatments added in the sunroom and living room. Additional highlights include a fully remodeled hall bath, new kitchen hardware, new kitchen plumbing fixtures, a newly coated garage floor, a new garage door opener, new water filtration system, and so much more. Roof, windows and siding replaced in 2023. This exceptional property combines high-end finishes, thoughtful upgrades, and a spectacular setting-an absolute must-see for buyers seeking luxury, comfort, and space to roam.
Closed
$1,250,000
374 Ridge Rd, Barrington Hills, IL 60010
5beds
4,998sqft
Single Family Residence
Built in 1975
5 Acres Lot
$1,295,100 Zestimate®
$250/sqft
$5,698 Estimated rent
Home value
$1,295,100
$1.20M - $1.41M
$5,698/mo
Zestimate® history
Owner options
List your home for rent
$5,698/mo
Rent Zestimate®
Find your next renter with Zillow Rental Manager. Plus, with online applications, you can quickly screen prospective tenants – for free.
$5,698/mo
Rent Zestimate®
Refinance and save
$7,628/mo
Est. payment
Refinancing to a lower rate could help reduce your monthly payments and save thousands over the life of the loan.
$7,628/mo
Est. payment
Explore your selling options
Work with a Zillow partner agent
Leverage their expertise and Zillow's premium Showcase listings to get your home seen by more buyers.
Get startedList with your own agent
Get your home in front of millions of buyers by listing it on Zillow.
Learn how to do itSell it yourself
Take full control of how buyers see your home on Zillow by listing For Sale by Owner (FSBO).
List your homeWhat's special
In-ground poolFinished third-level bonus roomNewly added home gymPrivate officeLarge center islandOpen functional layoutInviting great room
Zillow last checked:
Listing updated:
Listed by:
Valorie Schmidt, ABR,RENE 847-381-0300,
@properties Christie's International Real Estate
Bought with:
Kim Alden
Compass
Source: MRED as distributed by MLS GRID,MLS#: 12321294
Facts & features
Interior
Bedrooms & bathrooms
- Bedrooms: 5
- Bathrooms: 3
- Full bathrooms: 3
Rooms
- Room types: Bedroom 5, Eating Area, Bonus Room, Exercise Room, Family Room, Foyer, Mud Room, Utility Room-Lower Level, Sun Room
Primary bedroom
- Features: Flooring (Hardwood), Window Treatments (Plantation Shutters), Bathroom (Full)
- Level: Main
- Area: 208 Square Feet
- Dimensions: 16X13
Bedroom 2
- Features: Flooring (Hardwood), Window Treatments (Plantation Shutters)
- Level: Main
- Area: 156 Square Feet
- Dimensions: 13X12
Bedroom 3
- Features: Flooring (Hardwood), Window Treatments (Plantation Shutters)
- Level: Main
- Area: 143 Square Feet
- Dimensions: 13X11
Bedroom 4
- Features: Flooring (Parquet), Window Treatments (Plantation Shutters)
- Level: Basement
- Area: 240 Square Feet
- Dimensions: 16X15
Bedroom 5
- Features: Flooring (Parquet), Window Treatments (Plantation Shutters)
- Level: Basement
- Area: 121 Square Feet
- Dimensions: 11X11
Bonus room
- Features: Flooring (Other)
- Level: Second
- Area: 900 Square Feet
- Dimensions: 45X20
Dining room
- Features: Flooring (Hardwood)
- Level: Main
- Area: 240 Square Feet
- Dimensions: 16X15
Eating area
- Features: Flooring (Hardwood), Window Treatments (Shades)
- Level: Main
- Area: 108 Square Feet
- Dimensions: 12X9
Exercise room
- Features: Flooring (Other)
- Level: Basement
- Area: 200 Square Feet
- Dimensions: 20X10
Other
- Features: Flooring (Parquet)
- Level: Basement
- Area: 399 Square Feet
- Dimensions: 21X19
Foyer
- Features: Flooring (Hardwood)
- Level: Main
- Area: 112 Square Feet
- Dimensions: 16X7
Kitchen
- Features: Kitchen (Eating Area-Table Space, Island, Custom Cabinetry), Flooring (Hardwood), Window Treatments (Shades)
- Level: Main
- Area: 252 Square Feet
- Dimensions: 21X12
Laundry
- Features: Flooring (Ceramic Tile)
- Level: Basement
- Area: 80 Square Feet
- Dimensions: 10X8
Living room
- Features: Flooring (Hardwood), Window Treatments (Shades)
- Level: Main
- Area: 399 Square Feet
- Dimensions: 21X19
Mud room
- Features: Flooring (Ceramic Tile)
- Level: Basement
- Area: 56 Square Feet
- Dimensions: 8X7
Sun room
- Features: Flooring (Ceramic Tile), Window Treatments (All, Skylight(s), Window Treatments)
- Level: Main
- Area: 323 Square Feet
- Dimensions: 19X17
Other
- Features: Flooring (Other)
- Level: Basement
- Area: 156 Square Feet
- Dimensions: 13X12
Heating
- Natural Gas, Radiant Floor
Cooling
- Central Air
Appliances
- Included: Range, Microwave, Dishwasher, High End Refrigerator, Bar Fridge, Wine Refrigerator, Range Hood, Water Softener Owned
- Laundry: Gas Dryer Hookup, Sink
Features
- 1st Floor Bedroom, 1st Floor Full Bath, Built-in Features, Walk-In Closet(s), High Ceilings, Open Floorplan, Special Millwork, Granite Counters, Separate Dining Room
- Flooring: Hardwood, Wood
- Windows: Skylight(s)
- Basement: Finished,Exterior Entry,Rec/Family Area,Storage Space,Full,Walk-Out Access
- Attic: Finished
- Number of fireplaces: 3
- Fireplace features: Wood Burning, Family Room, Dining Room, Great Room
Interior area
- Total structure area: 4,998
- Total interior livable area: 4,998 sqft
Property
Parking
- Total spaces: 5
- Parking features: Asphalt, Garage Door Opener, Garage, On Site, Garage Owned, Attached, Detached
- Attached garage spaces: 5
- Has uncovered spaces: Yes
Accessibility
- Accessibility features: No Disability Access
Features
- Stories: 1
- Patio & porch: Deck
Lot
- Size: 5 Acres
- Dimensions: 350X662X310
Details
- Additional structures: Garage(s)
- Additional parcels included: 2029200025
- Parcel number: 2029200026
- Special conditions: None
Construction
Type & style
- Home type: SingleFamily
- Architectural style: Ranch
- Property subtype: Single Family Residence
Materials
- Vinyl Siding, Cedar
- Foundation: Concrete Perimeter
- Roof: Asphalt
Condition
- New construction: No
- Year built: 1975
Details
- Builder model: CUSTOM HILLSIDE RANCH
Utilities & green energy
- Sewer: Septic Tank
- Water: Well
Community & HOA
Community
- Features: Horse-Riding Trails, Street Paved
HOA
- Services included: None
Location
- Region: Barrington Hills
Financial & listing details
- Price per square foot: $250/sqft
- Tax assessed value: $860,016
- Annual tax amount: $20,913
- Date on market: 4/1/2025
- Listing terms: Cash
- Ownership: Fee Simple
Price history
| Date | Event | Price |
|---|---|---|
| 5/15/2025 | Sold | $1,250,000-7.4%$250/sqft |
Source:  MRED as distributed by MLS GRID #12321294 Report a problem MRED as distributed by MLS GRID #12321294 Report a problem | ||
| 4/30/2025 | Pending sale | $1,350,000$270/sqft |
Source: MRED as distributed by MLS GRID #12321294 Report a problem | ||
| 4/16/2025 | Contingent | $1,350,000$270/sqft |
Source: MRED as distributed by MLS GRID #12321294 Report a problem | ||
| 4/1/2025 | Listed for sale | $1,350,000+35.6%$270/sqft |
Source: MRED as distributed by MLS GRID #12321294 Report a problem | ||
| 3/24/2024 | Sold | $995,900$199/sqft |
Source: @Properties sold #b4cdccebf6ed2e6f4021e63a8a1ef42f Report a problem | ||
| 3/11/2024 | Contingent | $995,900$199/sqft |
Source: MRED as distributed by MLS GRID #11988714 Report a problem | ||
| 3/8/2024 | Listed for sale | $995,900$199/sqft |
Source: MRED as distributed by MLS GRID #11988714 Report a problem | ||
Public tax history
| Year | Property taxes | Tax assessment |
|---|---|---|
| 2024 | $19,550 -6.2% | $286,672 +15% |
| 2023 | $20,839 +21.6% | $249,184 +13.6% |
| 2022 | $17,131 +3.4% | $219,360 +7.3% |
| 2021 | $16,565 -2.3% | $204,360 +3.7% |
| 2020 | $16,962 | $197,126 -19.5% |
| 2019 | -- | $245,028 +8.2% |
| 2018 | $17,375 +4.4% | $226,354 +6.1% |
| 2017 | $16,650 +5.1% | $213,240 +6.6% |
| 2016 | $15,838 | $200,000 -4.5% |
| 2013 | $15,838 | $209,448 -32% |
| 2011 | -- | $308,150 -5.1% |
| 2010 | -- | $324,730 +6% |
| 2009 | -- | $306,347 |
| 2008 | -- | $306,347 +19% |
| 2006 | -- | $257,452 +4.9% |
| 2005 | $15,365 +2.9% | $245,473 +7% |
| 2004 | $14,929 +15.2% | $229,500 +7.5% |
| 2003 | $12,957 +3.6% | $213,587 +7% |
| 2002 | $12,507 +5.1% | $199,614 +5.7% |
| 2001 | $11,895 +11.4% | $188,778 +3.7% |
| 2000 | $10,677 | $182,042 |
Find assessor info on the county website
Neighborhood: 60010
Nearby homes
- $1,224,3005 bd4 ba6.1k sqft364 Ridge Rd, Barrington, IL 60010Off Market
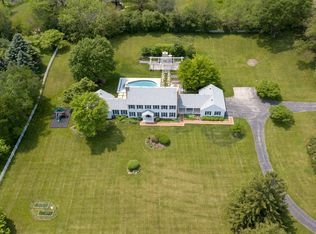
- $2,856-- bd-- ba-- sqft374 Ridge Rd, Barrington, IL 60010Off Market
- $2,524,8005 bd6 ba13k sqft597 Plumtree Rd, Barrington, IL 60010Off Market
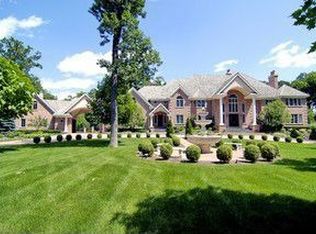
- $1,772,2005 bd7 ba7.2k sqft595 Plumtree Rd, Barrington Hills, IL 60010Off Market
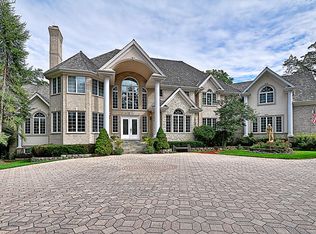
- $855,3005 bd6 ba5k sqft348 Ridge Rd, Barrington Hills, IL 60010Off Market
- $670,0003 bd3 ba1.8k sqft612 Plum Tree Rd, Barrington Hills, IL 60010Off Market
- $570,000-- bd-- ba-- sqft373 Ridge Rd, Barrington Hills, IL 60010Sold
- $1,048,1004 bd4 ba3.9k sqft655 Plum Tree Rd, Barrington, IL 60010Off Market
Nearby schools
GreatSchools rating
- 8/10Countryside Elementary SchoolGrades: K-5Distance: 2.4 mi
- 7/10Barrington Middle School StationGrades: 6-8Distance: 4.6 mi
- 10/10Barrington High SchoolGrades: 9-12Distance: 3.3 mi
Schools provided by the listing agent
- Elementary: Countryside Elementary School
- Middle: Barrington Middle School - Prair
- High: Barrington High School
- District: 220
Source: MRED as distributed by MLS GRID. This data may not be complete. We recommend contacting the local school district to confirm school assignments for this home.
Get a cash offer in 3 minutes
Find out how much your home could sell for in as little as 3 minutes with a no-obligation cash offer.
Estimated market value
$1,295,100
Get a cash offer in 3 minutes
Find out how much your home could sell for in as little as 3 minutes with a no-obligation cash offer.
Estimated market value
$1,295,100
- Illinois
- McHenry County
- Barrington Hills
- 60010
- 374 Ridge Rd
Nearby cities
Nearby zip codes
Other Barrington Hills Topics
- Apartments for Rent in 60010
- Houses for Sale in 60010
- Houses for Rent in 60010
- 60010 Real Estate
- Barrington Hills Condos
- Houses for Sale in Barrington Hills
- Newest Listings in Barrington Hills
- Barrington Hills Home Values
- Barrington Hills Real Estate Agents
- Barrington Hills Refinance
- Barrington Hills Mortgage Rates
