Originally envisioned by its owners as a private canyon retreat, this home offers a unique opportunity for the next owner to complete and personalize the vision. Set in the distinctive surroundings of Stilson Canyon, the property combines privacy, space, and a location that is difficult to replicate.
Sun-drenched interiors create a bright, inviting feel, while the lower level features an additional living room and primary suite. An adjoining unfinished room offers flexibility for a future dressing room, exercise space, office, or private retreat. Constructed around the specific preferences of its owners, the home leaves room for the next chapter... Including the opportunity to design a kitchen that reflects your own lifestyle and priorities.
A second story balcony overlooks a sweeping natural meadow and peaceful creekside backdrop. Outside, the spacious concrete patio provides a blank canvas for expanded outdoor living, whether your vision includes outdoor dining, gathering spaces, landscaping enhancements, or a personalized backyard retreat. A gated entry, generous front yard, and ample parking add to the property's appeal. Offering a rare combination of privacy, land, and natural beauty, this property presents an opportunity to build upon an original vision and make it your own. All just minutes from Chico!
For sale
Listed by: Re/Max of Chico • Steve Depa • Contact: 530-896-9339
Price cut: $51K (10/19)
$899,000
374 Stilson Canyon Rd, Chico, CA 95928
3beds
1,997sqft
Single Family Residence
Built in 1970
1.58 Acres Lot
$877,500 Zestimate®
$450/sqft
$-- HOA
What's special
- 138 days
- 862
- 41
Zillow last checked:
Listing updated:
Listed by:
Steve Depa DRE #00813533 530-896-9339,
Re/Max of Chico,
Karissa Casey DRE #02225385,
Re/Max of Chico
Source: CRMLS,MLS#: SN26079159 Originating MLS: California Regional MLS
Originating MLS: California Regional MLSFacts & features
Interior
Bedrooms & bathrooms
- Bedrooms: 3
- Bathrooms: 2
- Full bathrooms: 2
- Main level bathrooms: 1
- Main level bedrooms: 2
Rooms
- Room types: Entry/Foyer, Kitchen, Primary Bedroom, Dining Room
Primary bedroom
- Features: Primary Suite
Bathroom
- Features: Full Bath on Main Level, Separate Shower, Tub Shower, Vanity, Walk-In Shower
Kitchen
- Features: Remodeled, Updated Kitchen
Heating
- Central
Cooling
- Central Air, Whole House Fan
Appliances
- Included: Electric Cooktop
- Laundry: Laundry Closet
Features
- Beamed Ceilings, Breakfast Bar, Balcony, Ceiling Fan(s), Separate/Formal Dining Room, Primary Suite
- Flooring: Tile
- Has fireplace: No
- Fireplace features: None
- Common walls with other units/homes: No Common Walls
Interior area
- Total interior livable area: 1,997 sqft
Property
Parking
- Total spaces: 2
- Parking features: Concrete, Garage
- Attached garage spaces: 2
Features
- Levels: Two
- Stories: 2
- Entry location: Front
- Patio & porch: Concrete
- Pool features: None
- Spa features: None
- Fencing: Stucco Wall
- Has view: Yes
- View description: Hills, Mountain(s), Creek/Stream, Trees/Woods
- Has water view: Yes
- Water view: Creek/Stream
- Waterfront features: Stream
Lot
- Size: 1.58 Acres
- Features: Back Yard, Sprinklers In Front
Details
- Parcel number: 018440064000
- Special conditions: Standard
Construction
Type & style
- Home type: SingleFamily
- Property subtype: Single Family Residence
Materials
- Roof: Composition
Condition
- New construction: No
- Year built: 1970
Utilities & green energy
- Sewer: Septic Tank
- Water: Well
Community & HOA
Community
- Features: Rural
Location
- Region: Chico
Financial & listing details
- Price per square foot: $450/sqft
- Tax assessed value: $308,491
- Date on market: 5/11/2026
- Cumulative days on market: 138 days
- Listing terms: Cash,Conventional
Estimated market value
$877,500
$834,000 - $921,000
$2,500/mo
Price history
| Date | Event | Price |
|---|---|---|
| 10/19/2026 | Price change | $899,000-5.4%$450/sqft |
Source:  CRMLS #SN26079159 Report a problem CRMLS #SN26079159 Report a problem | ||
| 9/29/2026 | Listed for sale | $950,000$476/sqft |
Source: CRMLS #SN26079159 Report a problem | ||
| 9/10/2026 | Listing removed | $950,000$476/sqft |
Source: CRMLS #SN26079159 Report a problem | ||
| 9/1/2026 | Listed for sale | $950,000$476/sqft |
Source: CRMLS #SN26079159 Report a problem | ||
| 8/22/2026 | Listing removed | $950,000$476/sqft |
Source: CRMLS #SN26079159 Report a problem | ||
| 5/26/2026 | Price change | $950,000-12%$476/sqft |
Source: CRMLS #SN26079159 Report a problem | ||
| 5/11/2026 | Listed for sale | $1,079,000+278.6%$540/sqft |
Source: CRMLS #SN26079159 Report a problem | ||
| 7/21/2021 | Sold | $285,000+21.3%$143/sqft |
Source: Public Record Report a problem | ||
| 4/29/2021 | Sold | $235,000+298.3%$118/sqft |
Source: Public Record Report a problem | ||
| 12/9/2020 | Sold | $59,000$30/sqft |
Source: Public Record Report a problem | ||
Public tax history
| Year | Property taxes | Tax assessment |
|---|---|---|
| 2026 | -- | $308,491 +2% |
| 2025 | $3,511 +6.6% | $302,443 +2% |
| 2024 | $3,292 +1.3% | $296,514 +2% |
| 2023 | $3,252 +1.7% | $290,700 +2% |
| 2022 | $3,198 -10.4% | $285,000 -12.3% |
| 2021 | $3,569 +155.6% | $325,000 +150.7% |
| 2020 | $1,396 +1.9% | $129,620 +2% |
| 2019 | $1,370 +2% | $127,080 +2% |
| 2018 | $1,343 +2.2% | $124,589 +2% |
| 2017 | $1,314 +9.6% | $122,147 +2% |
| 2016 | $1,199 +2.7% | $119,752 +1.5% |
| 2015 | $1,167 | $117,954 +2% |
| 2014 | $1,167 | $115,645 +0.5% |
| 2013 | -- | $115,123 +2% |
| 2012 | -- | $112,866 +2% |
| 2011 | -- | $110,653 +0.8% |
| 2010 | -- | $109,827 -0.2% |
| 2009 | -- | $110,089 +2% |
| 2008 | -- | $107,932 +2% |
| 2007 | -- | $105,817 +2% |
| 2006 | -- | $103,744 +2% |
| 2005 | -- | $101,711 +2% |
| 2004 | -- | $99,718 +1.9% |
| 2003 | -- | $97,892 +2% |
| 2002 | -- | $95,973 +2% |
| 2001 | -- | $94,092 |
Find assessor info on the county website
Monthly payment
Est. payment
Payment breakdown
Explore the cost of this home by adjusting the details. Changes won't be saved.Climate risks
Neighborhood: 95928
Similar homes
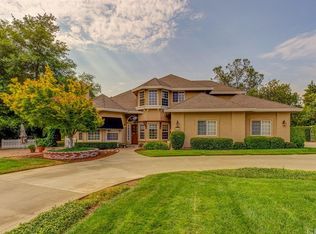
- $875,0004 bd3 ba2.3k sqft10481 Bogie Way, Chico, CA 95928For Sale
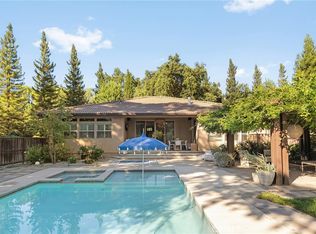 MLS ID #SN26145216, John Barroso, Parkway Real Estate Co.. CRMLS
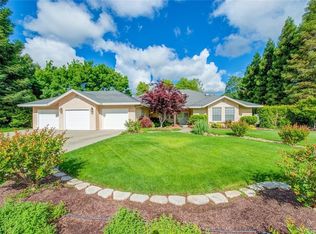
 - $730,0003 bd2 ba1.9k sqft2262 Honey Run Rd, Chico, CA 95928For Sale
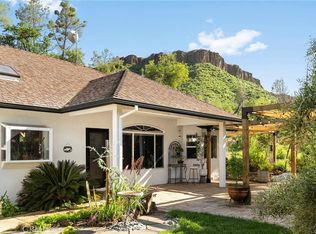 MLS ID #SN26074808, Michelle Jackson, Century 21 Select Real Estate, Inc.. CRMLS
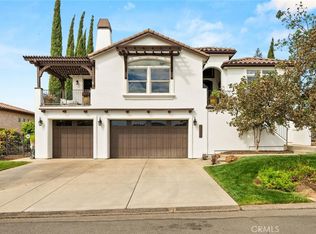
 - $779,0003 bd3 ba2.2k sqft3290 Summit Ridge Ter, Chico, CA 95928For Sale
 MLS ID #SN26201417, Erica Thau, eXp Realty of California, Inc.. CRMLS
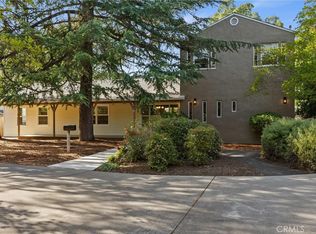
 - $889,0004 bd3 ba2.7k sqft1470 Vallombrosa Ave, Chico, CA 95926For Sale
 MLS ID #SN26090978, Tamara Lambert, Thrive Real Estate Company. CRMLS
