Skip main navigation
For sale
Street View
  • $614,900

    374 W Lakeview Rd, Lindon, UT 84042

    4beds
    2,691sqft
    : 
    $3,624/mo
    Get pre-qualified
    Single Family Residence
    Built in 1954
    9,147 Square Feet Lot
    $599,000 Zestimate®
    $229/sqft
    $-- HOA

    What's special

    Private backyard oasisMature landscapingFresh interior paintExceptional privacyBeautifully updated homeNew hardwood floors
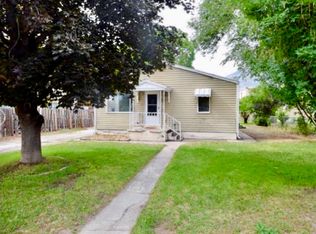
    Welcome Home! Imagine stepping outside your front door to enjoy a brand-new 5-acre Lindon City park just next door, all with no HOA! This beautifully updated home features new hardwood floors, fresh interior paint, newer furnace/AC/WH, and inviting living spaces filled with warmth and natural light. The backyard is a true retreat, offering mature landscaping, exceptional privacy, and a peaceful setting perfect for relaxing, entertaining, or enjoying quiet evenings outdoors. You'll be just minutes from the shopping, restaurants, and conveniences of both Pleasant Grove and Lindon, with quick freeway access for an easy commute. The combination of thoughtful updates, an incredible location, a private backyard oasis, and the future park next door makes this a rare opportunity you won't want to miss!
    8 hours
    |
    76
    |
    2
    |

    Zillow last checked:

    Listing updated:

    Listed by:

    Amy Laster 801-687-4663,

    Better Homes and Gardens Real Estate Momentum (Lehi)

    Source: UtahRealEstate.com,MLS#: 2175780MLS Logo

      Facts & features

      Interior

      Bedrooms & bathrooms
      • Bedrooms: 4
      • Bathrooms: 2
      • Full bathrooms: 2
      Rooms
      • Room types: Den/Office, Updated Kitchen
      Primary bedroom
      • Level: Second
      Heating
      • Forced Air, Central
      Cooling
      • Central Air, Ceiling Fan(s)
      Appliances
      • Included: Dryer, Freezer, Microwave, Range Hood, Refrigerator, Washer, Disposal
      • Laundry: Electric Dryer Hookup
      Features
      • Separate Bath/Shower, Silestone Countertops
      • Flooring: Carpet, Hardwood, Tile
      • Windows: Plantation Shutters, Shades, Window Coverings, Double Pane Windows
      • Basement: None
      • Number of fireplaces: 2
      Interior area
      • Total structure area: 2,691
      • Total interior livable area: 2,691 sqft
      • Finished area above ground: 2,691

      Property

      Parking
      • Total spaces: 4
      • Parking features: Garage
      • Garage spaces: 1
      • Uncovered spaces: 3
      Features
      • Levels: Two
      • Stories: 2
      • Patio & porch: Porch, Patio, Open Porch, Open Patio
      • Exterior features: Balcony
      • Has spa: Yes
      • Spa features: Hot Tub, Jetted Tub
      • Fencing: Full
      • Has view: Yes
      • View description: Lake, Mountain(s)
      • Has water view: Yes
      • Water view: Lake
      Lot
      • Size: 9,147 Square Feet
      • Features: Secluded, Sprinkler: Auto-Full, Drip Irrigation: Auto-Full, Private
      • Topography: Terrain
      • Residential vegetation: Fruit Trees, Landscaping: Full, Mature Trees, Vegetable Garden
      Details
      • Additional structures: Workshop, Outbuilding
      • Parcel number: 140680056
      • Zoning description: Single-Family

      Construction

      Type & style
      • Home type: SingleFamily
      • Property subtype: Single Family Residence
      Materials
      • Asphalt
      • Roof: Asphalt
      Condition
      • Blt./Standing
      • New construction: No
      • Year built: 1954

      Utilities & green energy

      • Sewer: Public Sewer, Sewer: Public
      • Water: Culinary, Irrigation: Pressure
      • Utilities for property: Natural Gas Connected, Electricity Connected, Sewer Connected, Water Connected

      Community & HOA

      HOA
      • Has HOA: No
      Location
      • Region: Lindon

      Financial & listing details

      • Price per square foot: $229/sqft
      • Tax assessed value: $508,900
      • Annual tax amount: $2,234
      • Date on market: 7/30/2026
      • Listing terms: Cash,Conventional,FHA,VA Loan
      • Inclusions: Ceiling Fan, Dryer, Freezer, Hot Tub, Microwave, Range, Range Hood, Refrigerator, Washer, Window Coverings
      • Acres allowed for irrigation: 0
      • Electric utility on property: Yes
      • Road surface type: Paved

        Estimated market value

        $599,000

        $569,000 - $629,000

        $1,737/mo

        Price history

        DateEventPrice
        7/31/2026Listed for sale$614,900$229/sqft
        Source: UtahRealEstate.com #2175780 Report a problem

        Public tax history

        YearProperty taxesTax assessment
        2025$2,234 +6.8%$508,900 +8.6%
        2024$2,092 +5.7%$468,800 -1.6%
        2023$1,979 +0.9%$476,400 +4.4%
        2022$1,962 +17%$456,200 +156.4%
        2021$1,677 +6.9%$177,925 -40.3%
        2020$1,570 +9.5%$298,000 +90.9%
        2019$1,433 +19.9%$156,090 -36.9%
        2018$1,195 -6%$247,400 +106.8%
        2017$1,271 $119,625 +1.6%
        2016$1,271 +10.6%$117,700
        2015$1,149 $117,700 +18.1%
        2014$1,149 $99,660 +14.5%
        2013-- $87,065 +17.9%
        2012-- $73,865 -21.7%
        2009-- $94,380 -23%
        2008-- $122,595
        2007-- $122,595 +20.7%
        2006-- $101,585 +14.5%
        2005-- $88,708
        2003-- $88,708 -45%
        2001$937 +6.6%$161,287 +100.3%
        2000$879 $80,541
        Find assessor info on the county website

        Monthly payment

        Est. payment

        Payment breakdown

        Explore the cost of this home by adjusting the details. Changes won't be saved.
        All calculations are estimates and provided by Zillow, Inc. for informational purposes only. Actual amounts may vary.
        HOA fees may include property taxes on listings classified as Co-Ops. Contact the listing agent and/or owner for fee details.
        Mortgage interest rates are dependent on a number of factors, including credit score, down payment, and repayment length. Interest rate data provided by Zillow Group Marketplace, Inc. as of 1/1/1970 from various mortgage lenders with which we have lead or other similar arrangements; the Estimated Payment is an average of those rates.
        See how much you could borrow to make a competitive offer.

        Climate risks

        Neighborhood: 84042

        Getting around

        42 / 100
        Car-Dependent
        69 / 100
        Bikeable

        Nearby schools

        GreatSchools rating
        Schools provided by the listing agent
        • Elementary: Aspen
        • Middle: Oak Canyon
        • High: Pleasant Grove
        • District: Alpine

        Source: UtahRealEstate.com. This data may not be complete. We recommend contacting the local school district to confirm school assignments for this home.

        A local agent can set up tours, give advice and negotiate with sellers.

        Browse local experts

        Similar homes