Welcome to this beautiful single-family home in desirable Furlong. A grand foyer with oversized windows fills the home with natural light, while hardwood floors lead to the formal living and dining rooms. The main level also features a private home office, half bath, and a spacious Great Room with a wood-burning fireplace. The gourmet kitchen offers granite countertops, premium finishes, and a breakfast nook. Upstairs, you'll find 4 spacious bedrooms and 3 full bathrooms. Enjoy peaceful views from the large deck overlooking a private backyard framed by mature trees. The walk-out basement offers excellent potential for additional finished living space. Complete with an attached 2-car garage and a desirable Bucks County location, this home offers space, comfort, and privacy.
For sale
$995,000
3740 Green Ridge Rd, Furlong, PA 18925
4beds
4,845sqft
Single Family Residence
Built in 2005
0.48 Acres Lot
$977,000 Zestimate®
$205/sqft
$-- HOA
What's special
Wood-burning fireplacePremium finishesPrivate home officeNatural lightBreakfast nookSpacious great roomHardwood floors
- 2 days
- 780
- 77
Zillow last checked:
Listing updated:
Listed by:
Christopher Avallon 609-436-5221,
Avallon Real Estate Group 6094365221
Source: Bright MLS,MLS#: PABU2130018
Facts & features
Interior
Bedrooms & bathrooms
- Bedrooms: 4
- Bathrooms: 4
- Full bathrooms: 3
- 1/2 bathrooms: 1
- Main level bathrooms: 1
Rooms
- Room types: Living Room, Dining Room, Primary Bedroom, Bedroom 2, Bedroom 3, Kitchen, Family Room, Bedroom 1, Other
Primary bedroom
- Level: Upper
- Area: 252 Square Feet
- Dimensions: 14 X 18
Bedroom 1
- Level: Upper
- Area: 169 Square Feet
- Dimensions: 13 X 13
Bedroom 2
- Level: Upper
- Area: 143 Square Feet
- Dimensions: 11 X 13
Bedroom 3
- Level: Upper
- Area: 210 Square Feet
- Dimensions: 14 X 15
Dining room
- Level: Main
- Area: 204 Square Feet
- Dimensions: 12 X 17
Family room
- Level: Main
- Area: 399 Square Feet
- Dimensions: 19 X 21
Kitchen
- Features: Kitchen - Gas Cooking
- Level: Main
- Area: 336 Square Feet
- Dimensions: 14 X 24
Living room
- Level: Main
- Area: 180 Square Feet
- Dimensions: 12 X 15
Other
- Description: MASTER
- Level: Lower
- Area: 121 Square Feet
- Dimensions: 11 X 11
Other
- Description: STUDY
- Level: Main
- Area: 132 Square Feet
- Dimensions: 11 X 12
Heating
- Central, Natural Gas
Cooling
- Central Air, Electric
Appliances
- Included: Gas Water Heater
- Laundry: Main Level
Features
- Dining Area
- Basement: Full
- Number of fireplaces: 1
Interior area
- Total structure area: 4,845
- Total interior livable area: 4,845 sqft
- Finished area above ground: 4,845
Property
Parking
- Total spaces: 2
- Parking features: Garage Door Opener, Asphalt, Attached
- Attached garage spaces: 2
- Has uncovered spaces: Yes
Accessibility
- Accessibility features: None
Features
- Levels: Two
- Stories: 2
- Pool features: None
Lot
- Size: 0.48 Acres
Details
- Additional structures: Above Grade
- Parcel number: 06037054
- Zoning: RES
- Special conditions: Standard
Construction
Type & style
- Home type: SingleFamily
- Architectural style: Colonial
- Property subtype: Single Family Residence
Materials
- Vinyl Siding, Brick
- Foundation: Concrete Perimeter
Condition
- New construction: No
- Year built: 2005
Details
- Builder model: HARVARD FED
- Builder name: TOLL BROTHERS
Utilities & green energy
- Sewer: Public Sewer
- Water: Public
Community & HOA
Community
- Subdivision: Buckingham Forest
HOA
- Has HOA: No
Location
- Region: Furlong
- Municipality: BUCKINGHAM TWP
Financial & listing details
- Price per square foot: $205/sqft
- Tax assessed value: $26,987
- Annual tax amount: $10,500
- Date on market: 8/27/2026
- Listing agreement: Exclusive Right To Sell
- Ownership: Fee Simple
Estimated market value
$977,000
$928,000 - $1.03M
$5,072/mo
Price history
| Date | Event | Price |
|---|---|---|
| 8/27/2026 | Listed for sale | $995,000+51.4%$205/sqft |
Source:  Bright MLS #PABU2130018 Report a problem Bright MLS #PABU2130018 Report a problem | ||
| 4/26/2005 | Sold | $657,362$136/sqft |
Source: Public Record Report a problem | ||
Public tax history
| Year | Property taxes | Tax assessment |
|---|---|---|
| 2025 | $9,694 +0.4% | $56,850 |
| 2024 | $9,651 +7.9% | $56,850 |
| 2023 | $8,942 +1.2% | $56,850 |
| 2022 | $8,835 +1.2% | $56,850 |
| 2021 | $8,729 | $56,850 |
| 2020 | $8,729 +0.7% | $56,850 |
| 2018 | $8,672 -0.2% | $56,850 |
| 2017 | $8,687 | $56,850 |
| 2016 | $8,687 | $56,850 |
| 2015 | -- | $56,850 |
| 2014 | -- | $56,850 |
| 2013 | -- | $56,850 |
| 2012 | -- | $56,850 |
| 2011 | -- | $56,850 |
| 2010 | -- | $56,850 -33.5% |
| 2009 | -- | $85,520 |
| 2008 | -- | $85,520 |
| 2007 | -- | $85,520 |
| 2006 | -- | $85,520 +755.2% |
| 2005 | -- | $10,000 +300% |
| 2004 | -- | $2,500 |
Find assessor info on the county website
Monthly payment
Est. payment
Payment breakdown
Explore the cost of this home by adjusting the details. Changes won't be saved.Climate risks
Neighborhood: 18925
Nearby schools
Schools provided by the listing agent
- High: Central Bucks High School East
- District: Central Bucks
Source: Bright MLS. This data may not be complete. We recommend contacting the local school district to confirm school assignments for this home.
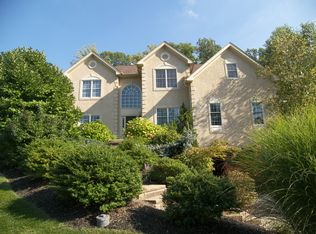
- $1,185,5004 bd3 ba4.1k sqft3743 Green Ridge Rd, Furlong, PA 18925Off Market
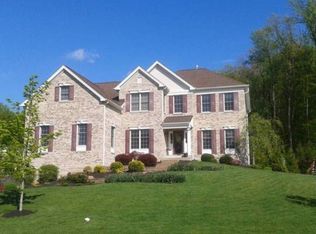
- $1,086,1004 bd3 ba3.6k sqft3739 Green Ridge Rd, Furlong, PA 18925Off Market
- $1,089,1004 bd3 ba4.1k sqft2344 Deer Meadow Ln, Furlong, PA 18925Off Market
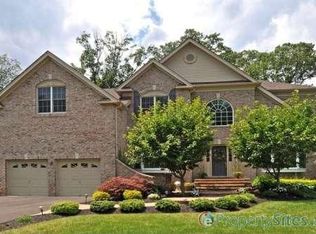
- $1,101,1004 bd3 ba3.9k sqft3744 Green Ridge Rd, Furlong, PA 18925Off Market
Similar homes
- $969,0004 bd2 ba2.6k sqft6006 Carversville Rd, Doylestown, PA 18902For Sale

 MLS ID #PABU2129876, Sue Testani, Innovate Real Estate. Bright MLS
 - $979,7004 bd3 ba4.4k sqft2245 Sunrise Way, Jamison, PA 18929For Sale
 MLS ID #PABU2128768, Frank Dolski, Coldwell Banker Hearthside-Lahaska. Bright MLS
 - $1,000,0004 bd4 ba3.8k sqft623 Coach Dr, New Hope, PA 18938For Sale
 MLS ID #PABU2128918, Lisa DePamphilis, BHHS Fox & Roach-New Hope. Bright MLS
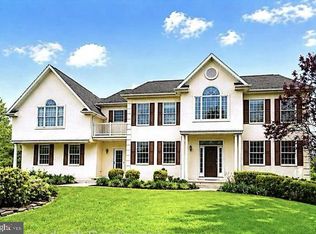
 - $969,9004 bd4 ba4.1k sqft5 Aspen Dr, Ivyland, PA 18974For Sale
 MLS ID #PABU2128866, Joseph Bograd, Elite Realty Group Unl. Inc.. Bright MLS
 - $975,0005 bd3 ba3.7k sqft13 Snapdragon Dr, Newtown, PA 18940For SaleMLS ID #PABU2129860, Katie Kolbe, Kurfiss Sotheby's International Realty. Bright MLS
- $1,250,0005 bd5 ba5.8k sqft3836 Taylortown Rd, Furlong, PA 18925For SaleMLS ID #PABU2121194, Brian McKendry, EXP Realty, LLC. Bright MLS
- $1,274,9004 bd4 ba3.6k sqft2 Oxford Ln, Doylestown, PA 18901For SaleMLS ID #PABU2129364, Sherri Belfus Kracht, Class-Harlan Real Estate, LLC. Bright MLS
- $995,0005 bd5 ba3k sqft7 Pettits Bridge Rd, Jamison, PA 18929For SaleMLS ID #PABU2128852, Lisa Povlow, Kurfiss Sotheby's International Realty. Bright MLS
- $969,0004 bd3 ba2.7k sqft5839 Private Rd, Doylestown, PA 18902For SaleMLS ID #PABU2125920, Heidi Kulp-Heckler, Compass RE. Bright MLS
- $999,0005 bd3 ba4.3k sqft48 Bobbie Dr, Ivyland, PA 18974For SaleMLS ID #PABU2123802, Cary Simons, Kurfiss Sotheby's International Realty. Bright MLS
- $969,9004 bd4 ba4.6k sqft111 N Shady Retreat Rd, Doylestown, PA 18901New ConstructionMLS ID #PABU2128810, Nick Ciliberto, EXP Realty, LLC. Bright MLS
- $983,0004 bd4 ba2.6k sqft886 Sackettsford Rd, Warminster, PA 18974For SaleMLS ID #PABU2127830, Maggie Coe, RE/MAX Properties - Newtown. Bright MLS
- $899,9004 bd4 ba2.7k sqft2947 Bridge St, Furlong, PA 18925New ConstructionMLS ID #PABU2124386, Joseph Bograd, Elite Realty Group Unl. Inc.. Bright MLS
- $685,0004 bd4 ba3k sqft67 Lynwood Dr, Chalfont, PA 18914For SaleMLS ID #PABU2129422, Christopher Holt, Iron Valley Real Estate Exton. Bright MLS
- $969,9004 bd3 ba3k sqft107 Gleniffer Hill Rd, Richboro, PA 18954For SaleMLS ID #PABU2129134, Joseph Bograd, Elite Realty Group Unl. Inc.. Bright MLS
- $799,9005 bd3 ba2.5k sqft4490 York Rd, Doylestown, PA 18902For SaleMLS ID #PABU2127836, Kelly Buchmann, Keller Williams Real Estate-Horsham. Bright MLS
- $1,350,0005 bd4 ba4.1k sqft102 Saint Andrews Pl, Newtown, PA 18940For SaleMLS ID #PABU2126146, Jay Spaziano, Jay Spaziano Real Estate. Bright MLS
- $1,149,0004 bd3 ba3k sqft4841 Lower Mountain Rd, New Hope, PA 18938For SaleMLS ID #PABU2126400, Melanie Rush, Class-Harlan Real Estate, LLC. Bright MLS
- $969,0003 bd4 ba3.7k sqft142 Silver Tail Ln, New Hope, PA 18938For SaleMLS ID #PABU2129004, Gina Spaziano, Gina Spaziano Real Estate & Concierge Services. Bright MLS
- $1,100,0004 bd3 ba2.5k sqft3547 N Sugan Rd, New Hope, PA 18938For SaleMLS ID #PABU2128168, Stephen Darlington, BHHS Fox & Roach-New Hope. Bright MLS
