This beautifully updated 4-bedroom, 2-bath Cape Cod is move-in ready, but its incredible backyard setting is what truly sets it apart. Situated on a deep 1.44-acre lot extending approximately 660 feet, the property begins with a fenced backyard and continues into a gorgeous mature forest with approximately 100 feet of frontage on a winding creek and abundant wildlife. Inside, stunning refinished hardwood floors, crisp white trim, updated lighting, and natural light create a bright and welcoming feel. The remodeled kitchen features white shaker cabinetry, subway tile, quartz counters, and stainless steel appliances. Just off the main living area, the cozy, window-filled sunroom is perfect for reading, morning coffee, or a quiet home office. Two bedrooms and a full bathroom are located on the main floor, with two additional bedrooms and a second full bath upstairs. Major improvements include updated electrical and plumbing, plus a newer roof, furnace, a/c, and water heater. The unfinished basement offers excellent potential for additional living space and future equity, with plumbing already in place for another bathroom and an egress window installed for a fifth bedroom. A detached two-stall garage and storage shed provide additional parking and storage. Located approximately one mile from Lake Harbor Park and public Lake Michigan beach access, with schools, shopping, and everyday conveniences nearby. Immediate occupancy available - Schedule your showing today!
Active
Price cut: $15.1K (10/1)
$349,900
3740 Lake Harbor Rd, Muskegon, MI 49441
4beds
1,425sqft
Single Family Residence
Built in 1947
1.44 Acres Lot
$341,200 Zestimate®
$246/sqft
$-- HOA
What's special
Detached two-stall garageFenced backyardStorage shedCrisp white trimNewer roofQuartz countersAbundant wildlife
- 25 days
- 2,630
- 238
Zillow last checked:
Listing updated:
Listed by:
Traci Gresham 616-268-9900,
Five Star Real Estate-Holland 616-335-6050,
Austin Gresham 616-801-3135,
Five Star Real Estate (Holland)
Source: MichRIC,MLS#: 26047918
Facts & features
Interior
Bedrooms & bathrooms
- Bedrooms: 4
- Bathrooms: 2
- Full bathrooms: 2
- Main level bedrooms: 2
Primary bedroom
- Level: Main
- Area: 108
- Dimensions: 9.00 x 12.00
Bedroom 2
- Level: Main
- Area: 108
- Dimensions: 9.00 x 12.00
Bedroom 3
- Level: Upper
- Area: 120
- Dimensions: 10.00 x 12.00
Bedroom 4
- Level: Upper
- Area: 110
- Dimensions: 10.00 x 11.00
Primary bathroom
- Level: Main
- Area: 48
- Dimensions: 8.00 x 6.00
Bathroom 2
- Level: Upper
- Area: 36
- Dimensions: 6.00 x 6.00
Den
- Level: Main
- Area: 80
- Dimensions: 8.00 x 10.00
Dining room
- Level: Main
- Area: 108
- Dimensions: 9.00 x 12.00
Kitchen
- Level: Main
- Area: 132
- Dimensions: 11.00 x 12.00
Living room
- Level: Main
- Area: 252
- Dimensions: 21.00 x 12.00
Heating
- Forced Air
Cooling
- Central Air
Appliances
- Included: Dishwasher, Dryer, Microwave, Range, Refrigerator, Washer
- Laundry: Lower Level
Features
- Pantry
- Flooring: Vinyl, Wood
- Windows: Screens, Replacement
- Basement: Full
- Has fireplace: No
Interior area
- Total structure area: 1,425
- Total interior livable area: 1,425 sqft
- Finished area below ground: 0
Video & virtual tour
Property
Parking
- Total spaces: 2
- Parking features: Garage Faces Front, Detached
- Garage spaces: 2
Features
- Stories: 2
- Fencing: Chain Link,Privacy
- On waterfront: Yes
- Waterfront features: Lake, Stream/Creek
- Body of water: Stream
Lot
- Size: 1.44 Acres
- Dimensions: 100 x 660
- Features: Wooded, Ravine, Ground Cover, Shrubs/Hedges
Details
- Additional structures: Shed(s)
- Parcel number: 6127011200001300
Construction
Type & style
- Home type: SingleFamily
- Architectural style: Cape Cod
- Property subtype: Single Family Residence
Materials
- Vinyl Siding
- Roof: Composition
Condition
- New construction: No
- Year built: 1947
Utilities & green energy
- Sewer: Public Sewer
- Water: Public
Community & HOA
Location
- Region: Muskegon
Financial & listing details
- Price per square foot: $246/sqft
- Tax assessed value: $87,758
- Annual tax amount: $3,447
- Date on market: 9/9/2026
- Listing terms: Cash,FHA,VA Loan,MSHDA,Conventional
- Road surface type: Paved
Estimated market value
$341,200
$324,000 - $358,000
$2,056/mo
Price history
| Date | Event | Price |
|---|---|---|
| 10/1/2026 | Price change | $349,900-4.1%$246/sqft |
Source:  MichRIC #26047918 Report a problem MichRIC #26047918 Report a problem | ||
| 9/9/2026 | Listed for sale | $365,000+310.1%$256/sqft |
Source: MichRIC #26047918 Report a problem | ||
| 9/1/2016 | Sold | $89,000-1%$62/sqft |
Source:  Realcomp II #71015046319 Report a problem Realcomp II #71015046319 Report a problem | ||
| 4/8/2016 | Listing removed | $89,900$63/sqft |
Source: Nexes Realty Muskegon #15046319 Report a problem | ||
| 4/8/2016 | Pending sale | $89,900$63/sqft |
Source: Nexes Realty Muskegon #15046319 Report a problem | ||
| 2/19/2016 | Listed for sale | $89,900$63/sqft |
Source: Nexes Realty Muskegon #15046319 Report a problem | ||
| 9/9/2015 | Listing removed | $89,900$63/sqft |
Source: Nexes Realty Muskegon #15046319 Report a problem | ||
| 8/26/2015 | Listed for sale | $89,900$63/sqft |
Source: Nexes Realty Muskegon #15046319 Report a problem | ||
Public tax history
| Year | Property taxes | Tax assessment |
|---|---|---|
| 2025 | $3,301 +4.5% | $137,000 +7.8% |
| 2024 | $3,158 +4.8% | $127,100 +11.9% |
| 2023 | $3,013 | $113,600 +12.8% |
| 2022 | -- | $100,700 +8.2% |
| 2021 | $2,771 | $93,100 +26.7% |
| 2020 | $2,771 +33.6% | $73,500 +201.2% |
| 2018 | $2,074 | $24,400 -62.2% |
| 2017 | -- | $64,500 +10.1% |
| 2016 | -- | $58,600 +3.5% |
| 2015 | -- | $56,600 +0.4% |
| 2014 | -- | $56,400 +4.8% |
| 2013 | $2,081 | $53,800 +0.6% |
| 2012 | -- | $53,500 -11.9% |
| 2011 | -- | $60,700 |
| 2010 | -- | $60,700 -11.1% |
| 2009 | -- | $68,300 -6.3% |
| 2008 | -- | $72,900 +1% |
| 2007 | -- | $72,200 |
| 2006 | -- | $72,200 +0.6% |
| 2005 | -- | $71,800 -0.3% |
| 2004 | -- | $72,000 +18.6% |
| 2003 | -- | $60,700 +7.4% |
| 2002 | -- | $56,500 +4.4% |
| 2001 | -- | $54,100 |
Find assessor info on the county website
Monthly payment
Est. payment
Payment breakdown
Explore the cost of this home by adjusting the details. Changes won't be saved.Climate risks
Neighborhood: 49441
- $262,8002 bd1 ba1.2k sqft3750 Lake Harbor Rd, Muskegon, MI 49441Off Market
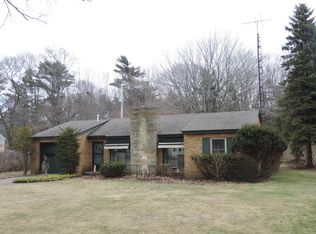
- $336,1003 bd1 ba1.6k sqft3726 Lake Harbor Rd, Norton Shores, MI 49441Off Market
- $186,1003 bd1 ba836 sqft3714 Lake Harbor Rd, Muskegon, MI 49441Off Market
- $305,4003 bd1 ba1.4k sqft3760 Lake Harbor Rd, Muskegon, MI 49441Off Market
Similar homes
- $299,9004 bd2 ba1.9k sqft1702 Leif Ave, Muskegon, MI 49441For Sale
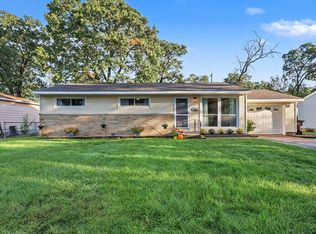
 MLS ID #26052635, David Medendorp, Medendorp Real Estate Group. MichRIC
 - $274,9003 bd2 ba1.2k sqft3554 McCracken St, Norton Shores, MI 49441For Sale
 MLS ID #26048058, Wesley Chandler, Five Star Real Estate GH. MichRIC
 - $319,0004 bd2 ba1.9k sqft2393 Hadden St, Muskegon, MI 49441For Sale
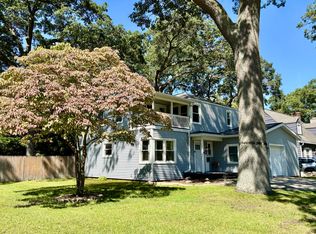 MLS ID #26047464, Brenda Jo Harris, Five Star Real Estate - N Musk. MichRIC
 - $424,9004 bd3 ba2k sqft760 Brookridge Dr, Muskegon, MI 49441For Sale
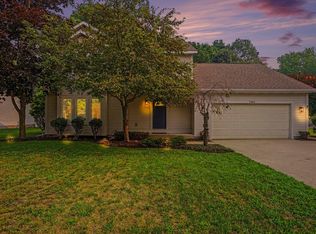 MLS ID #26036783, George Keefe, Coldwell Banker Woodland Schmidt Muskegon. MichRIC
 - $329,9003 bd3 ba1.8k sqft1053 W Forest Ave, Muskegon, MI 49441For SaleMLS ID #26049010, Kim Colegrove, TrenSyd Realty LLC. MichRIC
- $259,9003 bd2 ba1.8k sqft1832 Southwood Ave, Muskegon, MI 49441For SaleMLS ID #26036006, Trevor Bartkowiak, RE/MAX Lakeshore. MichRIC
- $319,0003 bd2 ba2k sqft1849 Moulton Ave, Muskegon, MI 49445For SaleMLS ID #26052468, Renee Praay, Five Star Real Estate. MichRIC
- $259,0002 bd1 ba1.4k sqft912 Wendover Blvd, Norton Shores, MI 49441For SaleMLS ID #26042596, Trent Currie, Greenridge Realty Muskegon. MichRIC
- $279,9005 bd2 ba2k sqft2269 Denmark St, Muskegon, MI 49441For SaleMLS ID #26046912, Taylor Macias, Keller Williams GR East. MichRIC
- $359,9003 bd2 ba1.3k sqft4880 S Carr Rd, Fruitport, MI 49415For SaleMLS ID #26048987, Eddie Alexander, Five Star Real Estate - N Musk. MichRIC
- $249,9003 bd1 ba1.2k sqft1095 Roosevelt Ct, Norton Shores, MI 49441For SaleMLS ID #26039901, Kayleigh Hoppus, Five Star Real Estate. MichRIC
- $350,0004 bd2 ba1.7k sqft18145 148th Ave, Spring Lake, MI 49456For SaleMLS ID #26043913, Patrick J Kane, Keller Williams Realty Rivertown. MichRIC
- $314,0003 bd2 ba2.1k sqft965 Victor Ave, Muskegon, MI 49445For SaleMLS ID #26047714, Jason Ball, Century 21 Affiliated GR. MichRIC
- $355,0003 bd1 ba1.1k sqft5690 White Rd, Muskegon, MI 49442For SaleMLS ID #26044569, Pamela Derks, Five Star Real Estate Fremont. MichRIC
- $345,0003 bd2 ba1.4k sqft3088 Central Rd, Muskegon, MI 49445For SaleMLS ID #26028381, Hunter M Nelson, Five Star Real Estate GH. MichRIC
- $300,0004 bd2 ba1.6k sqft1825 Oak Park Dr, Muskegon, MI 49442For SaleMLS ID #26048450, Carrie Eppard, Five Star Real Estate - N Musk. MichRIC
- $369,9004 bd3 ba2k sqft1107 Lancelot Dr, Muskegon, MI 49445For SaleMLS ID #26041618, Terry Puffer, Legacy Real Estate Partners. MichRIC
- $425,0005 bd3 ba1.4k sqft2123 Lakeshore Dr, Muskegon, MI 49441For SaleMLS ID #26032126, Brock Edward Carlston, Greenridge - Nexes. MichRIC
- $219,9003 bd1 ba1.2k sqft6309 Henry St, Muskegon, MI 49441For SaleMLS ID #26035517, Thereasa Klouw, HomeRealty, LLC. MichRIC
- $359,9004 bd2 ba1.3k sqft12071 168th Ave, Grand Haven, MI 49417For SaleMLS ID #26038983, Blake Evans, Greenridge - Nexes. MichRIC
