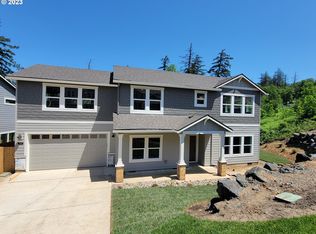
Located in South Eugene’s prestigious Moon Mountain subdivision, this beautifully built 2023 home by award-winning MonteVista Homes showcases the popular Douglas Floorplan, offering 4 bedrooms, 3 full baths, and 2,479 sq ft of thoughtfully designed living space.The open-concept kitchen is a chef’s dream, featuring quartz countertops, stainless steel appliances, a farmhouse sink, large island with 5-burner gas range, and a custom designer range hood. The kitchen flows effortlessly into a spacious living area complete with a gas fireplace and expansive views—ideal for both entertaining and everyday relaxation. Upstairs, you'll find a versatile bonus room, two well-sized bedrooms, and a stunning primary suite with a spa-like bath that includes a soaking tub, tiled shower, and dual vanities. On the main level, a private guest suite with full bath provides the perfect space for visitors or a home office. Enjoy outdoor living year-round on the covered patio overlooking a professionally landscaped yard with a sprinkler system—and take in breathtaking views of the city and surrounding mountains. All of this just minutes from the University of Oregon, I-5 access, and the vibrant amenities of downtown Eugene.
Sold
Zillow last checked:
Listing updated:
Bought with:
Gwendolynn Herndon, 201249419
MORE Realty
Source: RMLS (OR),MLS#: 255343332
Price history
| Date | Event | Price |
|---|---|---|
| 3/20/2026 | Sold | $655,000-0.7%$264/sqft |
Source:  RMLS (OR) #255343332 Report a problem RMLS (OR) #255343332 Report a problem | ||
| 2/23/2026 | Pending sale | $659,900$266/sqft |
Source: RMLS (OR) #255343332 Report a problem | ||
| 11/11/2025 | Listed for sale | $659,900-2.9%$266/sqft |
Source: RMLS (OR) #255343332 Report a problem | ||
| 11/4/2025 | Listing removed | $3,895$2/sqft |
Source: Zillow Rentals Report a problem | ||
| 10/21/2025 | Price change | $3,895-2.5%$2/sqft |
Source: Zillow Rentals Report a problem | ||
| 9/25/2025 | Price change | $3,995-7%$2/sqft |
Source: Zillow Rentals Report a problem | ||
| 9/5/2025 | Price change | $4,295-4.4%$2/sqft |
Source: Zillow Rentals Report a problem | ||
| 8/27/2025 | Listed for rent | $4,495$2/sqft |
Source: Zillow Rentals Report a problem | ||
| 1/12/2024 | Sold | $679,900-2.9%$274/sqft |
Source: RMLS (OR) #23220963 Report a problem | ||
| 12/28/2023 | Pending sale | $699,900+0.1%$282/sqft |
Source: RMLS (OR) #23220963 Report a problem | ||
| 12/7/2023 | Listed for sale | $699,000-0.1%$282/sqft |
Source:  MonteVista Homes Report a problem MonteVista Homes Report a problem | ||
| 12/4/2023 | Contingent | $699,900$282/sqft |
Source: RMLS (OR) #23220963 Report a problem | ||
| 11/28/2023 | Price change | $699,900+2.9%$282/sqft |
Source: RMLS (OR) #23220963 Report a problem | ||
| 11/18/2023 | Price change | $679,997+7.1%$274/sqft |
Source: MonteVista Homes Report a problem | ||
| 3/9/2023 | Listed for sale | $634,997$256/sqft |
Source: MonteVista Homes Report a problem | ||
Sell for more on Zillow
Get a Zillow Showcase℠ listing at no additional cost and you could sell for .
$658,600
2% more
+$13,172
With Zillow Showcase(estimated)
$671,772
