Skip main navigation
For sale
  • $224,700

    3740 Willett Rd, Pittsburgh, PA 15227

    3beds
    1,368sqft
    : 
    $1,548/mo
    Get pre-qualified
    Single Family Residence
    Built in 1950
    10,454 Square Feet Lot
    $222,100 Zestimate®
    $164/sqft
    $-- HOA

    What's special

    Thoughtfully updated kitchenNeutral color paletteAbundant natural lightInviting curb appealPeaceful backyard retreatBeautiful original hardwood floorsUpdated stainless steel appliances
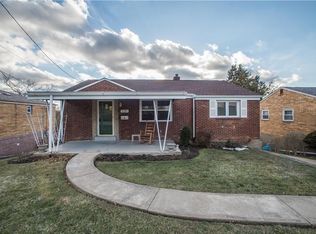
    Welcome to 3740 Willett Road—a beautifully updated and meticulously maintained 3-bedroom, 1-bath brick ranch nestled on a quiet street in the heart of Baldwin. From the moment you arrive, you'll appreciate the pride of ownership, inviting curb appeal, and warm feeling that makes this home truly special. Step inside to discover a bright and welcoming living room featuring beautiful original hardwood floors, abundant natural light, and a neutral color palette that complements any style. The thoughtfully updated kitchen is designed for both everyday living and entertaining, showcasing updated stainless steel appliances, beautiful countertops, recessed lighting installed in 2021, and plenty of space to gather with family and friends. All three bedrooms offer comfortable living and flexibility for a growing family, guest accommodations, a home office, or playroom. The updated full bath features modern fixtures and finishes that adds everyday functionality. The finished lower level expands your living space with a spacious game room complete with drywall, creating the perfect setting for movie nights, watching the big game, a home gym, play area, or entertaining guests. A separate laundry area provides additional storage and convenience. Step outside and experience one of this home's most desirable features—a peaceful backyard retreat. Relax on the large deck overlooking the beautifully maintained yard, surrounded by mature trees that provide privacy and welcome shade throughout the summer months. Whether you're enjoying your morning coffee, hosting weekend barbecues, gathering around the firepit on cool evenings, or simply unwinding after a long day, this outdoor space offers the perfect setting to make lasting memories. Additional improvements include newer windows installed in 2021, updated lighting and fixtures, and a durable metal roof that provides long-term value and peace of mind. Every detail reflects the exceptional care and maintenance this home has received over the years. Ideally located just minutes from shopping, restaurants, parks, schools, and major commuter routes, this move-in-ready home offers the perfect blend of modern updates, comfortable living, and a peaceful neighborhood setting. This amazing turn key home can be yours. Easy to move in, you just need to unpack and make it yours. Schedule your private tour today and experience everything 3740 Willett Road has to offer.
    17 hours
    |
    255
    |
    17
    |

    Zillow last checked:

    Listing updated:

    Listed by:

    Theresa Kanzler 412-701-6269,

    PLACE TRUST, INC. 412-701-6269

    Source: WPMLS,MLS#: 1766751MLS LogoOriginating MLS: West Penn Multi-List

      Facts & features

      Interior

      Bedrooms & bathrooms
      • Bedrooms: 3
      • Bathrooms: 1
      • Full bathrooms: 1
      Primary bedroom
      • Level: Main
      • Dimensions: 12x11
      Bedroom 2
      • Level: Main
      • Dimensions: 10x9
      Bedroom 3
      • Level: Main
      • Dimensions: 10x7
      Dining room
      • Level: Main
      • Dimensions: 9x7
      Game room
      • Level: Lower
      • Dimensions: 15x15
      Kitchen
      • Level: Main
      • Dimensions: 9x9
      Laundry
      • Level: Lower
      • Dimensions: 12x9
      Living room
      • Level: Main
      • Dimensions: 18x11
      Heating
      • Forced Air, Gas
      Cooling
      • Central Air
      Appliances
      • Included: Some Gas Appliances, Dryer, Dishwasher, Disposal, Refrigerator, Stove, Washer
      Features
      • Flooring: Ceramic Tile, Hardwood
      • Basement: Full,Walk-Out Access
      Interior area
      • Total structure area: 1,368
      • Total interior livable area: 1,368 sqft

      Property

      Parking
      • Parking features: Built In, Garage Door Opener
      • Has attached garage: Yes
      Features
      • Levels: One
      • Stories: 1
      • Pool features: None
      Lot
      • Size: 10,454 Square Feet
      • Dimensions: 10,600
      Details
      • Parcel number: 0187C00205000000

      Construction

      Type & style
      • Home type: SingleFamily
      • Architectural style: Colonial,Ranch
      • Property subtype: Single Family Residence
      Materials
      • Brick
      • Roof: Metal
      Condition
      • Resale
      • Year built: 1950
      Details
      • Warranty included: Yes

      Utilities & green energy

      • Sewer: Public Sewer
      • Water: Public

      Community & HOA

      Community
      • Subdivision: Medowhill
      Location
      • Region: Pittsburgh

      Financial & listing details

      • Price per square foot: $164/sqft
      • Tax assessed value: $120,500
      • Annual tax amount: $4,066
      • Date on market: 7/26/2026

        Estimated market value

        $222,100

        $211,000 - $233,000

        $1,621/mo

        Price history

        DateEventPrice
        7/26/2026Listed for sale$224,700+18.3%$164/sqft
        Source: WPMLS #1766751 Report a problem
        9/21/2021Sold$190,000+5.6%$139/sqft
        Source: WPMLS #1516801 Report a problem
        8/16/2021Contingent$179,900$132/sqft
        Source: WPMLS #1516801 Report a problem
        8/13/2021Listed for sale$179,900+30.5%$132/sqft
        Source: WPMLS #1516801 Report a problem
        4/21/2017Sold$137,900$101/sqft
        Source: WPMLS #1255632 Report a problem
        2/27/2017Pending sale$137,900$101/sqft
        Source: SIMPLE CHOICE REALTY, INC. #1255632 Report a problem
        2/7/2017Price change$137,900-0.7%$101/sqft
        Source: SIMPLE CHOICE REALTY, INC. #1255632 Report a problem
        1/23/2017Price change$138,900-0.7%$102/sqft
        Source: SIMPLE CHOICE REALTY, INC. #1255632 Report a problem
        1/10/2017Price change$139,900-3.5%$102/sqft
        Source: SIMPLE CHOICE REALTY, INC. #1255632 Report a problem
        12/20/2016Price change$144,900-3.3%$106/sqft
        Source: SIMPLE CHOICE REALTY, INC. #1255632 Report a problem
        12/8/2016Listed for sale$149,900$110/sqft
        Source: SIMPLE CHOICE REALTY, INC. #1255632 Report a problem

        Public tax history

        YearProperty taxesTax assessment
        2025$4,031 +7.4%$102,500
        2024$3,753 +674%$102,500
        2023$485 +0%$102,500
        2022$485 $102,500
        2021$485 +2%$102,500
        2020$475 -2%$102,500
        2019$485 -34.2%$102,500 +53.2%
        2018$737 -71.3%$66,900 -21.2%
        2017$2,569 +539.7%$84,900
        2016$402 -83%$84,900
        2015$2,356 $84,900
        2014-- $84,900 +21.5%
        2013-- $69,900 +22.4%
        2012-- $57,100
        2011-- $57,100
        2010-- $57,100
        2009-- $57,100
        2008-- $57,100
        2007-- $57,100
        2006-- $57,100
        2005-- $57,100 -20.8%
        2004-- $72,100
        2003-- $72,100
        2002-- $72,100
        Find assessor info on the county website

        Monthly payment

        Est. payment

        Payment breakdown

        Explore the cost of this home by adjusting the details. Changes won't be saved.
        All calculations are estimates and provided by Zillow, Inc. for informational purposes only. Actual amounts may vary.
        HOA fees may include property taxes on listings classified as Co-Ops. Contact the listing agent and/or owner for fee details.
        Mortgage interest rates are dependent on a number of factors, including credit score, down payment, and repayment length. Interest rate data provided by Zillow Group Marketplace, Inc. as of 1/1/1970 from various mortgage lenders with which we have lead or other similar arrangements; the Estimated Payment is an average of those rates.
        See how much you could borrow to make a competitive offer.

        Climate risks

        Neighborhood: 15227

        Getting around

        4 / 100
        Car-Dependent
        26 / 100
        Some Transit
        2 / 100
        Somewhat Bikeable

        Nearby schools

        GreatSchools rating
        Schools provided by the listing agent
        • District: Baldwin/Whitehall

        Source: WPMLS. This data may not be complete. We recommend contacting the local school district to confirm school assignments for this home.

        A local agent can set up tours, give advice and negotiate with sellers.

        A local lender can help you make sure your offer is ready when you are.

        Browse local experts

        Similar homes