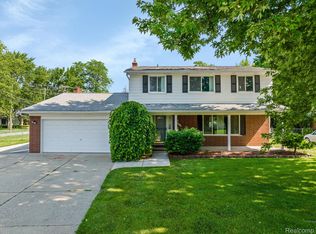
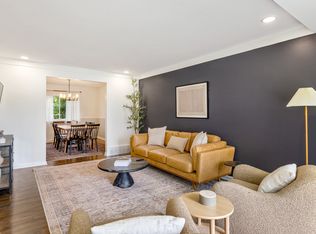
Welcome to this beautiful 3 bedroom, 3 full and and 2 half bath colonial located in Clinton Township! This spacious home offers a comfortable and functional layout with plenty of room for everyday living and entertaining. The main kitchen features rich wood cabinetry and offers ample storage and workspace. Continue into what was the old dining room to find another kitchen space! 2 islands, 2 stoves, 2 dishwashers and tons of cabinet space! The vaulted ceiling family room offers a warm and inviting atmosphere with a fireplace and plenty of natural light! Perfect to relax with friends and family and overlook the beautiful backyard. Step into the finished 3 seasons room perfect for a bar and more entertaining space (equipped with heat that makes it comfortable even in the winter seasons) - then to your own backyard retreat featuring a beautiful in-ground pool, perfect for enjoying warm summer days and hosting gatherings. There is a spacious deck with a covered pergola & an adjacent pool house that features a bathroom as well as some more storage, making pool days and outdoor entertaining effortless. There's also a small basketball court and a putting green further back in the completely fenced in yard! Also - on the side of the home is a separate paved drive perfect for parking a motor home or a boat! Upstairs, you'll find three bedrooms, including a spacious primary suite with a private bathroom featuring both a soaking tub and separate shower. Walk down the hall to find the other 2 bedrooms as well as another full bathroom. The finished basement adds even more versatility to the home, offering additional recreation and entertaining space along with a private sauna for the ultimate place to relax as well as another full bathroom. With generous living space, multiple entertaining areas, a finished basement, sauna, in-ground pool, and pool house with a bathroom, this entertainer's dream offers a wonderful combination of comfort, space and functionality.
Pending
$400,000
37402 Radde St, Clinton Township, MI 48036
3beds
3,238sqft
Single Family Residence
Built in 1967
0.33 Acres Lot
$402,100 Zestimate®
$124/sqft
$-- HOA
What's special
- 35 days
- 467
- 17
Zillow last checked:
Listing updated:
Listed by:
Ryan M Callihan 586-580-8092,
REALTEAM Real Estate 586-580-8092
Source: Realcomp II,MLS#: 20261063025
Facts & features
Interior
Bedrooms & bathrooms
- Bedrooms: 3
- Bathrooms: 5
- Full bathrooms: 3
- 1/2 bathrooms: 2
Bedroom
- Level: Second
- Area: 168
- Dimensions: 14 X 12
Bedroom
- Level: Second
- Area: 126
- Dimensions: 14 X 9
Bedroom
- Level: Second
- Area: 110
- Dimensions: 11 X 10
Other
- Level: Second
- Area: 80
- Dimensions: 10 X 8
Other
- Level: Second
- Area: 30
- Dimensions: 6 X 5
Other
- Level: Basement
- Area: 99
- Dimensions: 11 X 9
Other
- Level: Entry
- Area: 36
- Dimensions: 6 X 6
Other
- Level: Entry
Dining room
- Level: Entry
- Area: 209
- Dimensions: 19 X 11
Family room
- Level: Entry
- Area: 551
- Dimensions: 29 X 19
Kitchen
- Level: Entry
- Area: 156
- Dimensions: 13 X 12
Living room
- Level: Entry
- Area: 240
- Dimensions: 16 X 15
Heating
- Forced Air, Natural Gas
Cooling
- Ceiling Fans, Central Air
Appliances
- Included: Dishwasher, Free Standing Gas Range, Free Standing Refrigerator, Microwave
Features
- Basement: Finished
- Has fireplace: Yes
- Fireplace features: Living Room
Interior area
- Total interior livable area: 3,238 sqft
- Finished area above ground: 2,518
- Finished area below ground: 720
Video & virtual tour
Property
Parking
- Total spaces: 2
- Parking features: Two Car Garage, Assigned 2 Spaces, Attached
- Attached garage spaces: 2
Features
- Levels: Two
- Stories: 2
- Entry location: GroundLevelwSteps
- Patio & porch: Deck, Porch
- Pool features: In Ground
- Fencing: Fenced
Lot
- Size: 0.33 Acres
- Dimensions: 80 x 179
Details
- Parcel number: 1123451012
- Special conditions: Short Sale No,Standard
Construction
Type & style
- Home type: SingleFamily
- Architectural style: Colonial
- Property subtype: Single Family Residence
Materials
- Brick, Other
- Foundation: Basement, Poured
Condition
- New construction: No
- Year built: 1967
Utilities & green energy
- Sewer: Public Sewer
- Water: Public
Community & HOA
Community
- Subdivision: S/P # 03 CLINTON
HOA
- Has HOA: No
Location
- Region: Clinton Township
Financial & listing details
- Price per square foot: $124/sqft
- Tax assessed value: $150,318
- Annual tax amount: $6,069
- Date on market: 8/13/2026
- Cumulative days on market: 35 days
- Listing agreement: Exclusive Right To Sell
- Listing terms: Cash,Conventional,FHA,Va Loan
Estimated market value
$402,100
$382,000 - $422,000
$3,599/mo
Price history
| Date | Event | Price |
|---|---|---|
| 8/18/2026 | Pending sale | $400,000$124/sqft |
Source:  Realcomp II #20261063025 Report a problem Realcomp II #20261063025 Report a problem | ||
| 8/13/2026 | Listed for sale | $400,000+57.5%$124/sqft |
Source: Realcomp II #20261063025 Report a problem | ||
| 6/1/2018 | Sold | $254,000-2.3%$78/sqft |
Source: Public Record Report a problem | ||
| 4/17/2018 | Listed for sale | $259,900+57.5%$80/sqft |
Source: Remerica United Realty #218031878 Report a problem | ||
| 4/19/2010 | Sold | $165,000-32.5%$51/sqft |
Source:  MiRealSource #925606 Report a problem MiRealSource #925606 Report a problem | ||
| 6/8/2009 | Sold | $244,528$76/sqft |
Source: Public Record Report a problem | ||
Public tax history
| Year | Property taxes | Tax assessment |
|---|---|---|
| 2026 | $6,069 +2.8% | $191,900 +7.6% |
| 2025 | $5,903 +4.9% | $178,300 +3.6% |
| 2024 | $5,627 +5.2% | $172,100 +6.1% |
| 2023 | $5,348 +2.8% | $162,200 +11.1% |
| 2022 | $5,203 +0.8% | $146,000 +8.9% |
| 2021 | $5,162 | $134,100 +0.5% |
| 2020 | $5,162 +6.7% | $133,400 +7.7% |
| 2019 | $4,838 +32% | $123,900 +13.2% |
| 2018 | $3,666 +2.2% | $109,500 +5% |
| 2017 | $3,586 | $104,300 |
| 2016 | -- | $104,300 +6.4% |
| 2015 | -- | $98,000 +6.1% |
| 2014 | -- | $92,400 +1.4% |
| 2011 | -- | $91,100 -7.8% |
| 2010 | -- | $98,800 -8.3% |
| 2009 | -- | $107,700 -14.5% |
| 2008 | -- | $126,000 -6.8% |
| 2007 | -- | $135,200 +3.9% |
| 2005 | -- | $130,100 +54.5% |
| 2001 | $2,644 +0.5% | $84,198 +3.2% |
| 2000 | $2,631 | $81,588 |
Find assessor info on the county website
Monthly payment
Est. payment
Payment breakdown
Explore the cost of this home by adjusting the details. Changes won't be saved.Climate risks
Neighborhood: 48036
Similar homes
- $370,0005 bd3 ba2.2k sqft36521 Gloucester Dr, Clinton Township, MI 48035For Sale

 MLS ID #20261073748, Christopher L Ayers, @properties Christie's Int'l R.E. Birmingham. Realcomp II
 - $389,0003 bd3 ba4.4k sqft38219 Santa Anna St, Clinton Township, MI 48036For Sale
 MLS ID #20261032534, Chuck Darghali, Keller Williams Realty-Great Lakes. Realcomp II
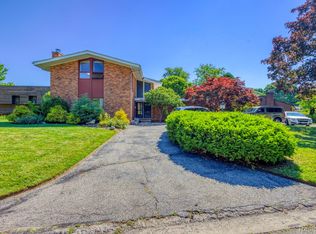
 - $399,8004 bd4 ba4.7k sqft46 W Breitmeyer Pl, Mount Clemens, MI 48043For Sale
 MLS ID #20261049043, Jeffrey G Gates Sr, House Want Realty. Realcomp II
 - $370,0003 bd3 ba2.7k sqft20770 Cannon Dr, Clinton Township, MI 48038For Sale
 MLS ID #20261069854, Nicole Peltier, Nowland Real Estate, LLC. Realcomp II
 - $360,0003 bd3 ba3.4k sqft39316 Twenlow Dr, Clinton Township, MI 48038For SaleMLS ID #20261069990, Shannon Bagdonas, LPT Realty, LLC. Realcomp II
- $369,9004 bd3 ba3.5k sqft34398 Greentrees Rd, Sterling Heights, MI 48312For SaleMLS ID #20261073275, Fardan Reza, PurePath Realty Group. Realcomp II
- $325,0003 bd2 ba2.9k sqft38653 Levisham Dr, Clinton Township, MI 48038For SaleMLS ID #20261068307, Cody Nowicki, Real Collective Realty. Realcomp II
- $324,9003 bd2 ba3.2k sqft17048 Harbor Hill Dr, Clinton Township, MI 48035For SaleMLS ID #20261049431, Tom J Dalessandro, Vanguard Realty Group. Realcomp II
- $399,9993 bd3 ba2.6k sqft52007 Plum Creek Dr, Chesterfield, MI 48047For SaleMLS ID #20261050700, Roudtha Amine, Golden Key Realty Group LLC. Realcomp II
- $399,9003 bd2 ba2.4k sqft1160 Torrey Rd, Grosse Pointe Woods, MI 48236For SaleMLS ID #20261067265, Raphael D Fazzolari, Rondo Investment LLC. Realcomp II
- $399,9003 bd3 ba1.6k sqft49719 Shenandoah Dr, Macomb, MI 48044For SaleMLS ID #20261068643, Gerri Avery, National Realty Centers, Inc. Realcomp II
- $325,0003 bd3 ba2k sqft37899 Hayes Rd, Sterling Heights, MI 48313For SaleMLS ID #20261067789, Michael Perna, EXP Realty The Perna Team. Realcomp II
- $349,9993 bd3 ba2.6k sqft13167 Kozak Dr, Sterling Heights, MI 48312For SaleMLS ID #20261067866, Rahe Ahmed, Golden Key Realty Group LLC. Realcomp II
- $384,9003 bd3 ba1.6k sqft38134 Chatham Ct, Sterling Heights, MI 48310For SaleMLS ID #20261064796, Lia LoChirco, LoChirco Realty, LLC. Realcomp II
- $330,0003 bd2 ba2.8k sqft3516 Cero Dr, Sterling Heights, MI 48310For SaleMLS ID #20261072093, Zaya Shamoieal, DOBI Real Estate. Realcomp II
- $469,9993 bd3 ba2.2k sqft15690 Deepwood Ct E, Fraser, MI 48026For SaleMLS ID #20261063935, Michael Biondo, Keller Williams Realty-Great Lakes. Realcomp II
- $414,9004 bd3 ba2.9k sqft6084 Deguise Ct, Rochester Hills, MI 48306For SaleMLS ID #20261064408, Jonathan Kassab, Top Agent Realty. Realcomp II
- $425,0004 bd3 ba2.1k sqft4765 Brockham Way, Sterling Heights, MI 48310For SaleMLS ID #20261058200, Donald G Calcaterra Jr, First Equity Realty Corporation. Realcomp II
- $450,0003 bd3 ba2.9k sqft5214 Daniels Dr, Troy, MI 48098For SaleMLS ID #20261068027, Casey A Matteson, Real Broker, LLC. Realcomp II
- $345,0004 bd2 ba1.8k sqft46500 Cypress St, Utica, MI 48315For SaleMLS ID #20261056184, Amy Cairns, Realty Executives Home Towne. Realcomp II
