An exceptional outdoor living experience sets this beautifully maintained home apart. An expansive composite-style deck opens to an impressive covered pavilion enhanced by flowing drapery, lighting and a ceiling fan. Overlooking a broad, level and beautifully cared-for yard, this inviting open-air retreat creates a memorable setting for dining, relaxing and entertaining. Inside, pride of ownership is evident throughout. The home offers four bedrooms, four full baths and a fully finished lower level, complemented by gracious gathering spaces and distinctive amenities. Hardwood floors introduce elegant formal living and dining rooms, a private office with custom built-ins, and a spacious family room that flows naturally into the bright, updated kitchen. Abundant cabinetry, stone countertops, stainless steel appliances and a generous dining area make the heart of the home equally suited to everyday living and special occasions. A sun-filled indoor aquatic retreat provides a private space for year-round exercise, movement and relaxation. Upstairs, the expansive primary suite features a beautifully appointed bath, while three additional bedrooms offer comfortable and versatile accommodations. The fully finished lower level extends the living space with multiple recreation and gathering areas, a full bath, and flexibility for fitness, hobbies, work or overnight guests. Beautifully presented and lovingly cared for, this distinctive residence offers an uncommon combination of generous interior space, year-round amenities and remarkable outdoor living in Bowie’s Mount Oak community.
For sale
$799,900
14407 Secretariat Dr, Bowie, MD 20721
4beds
2,809sqft
Single Family Residence
Built in 1995
0.75 Acres Lot
$682,700 Zestimate®
$285/sqft
$37/mo HOA
What's special
Bright updated kitchenBeautifully appointed bathAbundant cabinetryHardwood floorsStainless steel appliancesExpansive composite-style deckSun-filled indoor aquatic retreat
- 11 hours |
- 53 |
- 0 |
Zillow last checked:
Listing updated:
Listed by:
Carole Webb 301-237-0445,
Samson Properties 3018500255
Source: Bright MLS,MLS#: MDPG2214816
Facts & features
Interior
Bedrooms & bathrooms
- Bedrooms: 4
- Bathrooms: 4
- Full bathrooms: 4
- Main level bathrooms: 1
Basement
- Area: 1547
Heating
- Central, Electric
Cooling
- Other, Electric
Appliances
- Included: Electric Water Heater
- Laundry: Main Level
Features
- Basement: Full
- Number of fireplaces: 1
Interior area
- Total structure area: 4,356
- Total interior livable area: 2,809 sqft
- Finished area above ground: 2,809
- Finished area below ground: 0
Video & virtual tour
Property
Parking
- Total spaces: 2
- Parking features: Garage Faces Side, Inside Entrance, Attached, Driveway
- Attached garage spaces: 2
- Has uncovered spaces: Yes
Accessibility
- Accessibility features: Wheelchair Mod
Features
- Levels: Three
- Stories: 3
- Has private pool: Yes
- Pool features: Private
Lot
- Size: 0.75 Acres
Details
- Additional structures: Above Grade, Below Grade
- Parcel number: 17070707794
- Zoning: RE
- Special conditions: Standard
Construction
Type & style
- Home type: SingleFamily
- Architectural style: Colonial
- Property subtype: Single Family Residence
Materials
- Frame
- Foundation: Block, Brick/Mortar, Concrete Perimeter
Condition
- New construction: No
- Year built: 1995
Utilities & green energy
- Sewer: Public Sewer
- Water: Public
Community & HOA
Community
- Subdivision: Mount Oak Manor
HOA
- Has HOA: Yes
- HOA fee: $439 annually
Location
- Region: Bowie
Financial & listing details
- Price per square foot: $285/sqft
- Tax assessed value: $639,300
- Annual tax amount: $9,562
- Date on market: 8/15/2026
- Listing agreement: Exclusive Right To Sell
- Ownership: Fee Simple
Estimated market value
$682,700
$635,000 - $724,000
$3,538/mo
Price history
| Date | Event | Price |
|---|---|---|
| 8/15/2026 | Listed for sale | $799,900+213.7%$285/sqft |
Source:  Bright MLS #MDPG2214816 Report a problem Bright MLS #MDPG2214816 Report a problem | ||
| 3/4/1994 | Sold | $255,000$91/sqft |
Source: Public Record Report a problem | ||
Public tax history
| Year | Property taxes | Tax assessment |
|---|---|---|
| 2025 | $7,771 +16% | $643,500 +6.8% |
| 2024 | $6,700 +7.3% | $602,500 +7.3% |
| 2023 | $6,244 +7.9% | $561,500 +7.9% |
| 2022 | $5,788 +5.7% | $520,500 +5.7% |
| 2021 | $5,475 +6.1% | $492,367 +6.1% |
| 2020 | $5,162 -13.6% | $464,233 +15.5% |
| 2019 | $5,975 | $402,100 |
| 2018 | $5,975 -4.1% | $402,100 +9.2% |
| 2017 | $6,228 +2.5% | $368,100 +10.2% |
| 2016 | $6,078 | $334,100 +1.2% |
| 2015 | $6,078 | $330,267 +1.2% |
| 2014 | $6,078 | $326,433 +1.2% |
| 2013 | -- | $322,600 |
| 2012 | -- | $322,600 |
| 2011 | -- | $322,600 -45% |
| 2010 | -- | $587,050 +12.3% |
| 2009 | -- | $522,906 +14% |
| 2008 | -- | $458,763 +16.3% |
| 2007 | -- | $394,620 +8% |
| 2006 | -- | $365,460 +8.7% |
| 2005 | -- | $336,300 +9.5% |
| 2004 | -- | $307,140 |
| 2003 | -- | $307,140 +7.6% |
| 2002 | -- | $285,552 +17.8% |
| 2001 | -- | $242,380 |
Find assessor info on the county website
Monthly payment
Est. payment
Payment breakdown
Explore the cost of this home by adjusting the details. Changes won't be saved.Climate risks
Neighborhood: 20721
Nearby schools
GreatSchools rating
- 5/10Woodmore Elementary SchoolGrades: PK-5Distance: 3.4 mi
- 4/10Benjamin Tasker Middle SchoolGrades: 6-8Distance: 1.8 mi
- 4/10Bowie High SchoolGrades: 9-12Distance: 3.2 mi
Schools provided by the listing agent
- District: Prince George's County Public Schools
Source: Bright MLS. This data may not be complete. We recommend contacting the local school district to confirm school assignments for this home.
- $117,610-- bd2 ba3k sqft14405 Secretariat Dr, Bowie, MD 20721Sold
- $706,300-- bd2 ba3k sqft14409 Secretariat Dr, Bowie, MD 20721Off Market
- $805,400-- bd3 ba3.6k sqft14408 Secretariat Dr, Bowie, MD 20721Off Market
- $668,700-- bd2 ba2.8k sqft14403 Secretariat Dr, Bowie, MD 20721Off Market
- $820,700-- bd4 ba3.3k sqft3204 Alysheba Ct, Bowie, MD 20721Off Market
- $746,100-- bd2 ba3.3k sqft14410 Secretariat Dr, Bowie, MD 20721Off Market
- $745,600-- bd2 ba3.3k sqft14500 Man O War Dr, Bowie, MD 20721Off Market
- $802,400-- bd4 ba3.6k sqft14411 Secretariat Dr, Bowie, MD 20721Off Market
A local agent can set up tours, give advice and negotiate with sellers.
Similar homes
- $725,0004 bd4 ba4k sqft2012 Bermondsey Dr, Bowie, MD 20721For Sale

 MLS ID #MDPG2210206, Scott Smolen, RE/MAX Leading Edge. Bright MLS
 - $649,9994 bd4 ba2.3k sqft16110 Eastlawn Ct, Bowie, MD 20716For Sale
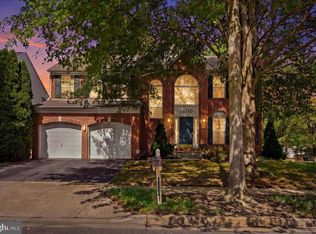 MLS ID #MDPG2214484, Sadequa Snowden, Samson Properties. Bright MLS
 - $724,9904 bd4 ba3.8k sqft14116 Aberdeens Folly Ct, Bowie, MD 20720For Sale
 MLS ID #MDPG2205332, DEMETRIUS CRAWFORD, HomeSmart. Bright MLS
 - $749,0005 bd4 ba3.7k sqft9817 Traver St, Bowie, MD 20721For Sale
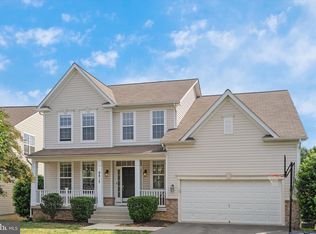 MLS ID #MDPG2200072, Rahman Stringfield, Samson Properties. Bright MLS
 - $529,9994 bd3 ba1.7k sqft15746 Pointer Ridge Dr, Bowie, MD 20716For SaleMLS ID #MDPG2214552, Chris Carranza, Berkshire Hathaway HomeServices PenFed Realty. Bright MLS
- $799,9005 bd5 ba3.1k sqft3280 Arundel On The Bay Rd, Annapolis, MD 21403For SaleMLS ID #MDAA2152934, Deanna Marshall, The KW Collective. Bright MLS
- $815,0004 bd4 ba2.7k sqft110 Amesbury Ct, Severna Park, MD 21146For SaleMLS ID #MDAA2152376, Tim Blanchfield, Long & Foster Real Estate, Inc.. Bright MLS
- $849,9004 bd4 ba2.3k sqft10500 Lynn Ric Dr, Upper Marlboro, MD 20772For SaleMLS ID #MDPG2212416, Andy MacPherson, W F Chesley Real Estate, LLC.. Bright MLS
- $845,0006 bd4 ba3k sqft11603 Brigit Ct, Bowie, MD 20720For SaleMLS ID #MDPG2199658, Frank Agboola, HomeLogic Solutions, LLC. Bright MLS
- $799,0005 bd3 ba3.6k sqft15428 Symondsbury Way, Upper Marlboro, MD 20774For SaleMLS ID #MDPG2206896, Dru Yokum, Coldwell Banker Realty. Bright MLS
- $665,0004 bd4 ba2.7k sqft12007 Quarum Pl, Bowie, MD 20720For SaleMLS ID #MDPG2205568, Martin Willigan, Northrop Realty. Bright MLS
- $790,0006 bd4 ba4.1k sqft1613 Mission St, Owings, MD 20736For SaleMLS ID #MDCA2029534, Angela Demattia, Berkshire Hathaway HomeServices PenFed Realty. Bright MLS
- $725,0005 bd4 ba3.2k sqft2206 Touchstone Ct, Silver Spring, MD 20904For SaleMLS ID #MDMC2249512, David Vane, Weichert Realtors - McKenna & Vane. Bright MLS
- $689,0004 bd4 ba3.8k sqft7414 Quixote Ct, Bowie, MD 20720For SaleMLS ID #MDPG2207210, Andrew Nugent, Compass. Bright MLS
- $890,0004 bd4 ba4.1k sqft8004 Horicon Point Dr, Millersville, MD 21108For SaleMLS ID #MDAA2153482, David Orso, Berkshire Hathaway HomeServices PenFed Realty. Bright MLS
- $815,0004 bd4 ba3.3k sqft15 Middlebridge Ct, Silver Spring, MD 20906For SaleMLS ID #MDMC2242914, Millie Zhuo, CENTURY 21 New Millennium. Bright MLS
- $1,100,0005 bd5 ba3.4k sqft2700 Weary Creek Ct, Bowie, MD 20716For SaleMLS ID #MDPG2207368, Michael Vaughn, Pearson Smith Realty, LLC. Bright MLS
- $535,0004 bd3 ba2.3k sqft12305 Manship Ln, Bowie, MD 20715For SaleMLS ID #MDPG2205672, Sid Polish, Sid Sells Maryland Realty. Bright MLS
- $775,0006 bd3 ba2.9k sqft3930 Allison St, Brentwood, MD 20722For SaleMLS ID #MDPG2203990, Estefany Ramos, Aragon Real Estate LLC. Bright MLS
- $874,9994 bd4 ba3.3k sqft1070 Foxcroft Run, Annapolis, MD 21401For SaleMLS ID #MDAA2151908, Louis Pope, Trademark Realty, Inc. Bright MLS
