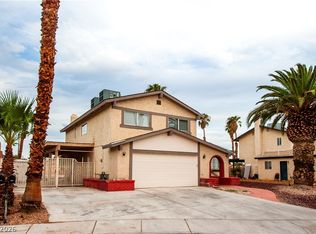
No HOA! Thiѕ ѕрaciοus ѕingle-story homе offеrs soaring vaulted ceilings and durable tile flooring throughout. The open floor plan has a double-sided fireplace shared between the living and family rooms. The oversized kitchen features granite countertops, a convenient peninsula with bar seating, and an abundance of cabinet storage. All three bedrooms are generously sized and feature vaulted ceilings. Newer AC unit and water heater. Centrally located near shopping, restaurants, parks, and freeway access. Appliances are included.
Pending
Price cut: $19.9K (9/4)
$489,990
3741 Westwind Rd, Las Vegas, NV 89103
4beds
2,065sqft
Single Family Residence
Built in 1989
6,969 Square Feet Lot
$482,700 Zestimate®
$237/sqft
$-- HOA
What's special
Oversized kitchenSoaring vaulted ceilingsAppliances are includedOpen floor planAbundance of cabinet storageDurable tile flooring throughoutNewer ac unit
- 39 days
- 402
- 13
Zillow last checked:
Listing updated:
Listed by:
Cynthia Bologna-Rosenfeld BS.0000483 (702)501-1192,
Barrett & Co, Inc
Source: LVR,MLS#: 2810715 Originating MLS: Greater Las Vegas Association of Realtors Inc
Originating MLS: Greater Las Vegas Association of Realtors IncFacts & features
Interior
Bedrooms & bathrooms
- Bedrooms: 4
- Bathrooms: 2
- 3/4 bathrooms: 2
Primary bedroom
- Description: Bedroom With Bath Downstairs,Walk-In Closet(s)
- Dimensions: 19x12
Bedroom 2
- Description: Closet,Downstairs
- Dimensions: 13x12
Bedroom 3
- Description: Closet,Downstairs
- Dimensions: 13x12
Primary bathroom
- Description: Double Sink,Shower Only
Family room
- Description: Ceiling Fan,Downstairs,Vaulted Ceiling
- Dimensions: 16x18
Kitchen
- Description: Breakfast Bar/Counter,Granite Countertops,Tile Flooring
Living room
- Description: Front,Vaulted Ceiling
- Dimensions: 18x10
Heating
- Central, Gas
Cooling
- Central Air, Electric
Appliances
- Included: Built-In Electric Oven, Dryer, Gas Cooktop, Disposal, Microwave, Refrigerator, Washer
- Laundry: Gas Dryer Hookup, Main Level
Features
- Bedroom on Main Level, Ceiling Fan(s), Primary Downstairs, Window Treatments
- Flooring: Tile
- Number of fireplaces: 1
- Fireplace features: Family Room, Living Room, Multi-Sided
Interior area
- Total structure area: 2,065
- Total interior livable area: 2,065 sqft
Video & virtual tour
Property
Parking
- Total spaces: 2
- Parking features: Attached, Garage, Inside Entrance, Private
- Attached garage spaces: 2
Features
- Stories: 1
- Exterior features: Private Yard
- Fencing: Block,Back Yard
Lot
- Size: 6,969 Square Feet
- Features: Landscaped, Rocks, < 1/4 Acre
Details
- Parcel number: 16313314009
- Zoning description: Single Family
- Horse amenities: None
Construction
Type & style
- Home type: SingleFamily
- Architectural style: One Story
- Property subtype: Single Family Residence
Materials
- Roof: Composition,Shingle
Condition
- Resale
- Year built: 1989
Utilities & green energy
- Electric: Photovoltaics None
- Sewer: Public Sewer
- Water: Public
- Utilities for property: Underground Utilities
Community & HOA
Community
- Subdivision: K S Valley
HOA
- Has HOA: No
- Amenities included: None
Location
- Region: Las Vegas
Financial & listing details
- Price per square foot: $237/sqft
- Tax assessed value: $303,886
- Annual tax amount: $2,742
- Date on market: 8/20/2026
- Listing agreement: Exclusive Right To Sell
- Listing terms: Cash,Conventional,FHA,VA Loan
- Ownership: Single Family Residential
Estimated market value
$482,700
$459,000 - $507,000
$2,386/mo
Price history
| Date | Event | Price |
|---|---|---|
| 9/14/2026 | Pending sale | $489,990$237/sqft |
Source:  LVR #2810715 Report a problem LVR #2810715 Report a problem | ||
| 9/4/2026 | Price change | $489,990-3.9%$237/sqft |
Source: LVR #2810715 Report a problem | ||
| 8/20/2026 | Listed for sale | $509,900+119.8%$247/sqft |
Source: LVR #2810715 Report a problem | ||
| 2/3/2015 | Sold | $232,000$112/sqft |
Source: LVR #1490656 Report a problem | ||
Public tax history
| Year | Property taxes | Tax assessment |
|---|---|---|
| 2026 | $2,744 +8% | $106,360 -1.4% |
| 2025 | $2,541 +8% | $107,909 +15.8% |
| 2024 | $2,353 +4.6% | $93,162 +6.9% |
| 2023 | $2,249 +11.5% | $87,158 +8.9% |
| 2022 | $2,018 +7.7% | $80,057 +0% |
| 2021 | $1,873 +6.7% | $80,044 +7.8% |
| 2020 | $1,755 +4.8% | $74,241 +3.7% |
| 2019 | $1,675 +6.9% | $71,611 |
| 2018 | $1,567 | $71,611 +1.1% |
| 2017 | $1,567 | $70,834 +8.4% |
| 2016 | $1,567 +0.2% | $65,340 +15.6% |
| 2015 | $1,563 +3.2% | $56,533 +6.9% |
| 2014 | $1,515 | $52,864 |
| 2013 | -- | $52,864 +8.7% |
| 2012 | -- | $48,646 -8% |
| 2011 | -- | $52,884 -13.8% |
| 2010 | -- | $61,361 -13.1% |
| 2009 | -- | $70,596 |
| 2008 | -- | $70,596 -27.8% |
| 2007 | -- | $97,785 +8.1% |
| 2006 | -- | $90,499 +29.4% |
| 2005 | -- | $69,937 +25.5% |
| 2004 | -- | $55,734 +4.5% |
| 2003 | -- | $53,347 +1.8% |
| 2002 | -- | $52,400 +5.3% |
| 2001 | -- | $49,750 |
Find assessor info on the county website
Monthly payment
Est. payment
Payment breakdown
Explore the cost of this home by adjusting the details. Changes won't be saved.Climate risks
Neighborhood: Spring Valley
Nearby schools
Schools provided by the listing agent
- Elementary: Decker, C H,Decker, C H
- Middle: Guinn Kenny C.
- High: Clark Ed. W.
Source: LVR. This data may not be complete. We recommend contacting the local school district to confirm school assignments for this home.
Similar homes
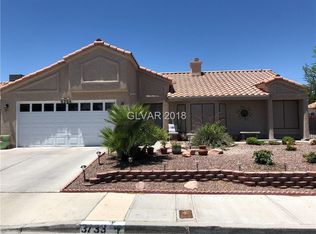
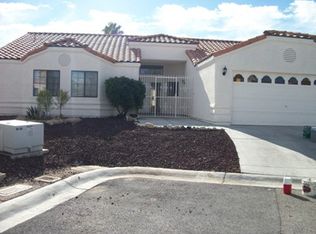
- $474,9004 bd2 ba1.9k sqft4009 Camas Ct, Las Vegas, NV 89103For Sale
 MLS ID #2820821, David D. Reyna, Compass Realty & Management. LVR
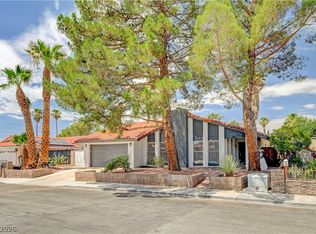
 - $499,9994 bd4 ba1.8k sqft3811 Leisure Ln, Las Vegas, NV 89103For Sale
 MLS ID #2811373, Qingrong Fu, Gao Realty LLC. LVR
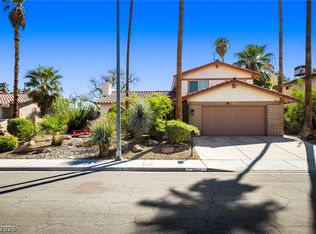
 - $499,8884 bd3 ba2.1k sqft3804 Red Rock St, Las Vegas, NV 89103For Sale
 MLS ID #2814442, Tamra Coulter, Signature Real Estate Group. LVR
 - $525,0004 bd3 ba2.1k sqft3576 Malafia Cir, Las Vegas, NV 89103For Sale
 MLS ID #2813423, Yang Wang, One Stop Realty. LVR
