Nestled in the charming Covington community, this delightful Colonial home offers a perfect blend of comfort and convenience. With 3,700 sq. ft. of thoughtfully designed living space, this residence features 4 spacious bedrooms with 2 full & 2 half bathrooms, ideal for both relaxation and entertaining. The fully finished basement adds versatility, while the inviting electric fireplaces create a cozy ambiance throughout. Step outside to discover a Beautiful Custom Patio or explore the vibrant neighborhood filled with amenities. Enjoy leisurely strolls along the scenic bike trails or gather with friends at the community center. The outdoor pool and fitness center provide excellent opportunities for recreation and wellness. Nearby parks offer lush green spaces for picnics and play, while top-rated schools ensure quality education for all ages. With easy access to public transportation and a welcoming atmosphere, this home is not just a place to live, but a community to thrive in. Experience the warmth and charm of Covington-your new sanctuary awaits!
Coming soon 08/21
$679,900
16408 Edgepark Ct, Bowie, MD 20716
4beds
2,512sqft
Single Family Residence
Built in 1996
7,405 Square Feet Lot
$614,600 Zestimate®
$271/sqft
$23/mo HOA
What's special
- 2 days |
- 122 |
- 3 |
Zillow last checked:
Listing updated:
Listed by:
Mr. Robert Ratliff 301-674-9292,
Samson Properties 3018500255
Source: Bright MLS,MLS#: MDPG2215046
Facts & features
Interior
Bedrooms & bathrooms
- Bedrooms: 4
- Bathrooms: 4
- Full bathrooms: 2
- 1/2 bathrooms: 2
- Main level bathrooms: 1
Rooms
- Room types: Office
Office
- Level: Main
Heating
- Forced Air, Natural Gas
Cooling
- Central Air, Electric
Appliances
- Included: Gas Water Heater
Features
- Dry Wall
- Flooring: Hardwood, Luxury Vinyl, Carpet, Ceramic Tile
- Basement: Finished,Heated,Interior Entry,Concrete,Sump Pump
- Number of fireplaces: 2
- Fireplace features: Electric
Interior area
- Total structure area: 2,512
- Total interior livable area: 2,512 sqft
- Finished area above ground: 2,512
- Finished area below ground: 0
Property
Parking
- Total spaces: 2
- Parking features: Garage Faces Front, Inside Entrance, Asphalt, Attached, Driveway, On Street
- Attached garage spaces: 2
- Has uncovered spaces: Yes
Accessibility
- Accessibility features: None
Features
- Levels: Three
- Stories: 3
- Pool features: None
- Fencing: Full,Back Yard,Wood
Lot
- Size: 7,405 Square Feet
Details
- Additional structures: Above Grade, Below Grade
- Parcel number: 17070737312
- Zoning: LCD
- Special conditions: Standard
Construction
Type & style
- Home type: SingleFamily
- Architectural style: Colonial
- Property subtype: Single Family Residence
Materials
- Frame
- Foundation: Concrete Perimeter
- Roof: Shingle
Condition
- New construction: No
- Year built: 1996
Utilities & green energy
- Electric: 200+ Amp Service
- Sewer: Public Sewer
- Water: Public
- Utilities for property: Cable Available, Electricity Available, Natural Gas Available, Phone Available, Sewer Available, Water Available, Underground Utilities
Community & HOA
Community
- Subdivision: Covington
HOA
- Has HOA: Yes
- Amenities included: Bike Trail, Community Center, Common Grounds, Dog Park, Fitness Center, Jogging Path, Pool
- Services included: Common Area Maintenance, Management
- HOA fee: $70 quarterly
Location
- Region: Bowie
Financial & listing details
- Price per square foot: $271/sqft
- Tax assessed value: $562,000
- Annual tax amount: $9,494
- Date on market: 8/21/2026
- Listing agreement: Exclusive Right To Sell
- Listing terms: Cash,Conventional,FHA,VA Loan
- Inclusions: Home Has Solar Panels
- Ownership: Fee Simple
Estimated market value
$614,600
$584,000 - $645,000
$3,409/mo
Price history
| Date | Event | Price |
|---|---|---|
| 8/3/2017 | Sold | $405,000$161/sqft |
Source: Public Record Report a problem | ||
| 5/19/2017 | Pending sale | $405,000$161/sqft |
Source: Upper Marlboro #PG9941139 Report a problem | ||
| 5/13/2017 | Listed for sale | $405,000+107.7%$161/sqft |
Source: Upper Marlboro #PG9941139 Report a problem | ||
| 11/22/1995 | Sold | $195,000$78/sqft |
Source: Public Record Report a problem | ||
Public tax history
| Year | Property taxes | Tax assessment |
|---|---|---|
| 2025 | $8,300 +16.6% | $555,900 +7.9% |
| 2024 | $7,118 +9.1% | $515,033 +8.6% |
| 2023 | $6,525 +10.2% | $474,167 +9.4% |
| 2022 | $5,919 +5.7% | $433,300 +5.2% |
| 2021 | $5,600 +5.8% | $411,800 +5.5% |
| 2020 | $5,292 +3.4% | $390,300 +9.2% |
| 2019 | $5,118 | $357,367 |
| 2018 | -- | $357,367 +3.3% |
| 2017 | $5,853 +21% | $345,933 +3.4% |
| 2016 | $4,838 | $334,500 +4.7% |
| 2015 | $4,838 | $319,567 +4.9% |
| 2014 | $4,838 | $304,633 +5.2% |
| 2013 | -- | $289,700 |
| 2012 | -- | $289,700 |
| 2011 | -- | $289,700 -41.3% |
| 2010 | -- | $493,220 +11.4% |
| 2009 | -- | $442,630 +12.9% |
| 2008 | -- | $392,040 +14.8% |
| 2007 | -- | $341,450 +11.8% |
| 2006 | -- | $305,350 +13.4% |
| 2005 | -- | $269,250 +15.5% |
| 2004 | -- | $233,150 |
| 2003 | -- | $233,150 +5.9% |
| 2002 | -- | $220,250 +13.3% |
| 2001 | -- | $194,450 |
Find assessor info on the county website
Monthly payment
Est. payment
Payment breakdown
Explore the cost of this home by adjusting the details. Changes won't be saved.Climate risks
Neighborhood: 20716
Nearby schools
GreatSchools rating
- 2/10Northview Elementary SchoolGrades: PK-5Distance: 1.4 mi
- 4/10Benjamin Tasker Middle SchoolGrades: 6-8Distance: 2.3 mi
- 4/10Bowie High SchoolGrades: 9-12Distance: 3.4 mi
Schools provided by the listing agent
- District: Prince George's County Public Schools
Source: Bright MLS. This data may not be complete. We recommend contacting the local school district to confirm school assignments for this home.
- $639,400-- bd3 ba2.6k sqft16410 Edgepark Ct, Bowie, MD 20716Off Market
- $583,0005 bd4 ba1.9k sqft16406 Edgepark Ct, Bowie, MD 20716Sold

- $603,600-- bd2 ba2.5k sqft16411 Edgepark Ct, Bowie, MD 20716Off Market
- $561,8004 bd4 ba1.8k sqft3100 Eagles Nest Dr, Bowie, MD 20716Off Market
- $563,500-- bd2 ba2k sqft3018 Eagles Nest Dr, Bowie, MD 20716Off Market
- $564,600-- bd2 ba2.1k sqft3102 Eagles Nest Dr, Bowie, MD 20716Off Market
- $560,600-- bd2 ba2k sqft3014 Eagles Nest Dr, Bowie, MD 20716Off Market
- $575,0004 bd3 ba2.1k sqft16404 Edgepark Ct, Bowie, MD 20716Sold
A local agent can set up tours, give advice and negotiate with sellers.
Similar homes
- $649,9994 bd4 ba2.3k sqft16110 Eastlawn Ct, Bowie, MD 20716For Sale
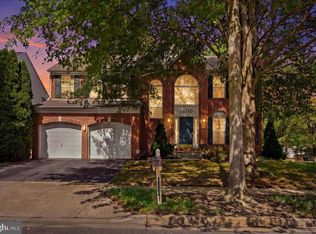
 MLS ID #MDPG2214484, Sadequa Snowden, Samson Properties. Bright MLS
 - $675,0004 bd3 ba2.7k sqft15002 Dennington Dr, Bowie, MD 20721For Sale
 MLS ID #MDPG2215182, Jazmin Siler, Samson Properties. Bright MLS
 - $685,0005 bd4 ba2.5k sqft2703 Archangel Ct, Bowie, MD 20716For Sale
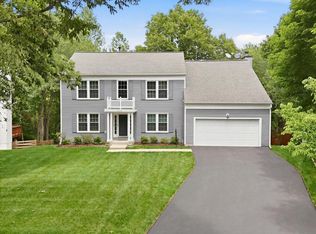 MLS ID #MDPG2208514, Sunna Ahmad, Cummings & Co. Realtors. Bright MLS
 - $--4 bd3 ba2.1k sqft2620 Kennison Ln, Bowie, MD 20715Auction
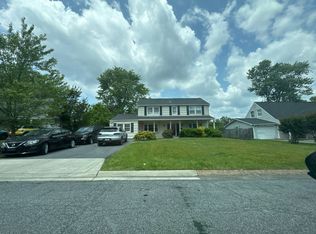 Auction.com 2
 - $799,9004 bd4 ba2.8k sqft14407 Secretariat Dr, Bowie, MD 20721For SaleMLS ID #MDPG2214816, Carole Webb, Samson Properties. Bright MLS
- $529,9994 bd3 ba1.7k sqft15746 Pointer Ridge Dr, Bowie, MD 20716For SaleMLS ID #MDPG2214552, Chris Carranza, Berkshire Hathaway HomeServices PenFed Realty. Bright MLS
- $569,9004 bd3 ba1.9k sqft1106 Pennypacker Ln, Bowie, MD 20716For SaleMLS ID #MDPG2210910, Vawn Brown, Samson Properties. Bright MLS
- $575,0004 bd3 ba2k sqft15005 Narrows Ln, Bowie, MD 20716For SaleMLS ID #MDPG2206030, Andrew Shirdon, Samson Properties. Bright MLS
- $685,0004 bd4 ba2.8k sqft15105 Jerimiah Ln, Bowie, MD 20721For SaleMLS ID #MDPG2205798, April Brasher, RLAH @properties. Bright MLS
- $519,9005 bd3 ba2k sqft15010 Newcomb Ln, Bowie, MD 20716For SaleMLS ID #MDPG2212914, Goher Khan, United Real Estate Premier. Bright MLS
- $650,0004 bd4 ba2.5k sqft16318 Banbury Ln, Bowie, MD 20715For SaleMLS ID #MDPG2206298, Scott Smolen, RE/MAX Leading Edge. Bright MLS
- $560,0004 bd4 ba2.3k sqft16010 Audubon Ln, Bowie, MD 20716For SaleMLS ID #MDPG2194598, Maggie Richards, Berkshire Hathaway HomeServices PenFed Realty. Bright MLS
- $527,0004 bd4 ba1.5k sqft1905 Mitchellville Rd, Bowie, MD 20716For SaleMLS ID #MDPG2210338, Wilson Jean, Samson Properties. Bright MLS
- $699,9904 bd3 ba3k sqftFair Weather Pl, Bowie, MD 20716New ConstructionMLS ID #MDPG2214132, Chaquia Thomas, DRB Group Realty, LLC. Bright MLS
- $800,0005 bd4 ba2.7k sqft15609 Rockburn Way, Bowie, MD 20716New ConstructionMLS ID #MDPG2214086, Jada Aristilde, Samson Properties. Bright MLS
- $520,0005 bd2 ba1.4k sqft2711 Keyport Ln, Bowie, MD 20715For SaleMLS ID #MDPG2214330, jon Malcolm, Keller Williams Capital Properties. Bright MLS
- $480,0004 bd2 ba1.7k sqft12504 Saber Ln, Bowie, MD 20715For SaleMLS ID #MDPG2214504, Jacki Gee-Ferko, Straight Source Real Estate Brokers, LLC. Bright MLS
- $524,0004 bd3 ba2.1k sqft1226 Port Echo Ln, Bowie, MD 20716For SaleMLS ID #MDPG2199110, Amber Verdadero, Samson Properties. Bright MLS
- $600,0005 bd4 ba1.9k sqft16320 Lea Dr, Bowie, MD 20715For SaleMLS ID #MDPG2212910, Zoleta Caster, Silver River Properties. Bright MLS
- $518,0004 bd2 ba2.4k sqft2201 Harwood Ln, Bowie, MD 20716For SaleMLS ID #MDPG2209510, Ceron Pugh, RE/MAX Allegiance. Bright MLS
