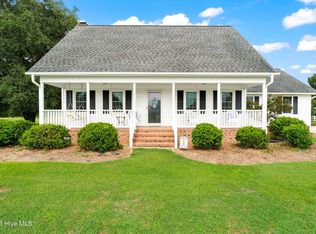
Rare opportunity to own a beautifully appointed home and impressive equestrian property situated on a combined 2.18 acres at 3742 & 3744 Emma Cannon Road in Ayden!
The spacious 3,268-square-foot home features 3 bedrooms and 3.5 bathrooms, with the added convenience and privacy of each bedroom having its own full bathroom. The main living areas feature beautiful hardwood flooring, while the kitchen offers granite countertops, abundant cabinet space, and plenty of room for gathering and entertaining. The downstairs bathrooms are finished with tile flooring, and tile showers, adding to the home's quality finishes.
Upstairs, you'll find a large entertainment area offering flexible space for a game room, media room, home office, or additional living area. The second floor also includes a bedroom with its own full bathroom, along with a large walk-in attic providing exceptional storage space.
Outside is where this property truly sets itself apart. The 40' x 60' horse barn features an additional 30' x 60' lean-to and is thoughtfully equipped with 4 horse stalls, a tack room, wash stall, and workshop area. Whether you're an equestrian enthusiast, hobby farmer, or simply looking for exceptional barn and workshop space, this setup offers tremendous versatility.
Adding even more potential, the parcel containing the horse barn has its own well and a 2-bedroom septic permit on file, providing valuable infrastructure and future possibilities.
Pending
$475,000
3742 Emma Cannon Road, Ayden, NC 28513
3beds
3,268sqft
Single Family Residence
Built in 2006
2.18 Acres Lot
$471,900 Zestimate®
$145/sqft
$-- HOA
What's special
Abundant cabinet spaceBeautiful hardwood flooringGranite countertops
- 14 days
- 1,060
- 105
Likely to sell faster than
Zillow last checked:
Listing updated:
Listed by:
Lori Stancill 252-347-9205,
Keller Williams Realty Points East,
Ben Stancill 252-227-3492,
Keller Williams Realty Points East
Source: Hive MLS,MLS#: 100605297 Originating MLS: Coastal Plains Association of Realtors
Originating MLS: Coastal Plains Association of RealtorsFacts & features
Interior
Bedrooms & bathrooms
- Bedrooms: 3
- Bathrooms: 4
- Full bathrooms: 3
- 1/2 bathrooms: 1
Rooms
- Room types: Bedroom 1, Bedroom 2, Bedroom 3, Living Room, Dining Room, Laundry, Bathroom 1, Basement, Media Room
Heating
- Propane, Gas Pack
Cooling
- Central Air
Appliances
- Laundry: Laundry Room
Features
- Master Downstairs, Walk-in Closet(s), High Ceilings, Mud Room, Ceiling Fan(s), Walk-In Closet(s)
- Flooring: Carpet, Hardwood
- Basement: None
- Attic: Walk-In
- Has fireplace: Yes
Interior area
- Total structure area: 3,268
- Total interior livable area: 3,268 sqft
Video & virtual tour
Property
Parking
- Total spaces: 2
- Parking features: Asphalt, Concrete
- Attached garage spaces: 2
Features
- Levels: Two
- Patio & porch: Deck
- Exterior features: None
- Fencing: Vinyl
- View description: None
- Frontage type: See Remarks
Lot
- Size: 2.18 Acres
- Dimensions: 481 x 310 x 270 x 330 x 247 x 40
Details
- Additional structures: Barn(s)
- Parcel number: 038577
- Zoning: RA
- Special conditions: Standard
- Horses can be raised: Yes
Construction
Type & style
- Home type: SingleFamily
- Property subtype: Single Family Residence
Materials
- Brick Veneer, Vinyl Siding, Wood Frame
- Foundation: Crawl Space
- Roof: Architectural Shingle
Condition
- New construction: No
- Year built: 2006
Utilities & green energy
- Sewer: Septic Tank
- Water: Public
- Utilities for property: Water Connected
Community & HOA
Community
- Subdivision: Not In Subdivision
HOA
- Has HOA: No
- Amenities included: See Remarks
Location
- Region: Ayden
Financial & listing details
- Price per square foot: $145/sqft
- Tax assessed value: $527,670
- Annual tax amount: $3,867
- Date on market: 9/22/2026
- Cumulative days on market: 15 days
- Listing agreement: Exclusive Right To Sell
- Listing terms: Cash,Conventional,FHA,VA Loan
- Road surface type: Paved
Estimated market value
$471,900
$448,000 - $495,000
$2,246/mo
Price history
| Date | Event | Price |
|---|---|---|
| 9/30/2026 | Pending sale | $475,000$145/sqft |
Source:  Hive MLS #100605297 Report a problem Hive MLS #100605297 Report a problem | ||
| 9/22/2026 | Listed for sale | $475,000+889.6%$145/sqft |
Source: Hive MLS #100605297 Report a problem | ||
| 1/27/2005 | Sold | $48,000$15/sqft |
Source: Public Record Report a problem | ||
Public tax history
| Year | Property taxes | Tax assessment |
|---|---|---|
| 2026 | $3,898 | $527,670 |
| 2025 | $3,898 +92.6% | $527,670 |
| 2024 | $2,024 +24.9% | $527,670 +49% |
| 2023 | $1,620 +0.7% | $354,071 |
| 2022 | $1,608 | $354,071 |
| 2021 | -- | $354,071 |
| 2020 | $1,598 -45.1% | $354,071 +7.4% |
| 2019 | $2,910 +6% | $329,679 -8% |
| 2018 | $2,746 | $358,162 |
| 2017 | $2,746 | $358,162 |
| 2016 | $2,746 | $358,162 +3.8% |
| 2015 | $2,746 | $345,201 |
| 2014 | $2,746 | $345,201 |
| 2013 | -- | $345,201 |
| 2012 | -- | $345,201 +7% |
| 2011 | -- | $322,689 |
| 2010 | -- | $322,689 |
| 2009 | -- | $322,689 |
| 2008 | -- | $322,689 |
Find assessor info on the county website
Monthly payment
Est. payment
Payment breakdown
Explore the cost of this home by adjusting the details. Changes won't be saved.Climate risks
Neighborhood: 28513
Nearby schools
Schools provided by the listing agent
- Elementary: Ayden Elementary School
- Middle: Ayden Middle School
- High: Ayden-Grifton High School
Source: Hive MLS. This data may not be complete. We recommend contacting the local school district to confirm school assignments for this home.