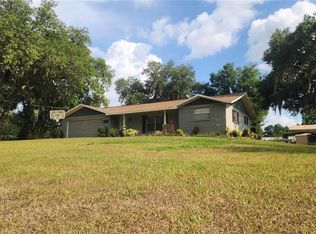
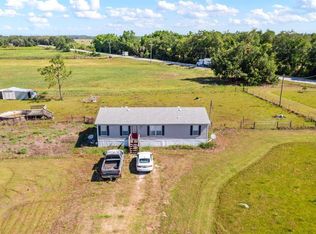
Under contract-accepting backup offers. Looking for a little more room without HOA or CDD fees? This 3-bedroom, 2-bath home sits on nearly half an acre in Hickory Hill Acres and offers a large fenced yard, covered back porch, one-car garage, large pole barn and separate storage shed. Major improvements include a 2022 roof, 3-ton A/C installed in August 2024, all-new ductwork and reinsulation, newer double-pane windows and a remodeled kitchen. The kitchen features soft-close cabinetry, convenient pull-out storage and stainless steel appliances. The large covered back porch, complete with a hot tub that stays with the home, provides a great place to relax and enjoy the outdoors, while the pole barn and shed provide valuable additional storage. With many of the home's major improvements already completed and nearly half an acre to call your own, this is a combination that's getting harder to find.
Accepting backups
Price cut: $5.1K (9/30)
$299,900
37421 LAYTON ROAD, DADE CITY, FL 33525
3beds
1,220sqft
Single Family Residence
Built in 1973
0.43 Acres Lot
$-- Zestimate®
$246/sqft
$-- HOA
What's special
One-car garageLarge pole barnAll-new ductwork and reinsulationValuable additional storageConvenient pull-out storageNewer double-pane windowsCovered back porch
- 40 days
- 610
- 68
Likely to sell faster than
Zillow last checked:
Listing updated:
Listed by:
Kendall Fudge 813-310-4242,
THE WILKINS WAY LLC 407-874-0230
Source: Stellar MLS,MLS#: TB8545675 Originating MLS: Orlando Regional
Originating MLS: Orlando Regional
Facts & features
Interior
Bedrooms & bathrooms
- Bedrooms: 3
- Bathrooms: 2
- Full bathrooms: 2
Primary bedroom
- Features: Ceiling Fan(s), Built-in Closet
- Level: First
- Area: 182 Square Feet
- Dimensions: 13x14
Bedroom 2
- Features: Ceiling Fan(s), Built-in Closet
- Level: First
- Area: 140 Square Feet
- Dimensions: 10x14
Bedroom 3
- Features: Ceiling Fan(s), En Suite Bathroom, Built-in Closet
- Level: First
- Area: 121 Square Feet
- Dimensions: 11x11
Balcony porch lanai
- Level: First
- Area: 390 Square Feet
- Dimensions: 15x26
Kitchen
- Features: Ceiling Fan(s)
- Level: First
- Area: 160 Square Feet
- Dimensions: 10x16
Living room
- Features: Ceiling Fan(s)
- Level: First
- Area: 198 Square Feet
- Dimensions: 11x18
Heating
- Central, Electric
Cooling
- Central Air
Appliances
- Included: Dishwasher, Disposal, Electric Water Heater, Range, Refrigerator
- Laundry: In Garage
Features
- Ceiling Fan(s), Eating Space In Kitchen, Split Bedroom
- Flooring: Ceramic Tile, Laminate
- Has fireplace: No
Interior area
- Total structure area: 1,858
- Total interior livable area: 1,220 sqft
Video & virtual tour
Property
Parking
- Total spaces: 1
- Parking features: Garage - Attached
- Attached garage spaces: 1
Features
- Levels: One
- Stories: 1
- Patio & porch: Covered, Rear Porch, Screened
- Exterior features: Fire Pit, Storage
- Fencing: Chain Link,Fenced,Wood
Lot
- Size: 0.43 Acres
Details
- Additional structures: Barn(s), Shed(s)
- Parcel number: 212503051.000B.00013.0
- Zoning: R1
- Special conditions: None
Construction
Type & style
- Home type: SingleFamily
- Architectural style: Florida,Traditional
- Property subtype: Single Family Residence
Materials
- Block, Stucco
- Foundation: Slab
- Roof: Shingle
Condition
- New construction: No
- Year built: 1973
Utilities & green energy
- Sewer: Septic Tank
- Water: Public
- Utilities for property: BB/HS Internet Available, Electricity Connected, Water Connected
Community & HOA
Community
- Pet fee: $0 monthly
- Subdivision: HICKORY HILL ACRES
HOA
- Has HOA: No
Location
- Region: Dade City
Financial & listing details
- Price per square foot: $246/sqft
- Tax assessed value: $204,143
- Annual tax amount: $1,155
- Date on market: 9/8/2026
- Cumulative days on market: 41 days
- Listing terms: Cash,Conventional,FHA,USDA Loan,VA Loan
- Ownership: Fee Simple
- Total actual rent: 0
- Electric utility on property: Yes
- Road surface type: Paved, Asphalt
Estimated market value
Not available
Estimated sales range
Not available
Not available
Price history
| Date | Event | Price |
|---|---|---|
| 9/30/2026 | Price change | $299,900-1.7%$246/sqft |
Source:  Stellar MLS #TB8545675 Report a problem Stellar MLS #TB8545675 Report a problem | ||
| 9/8/2026 | Listed for sale | $305,000+5.2%$250/sqft |
Source: Stellar MLS #TB8545675 Report a problem | ||
| 6/9/2023 | Sold | $290,000-6.5%$238/sqft |
Source: Public Record Report a problem | ||
| 5/12/2023 | Pending sale | $310,000$254/sqft |
Source: Stellar MLS #T3444361 Report a problem | ||
| 5/8/2023 | Listed for sale | $310,000+226.3%$254/sqft |
Source: Stellar MLS #T3444361 Report a problem | ||
| 8/21/2008 | Sold | $95,000-32.1%$78/sqft |
Source: Public Record Report a problem | ||
| 5/11/2008 | Listing removed | $139,900$115/sqft |
Source: Listhub #2295994 Report a problem | ||
| 4/22/2008 | Price change | $139,900-6.7%$115/sqft |
Source: Listhub #2295994 Report a problem | ||
| 2/9/2008 | Listed for sale | $150,000-16.7%$123/sqft |
Source: Listhub #2295994 Report a problem | ||
| 5/3/2006 | Sold | $180,000$148/sqft |
Source: Stellar MLS #T2155313 Report a problem | ||
Public tax history
| Year | Property taxes | Tax assessment |
|---|---|---|
| 2025 | $1,155 +3.4% | $97,380 +2.9% |
| 2024 | $1,117 -10% | $94,639 -50.4% |
| 2023 | $1,240 +30.7% | $190,651 +106.3% |
| 2022 | $949 +3.4% | $92,420 +6.1% |
| 2021 | $918 +2.5% | $87,120 +1.4% |
| 2020 | $895 +3.2% | $85,920 +2.3% |
| 2019 | $868 | $83,990 +1.9% |
| 2018 | $868 +3% | $82,431 |
| 2017 | $842 +1.3% | $82,431 +4.2% |
| 2016 | $831 +6% | $79,075 +0.7% |
| 2015 | $785 -9.8% | $78,525 -10.3% |
| 2014 | $870 | $87,509 +5% |
| 2013 | -- | $83,359 +0.5% |
| 2012 | -- | $82,918 -4.2% |
| 2011 | -- | $86,548 +11.3% |
| 2010 | -- | $77,752 -3.4% |
| 2009 | -- | $80,488 -36.7% |
| 2008 | -- | $127,145 -6.9% |
| 2007 | -- | $136,580 +26.5% |
| 2006 | -- | $107,982 +14% |
| 2005 | -- | $94,739 +24.4% |
| 2004 | -- | $76,174 +16.1% |
| 2003 | -- | $65,610 +5% |
| 2002 | -- | $62,490 +11.7% |
| 2000 | -- | $55,966 +0.5% |
| 1999 | -- | $55,670 |
Find assessor info on the county website
Monthly payment
Est. payment
Payment breakdown
Explore the cost of this home by adjusting the details. Changes won't be saved.Climate risks
Neighborhood: 33525
Nearby schools
Schools provided by the listing agent
- Elementary: Pasco Elementary School-PO
- Middle: Centennial Middle-PO
- High: Pasco High-PO
Source: Stellar MLS. This data may not be complete. We recommend contacting the local school district to confirm school assignments for this home.
Similar homes
- $329,5003 bd2 ba1.6k sqft37010 CHURCH AVENUE, DADE CITY, FL 33525For Sale
 MLS ID #TB8506913, Melissa Maizo, EXP REALTY LLC. Stellar MLS
 - $299,9003 bd2 ba1.5k sqft36673 SPANISH ROSE DRIVE, DADE CITY, FL 33525For Sale
 MLS ID #TB8384964, Tracey McCaffrey, CHARLES RUTENBERG REALTY INC. Stellar MLS
 - $359,0003 bd2 ba1.5k sqft37715 DIXIE AVENUE, DADE CITY, FL 33525For Sale
 MLS ID #TB8536950, Molly Nye, CENTURY 21 BILL NYE REALTY. Stellar MLS
 - $279,0004 bd2 ba1.2k sqft12011 OLD LAKELAND HIGHWAY, DADE CITY, FL 33525For Sale
 MLS ID #TB8502135, Matt Pereira, BLUE PEAK REALTY LLC. Stellar MLS
 - $292,4603 bd2 ba1.7k sqft10039 STERLING AVENUE, DADE CITY, FL 33525For SaleMLS ID #TB8544125, Lori Cheek, CHARLES RUTENBERG REALTY INC. Stellar MLS
- $299,9003 bd2 ba1.2k sqft39607 LOUISE DRIVE, ZEPHYRHILLS, FL 33540For SaleMLS ID #TB8555389, Erica Shireman, KELLER WILLIAMS RLTY NEW TAMPA. Stellar MLS
- $269,9002 bd2 ba1.1k sqft8410 ANGELA COURT, ZEPHYRHILLS, FL 33541For SaleMLS ID #TB8554375, Kim Barker, VITIS REALTY. Stellar MLS
- $275,0003 bd2 ba1.6k sqft37913 WICKLOW AVENUE, ZEPHYRHILLS, FL 33541For SaleMLS ID #TB8542174, Hayley Avellaneda, DALTON WADE INC. Stellar MLS
- $374,9003 bd2 ba1.6k sqft13941 13TH STREET, DADE CITY, FL 33525For SaleMLS ID #TB8517844, Ganna Merritt, ALIGN RIGHT REALTY CARROLLWOOD. Stellar MLS
- $310,0003 bd2 ba1.3k sqft38648 FERM CIRCLE, ZEPHYRHILLS, FL 33540For SaleMLS ID #TB8534899, Samuel Rudolph, COLDWELL BANKER REALTY. Stellar MLS
- $285,0002 bd2 ba1.2k sqft8429 JACQUELINE COURT, ZEPHYRHILLS, FL 33541For SaleMLS ID #TB8509377, Erica Shireman, KELLER WILLIAMS RLTY NEW TAMPA. Stellar MLS
- $399,0004 bd2 ba1.8k sqft40832 RIVER ROAD, DADE CITY, FL 33525For SaleMLS ID #TB8534628, Aaron Tadlock, COLDWELL BANKER REALTY. Stellar MLS
- $290,0003 bd3 ba1.5k sqft38732 TALL DRIVE, ZEPHYRHILLS, FL 33540For SaleMLS ID #TB8487204, Jill Thomas, SUNSHINE REALTY COMPANY LLC. Stellar MLS
- $315,0003 bd2 ba1.5k sqft13530 MOUNT IVY COURT, DADE CITY, FL 33525For SaleMLS ID #TB8533572, Yovanni Cardona, MARK SPAIN REAL ESTATE. Stellar MLS
- $349,4994 bd2 ba1.5k sqft15373 CALLISTA LANE, DADE CITY, FL 33523For SaleMLS ID #W7887926, Lindsay Fladd, FLORIDA CRACKER PROPERTIES. Stellar MLS
- $278,5002 bd2 ba1k sqft5914 WILSON DRIVE, ZEPHYRHILLS, FL 33542For SaleMLS ID #TB8549021, Irvin Beacham, Jr., BEACHAM REALTY GROUP LLC. Stellar MLS
- $259,9002 bd1 ba1.1k sqft5223 AZALEA CIRCLE, DADE CITY, FL 33523For SaleMLS ID #TB8555774, Robert Johnson, REAL BROKER, LLC. Stellar MLS
- $236,0003 bd2 ba1k sqft34390 ORCHID PARKWAY, DADE CITY, FL 33523For SaleMLS ID #O6448707, Karen Albright, OPENDOOR BROKERAGE LLC. Stellar MLS
- $399,9002 bd2 ba1.5k sqft14320 13TH STREET, DADE CITY, FL 33523For SaleMLS ID #TB8536669, King Sommers, III, KING & ASSOCIATES REAL ESTATE LLC. Stellar MLS
- $317,9003 bd2 ba1.4k sqft6444 ASHVILLE DRIVE, ZEPHYRHILLS, FL 33542For SaleMLS ID #W7888903, Zachary Gerlack, RE/MAX SUNSET REALTY. Stellar MLS
