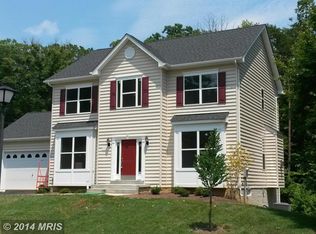
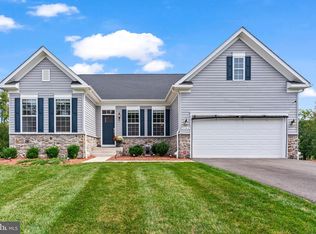
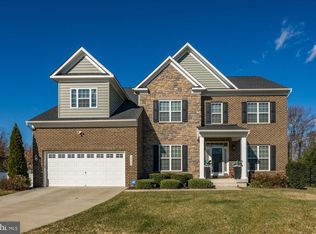
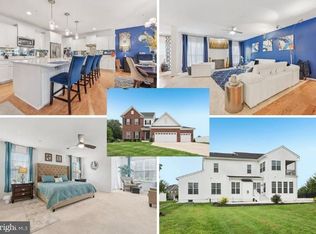
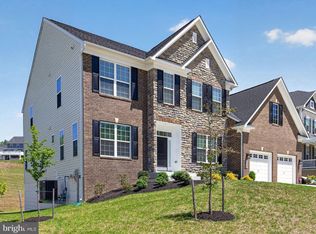
Welcome home to Cedar Chase!! This beautifully constructed single-family home includes over 100k in upgrades. This beautiful home has 5 bedrooms, 4.5 bathrooms, and just over 5,000 sqft. It is wired with CAT6 throughout for anyone working from home. When you walk in, you will be stunned by the open foyer. On the main level, there is a den/piano room with french doors across from the spacious formal dining area. Walking into the living area you will be greeted by bright windows and a cozy fireplace. This open floor plan will lead you to the eat-in area with sliding glass doors opening up to a wonderful screened-in porch with composite decking and an open area for grilling. It doesnt stop there, this gourmet kitchen with stainless steel appliances, a spacious pantry, calacatta quartz countertops, upgraded light fixtures, and plenty of cabinet space within the 8 ft. Island. Behind the kitchen, you will encounter a convenient mud room that leads to the insulated garage. On the second level, you will find an oversized owners suite with a tray ceiling, an enormous sitting room, a luxurious ensuite with a soaking tub, and an upgraded closet system to provide more storage space. On this level, you will also find the laundry room and 3 other bedrooms. For your convenience, two of the bedrooms share a "Jack & Jill" bath; while the princess bedroom has its own full bath. The lower level offers a fully finished rec room with a wet bar rough-in, a fully finished bedroom with a full bath, and a prewired theater room with built-in surround sound speakers. Dont worry, all of this doesnt take away from the massive storage space that is located on the lower level. Outside the backyard is fully fenced with a 6ft white vinyl fence for privacy. This property is located 5 minutes from Andrews Air Force Base, and 15 minutes from the National Harbor. You will also have easy access for commuting to Ft. Belvoir, Pentagon, and so much more. Do not miss your chance to own this beautiful home that shows like a model!
For sale
$855,000
8400 Cedar Chase Dr, Clinton, MD 20735
5beds
5,566sqft
Est.: Get pre-qualified
Single Family Residence
Built in 2023
0.65 Acres Lot
$-- Zestimate®
$154/sqft
$50/mo HOA
What's special
Insulated garageCozy fireplaceOpen foyerUpgraded light fixturesBright windowsSpacious formal dining areaSpacious pantry
- 18 days |
- 390 |
- 26 |
Zillow last checked:
Listing updated:
Listed by:
Trey Scott 850-530-3275,
HomeSmart 3013524065
Source: Bright MLS,MLS#: MDPG2202292
Tour with a local agent
Facts & features
Interior
Bedrooms & bathrooms
- Bedrooms: 5
- Bathrooms: 5
- Full bathrooms: 4
- 1/2 bathrooms: 1
- Main level bathrooms: 5
- Main level bedrooms: 5
Basement
- Description: Percent Finished: 100.0
- Area: 1850
Heating
- Other
Cooling
- Central Air, Electric
Appliances
- Included: Water Heater
Features
- Flooring: Luxury Vinyl
- Basement: Walk-Out Access
- Number of fireplaces: 1
Interior area
- Total structure area: 5,566
- Total interior livable area: 5,566 sqft
- Finished area above ground: 3,716
- Finished area below ground: 1,850
Property
Parking
- Total spaces: 2
- Parking features: Garage Faces Front, Attached
- Attached garage spaces: 2
Accessibility
- Accessibility features: None
Features
- Levels: Three
- Stories: 3
- Pool features: None
- Fencing: Vinyl
Lot
- Size: 0.65 Acres
Details
- Additional structures: Above Grade, Below Grade
- Parcel number: 17090918896
- Zoning: RR
- Special conditions: Standard
Construction
Type & style
- Home type: SingleFamily
- Architectural style: Traditional
- Property subtype: Single Family Residence
Materials
- Frame
- Foundation: Other
Condition
- Excellent
- New construction: No
- Year built: 2023
Utilities & green energy
- Sewer: Approved System
- Water: Public
Community & HOA
Community
- Subdivision: Cedar Chase
HOA
- Has HOA: Yes
- HOA fee: $50 monthly
Location
- Region: Clinton
Financial & listing details
- Price per square foot: $154/sqft
- Tax assessed value: $775,433
- Annual tax amount: $10,401
- Date on market: 5/10/2026
- Listing agreement: Exclusive Right To Sell
- Listing terms: Cash,Conventional,FHA,VA Loan,Assumable
- Ownership: Fee Simple
Estimated market value
Not available
Estimated sales range
Not available
Not available
Price history
| Date | Event | Price |
|---|---|---|
| 5/10/2026 | Listed for sale | $855,000-0.6%$154/sqft |
Source:  Bright MLS #MDPG2202292 Report a problem Bright MLS #MDPG2202292 Report a problem | ||
| 9/15/2025 | Listing removed | $860,000$155/sqft |
Source: Bright MLS #MDPG2164920 Report a problem | ||
| 8/30/2025 | Listed for sale | $860,000+4.2%$155/sqft |
Source: Bright MLS #MDPG2164920 Report a problem | ||
| 3/1/2023 | Sold | $825,000$148/sqft |
Source: Bright MLS #MDPG2067526 Report a problem | ||
| 2/2/2023 | Listing removed | -- |
Source: Zillow Rentals Report a problem | ||
| 1/31/2023 | Pending sale | $825,000$148/sqft |
Source: Bright MLS #MDPG2067526 Report a problem | ||
| 1/26/2023 | Price change | $825,000-1.8%$148/sqft |
Source: Bright MLS #MDPG2067526 Report a problem | ||
| 1/13/2023 | Listed for sale | $840,000+7.3%$151/sqft |
Source: Bright MLS #MDPG2067526 Report a problem | ||
| 1/12/2023 | Listed for rent | $5,300$1/sqft |
Source: Zillow Rentals Report a problem | ||
| 6/14/2022 | Sold | $782,900+3.8%$141/sqft |
Source: Bright MLS #MDPG2019916 Report a problem | ||
| 2/4/2022 | Pending sale | $754,330$136/sqft |
Source: Bright MLS #MDPG2019916 Report a problem | ||
| 12/26/2021 | Listed for sale | $754,330$136/sqft |
Source: Bright MLS #MDPG2019916 Report a problem | ||
Public tax history
| Year | Property taxes | Tax assessment |
|---|---|---|
| 2025 | $379 -94.8% | $720,300 +10.5% |
| 2024 | $7,247 +11.8% | $651,667 +11.8% |
| 2023 | $6,483 +1699.5% | $583,033 +1699.5% |
| 2022 | $360 +0.6% | $32,400 +0.6% |
| 2021 | $358 +0.6% | $32,200 +0.6% |
| 2020 | $356 -22.5% | $32,000 +0.6% |
| 2019 | $459 | $31,800 |
| 2018 | $459 -2.8% | $31,800 |
| 2017 | $473 +7% | $31,800 -75% |
| 2016 | $442 | $127,400 +33.4% |
| 2015 | $442 | $95,533 +50.1% |
| 2014 | $442 | $63,667 +100.2% |
| 2013 | -- | $31,800 |
| 2012 | -- | $31,800 |
| 2011 | -- | $31,800 +5578.6% |
| 2010 | -- | $560 |
| 2009 | -- | $560 |
| 2008 | -- | $560 |
| 2007 | -- | $560 |
| 2006 | -- | $560 |
| 2005 | -- | $560 |
| 2004 | -- | $560 |
| 2003 | -- | $560 -12.5% |
| 2002 | -- | $640 |
| 2001 | -- | $640 |
Find assessor info on the county website
Monthly payment
Est. payment$--/mo
Payment breakdown
Explore the cost of this home by adjusting the details. Changes won't be saved.
All calculations are estimates and provided by Zillow, Inc. for informational purposes only. Actual amounts may vary.
HOA fees may include property taxes on listings classified as Co-Ops. Contact the listing agent and/or owner for fee details.
Mortgage interest rates are dependent on a number of factors, including credit score, down payment, and repayment length. Interest rate data provided by Zillow Group Marketplace, Inc. as of 1/1/1970 from various mortgage lenders with which we have lead or other similar arrangements; the Estimated Payment is an average of those rates.
See how much you could borrow to make a competitive offer.
Climate risks
Neighborhood: 20735
Nearby schools
GreatSchools rating
- 4/10Melwood Elementary SchoolGrades: PK-5Distance: 1.6 mi
- 2/10James Madison Middle SchoolGrades: 6-8Distance: 1.4 mi
- 5/10Frederick Douglass High SchoolGrades: 9-12Distance: 4.2 mi
Schools provided by the listing agent
- District: Prince George's County Public Schools
Source: Bright MLS. This data may not be complete. We recommend contacting the local school district to confirm school assignments for this home.
A local agent can set up tours, give advice and negotiate with sellers.

- Maryland
- Prince Georges County
- Clinton
- 20735
- 8400 Cedar Chase Dr
Nearby cities
Nearby zip codes
Other Clinton Topics
