Ideally situated on a quiet, closed street offering added privacy, this beautifully maintained home combines thoughtful updates, generous living spaces, and exceptional convenience—all just minutes from 295. Everyday essentials are within easy reach, with a nearby shopping center offering groceries, gas, and a variety of dining options just five minutes away. The spacious kitchen was completely renovated in 2023 and features stainless steel appliances, while the bathrooms were also tastefully updated in 2023. A versatile flex space provides the perfect setting for a home office, playroom, fitness area, or additional living space. The generously sized bedrooms on the top floor include a master suite with not one, but two generously sized closets with organizers and mirror doors. Step outside to a fully fenced area offering excellent privacy and a storage shed. This home includes one assigned parking space along with ample unassigned parking. Residents can also enjoy a community trail that winds through the neighborhood and provides convenient access to a park and basketball courts. Spacious, beautifully cared for, move-in ready, and conveniently located, this home delivers the space, privacy, and modern updates you are looking for.
For sale
$349,999
9939 Boise Rd, Laurel, MD 20708
3beds
1,522sqft
Townhouse
Built in 1971
2,013 Square Feet Lot
$350,200 Zestimate®
$230/sqft
$98/mo HOA
What's special
Stainless steel appliancesGenerous living spacesStorage shed
- 1 day |
- 167 |
- 20 |
Zillow last checked:
Listing updated:
Listed by:
Naudy Reyes Leon 240-848-2004,
Adcore Realty 4106304181
Source: Bright MLS,MLS#: MDPG2215032
Facts & features
Interior
Bedrooms & bathrooms
- Bedrooms: 3
- Bathrooms: 3
- Full bathrooms: 2
- 1/2 bathrooms: 1
- Main level bathrooms: 1
Rooms
- Room types: Living Room, Dining Room, Bedroom 2, Bedroom 3, Kitchen, Bedroom 1, Bathroom 1, Bathroom 2, Bonus Room
Bedroom 1
- Level: Upper
Bedroom 2
- Level: Upper
Bedroom 3
- Level: Upper
Bathroom 1
- Level: Upper
Bathroom 2
- Level: Upper
Bonus room
- Level: Main
Dining room
- Level: Main
Kitchen
- Level: Main
Living room
- Level: Main
Heating
- Forced Air, Natural Gas
Cooling
- Central Air, Electric
Appliances
- Included: Microwave, Dishwasher, Double Oven, Oven/Range - Electric, Gas Water Heater
Features
- Attic, Bathroom - Tub Shower, Ceiling Fan(s), Dining Area, Open Floorplan, Formal/Separate Dining Room, Pantry, Upgraded Countertops
- Has basement: No
- Number of fireplaces: 1
- Fireplace features: Electric
Interior area
- Total structure area: 1,522
- Total interior livable area: 1,522 sqft
- Finished area above ground: 1,522
- Finished area below ground: 0
Property
Parking
- Total spaces: 1
- Parking features: Assigned, Unassigned, Off Street, Parking Lot
- Details: Assigned Parking, Assigned Space #: 4
Accessibility
- Accessibility features: Other
Features
- Levels: Two
- Stories: 2
- Pool features: None
Lot
- Size: 2,013 Square Feet
Details
- Additional structures: Above Grade, Below Grade
- Parcel number: 17101009802
- Zoning: RSFA
- Special conditions: Standard
Construction
Type & style
- Home type: Townhouse
- Architectural style: Traditional
- Property subtype: Townhouse
Materials
- Frame
- Foundation: Other
Condition
- Very Good
- New construction: No
- Year built: 1971
Utilities & green energy
- Sewer: Public Sewer
- Water: Public
Community & HOA
Community
- Subdivision: Pheasant Run
HOA
- Has HOA: Yes
- Amenities included: Basketball Court, Common Grounds, Reserved/Assigned Parking, Tot Lots/Playground, Other
- Services included: Common Area Maintenance, Snow Removal, Road Maintenance, Parking Fee
- HOA fee: $295 quarterly
- HOA name: PHEASANT RUN
Location
- Region: Laurel
Financial & listing details
- Price per square foot: $230/sqft
- Tax assessed value: $255,200
- Annual tax amount: $4,181
- Date on market: 8/14/2026
- Listing agreement: Exclusive Right To Sell
- Listing terms: Conventional,VA Loan,FHA
- Inclusions: Gray Cabinets
- Ownership: Fee Simple
Estimated market value
$350,200
$333,000 - $368,000
$2,773/mo
Price history
| Date | Event | Price |
|---|---|---|
| 8/14/2026 | Listed for sale | $349,999+11.1%$230/sqft |
Source:  Bright MLS #MDPG2215032 Report a problem Bright MLS #MDPG2215032 Report a problem | ||
| 12/8/2022 | Sold | $315,000-1.6%$207/sqft |
Source: Bright MLS #MDPG2058936 Report a problem | ||
| 10/21/2022 | Pending sale | $320,000$210/sqft |
Source: Bright MLS #MDPG2058936 Report a problem | ||
| 10/12/2022 | Listed for sale | $320,000+168.9%$210/sqft |
Source: Bright MLS #MDPG2058936 Report a problem | ||
| 2/20/2002 | Sold | $119,000+22.7%$78/sqft |
Source: Public Record Report a problem | ||
| 3/12/1999 | Sold | $97,000$64/sqft |
Source: Public Record Report a problem | ||
Public tax history
| Year | Property taxes | Tax assessment |
|---|---|---|
| 2025 | $4,610 +50.7% | $285,000 +3.6% |
| 2024 | $3,059 +3.7% | $275,067 +3.7% |
| 2023 | $2,948 +3.9% | $265,133 +3.9% |
| 2022 | $2,838 +5.8% | $255,200 +5.8% |
| 2021 | $2,682 +6.2% | $241,167 +6.2% |
| 2020 | $2,526 -17% | $227,133 +11% |
| 2019 | $3,042 | $204,700 |
| 2018 | $3,042 +4.3% | $204,700 +4.3% |
| 2017 | $2,917 +20.7% | $196,300 +4.5% |
| 2016 | $2,416 | $187,900 +0.7% |
| 2015 | $2,416 | $186,667 +0.7% |
| 2014 | $2,416 | $185,433 +0.7% |
| 2013 | -- | $184,200 |
| 2012 | -- | $184,200 |
| 2011 | -- | $184,200 -27.7% |
| 2010 | -- | $254,750 +10% |
| 2009 | -- | $231,640 +11.1% |
| 2008 | -- | $208,530 +12.5% |
| 2007 | -- | $185,420 +16.5% |
| 2006 | -- | $159,180 +19.7% |
| 2005 | -- | $132,940 +24.6% |
| 2004 | -- | $106,700 |
| 2003 | -- | $106,700 +2.8% |
| 2002 | -- | $103,762 +6% |
| 2001 | -- | $97,890 |
Find assessor info on the county website
Monthly payment
Est. payment
Payment breakdown
Explore the cost of this home by adjusting the details. Changes won't be saved.Climate risks
Neighborhood: 20708
Nearby schools
GreatSchools rating
- 5/10Montpelier Elementary SchoolGrades: PK-5Distance: 0.7 mi
- 3/10Dwight D. Eisenhower Middle SchoolGrades: 6-8Distance: 1.9 mi
- 2/10Laurel High SchoolGrades: 9-12Distance: 3.2 mi
Schools provided by the listing agent
- District: Prince George's County Public Schools
Source: Bright MLS. This data may not be complete. We recommend contacting the local school district to confirm school assignments for this home.
- $335,4003 bd2 ba1.5k sqft9935 Boise Rd, Laurel, MD 20708Off Market
- $304,800-- bd1 ba1.4k sqft9937 Boise Rd, Laurel, MD 20708Off Market
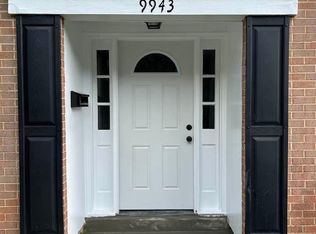
- $370,0003 bd3 ba1.5k sqft9943 Boise Rd, Laurel, MD 20708Sold
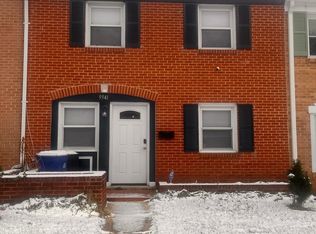
- $358,8004 bd3 ba1.5k sqft9941 Boise Rd, Laurel, MD 20708Off Market
- $335,7003 bd2 ba1.2k sqft9931 Boise Rd, Laurel, MD 20708Off Market
- $375,0003 bd3 ba1.5k sqft9933 Boise Rd, Laurel, MD 20708Sold
- $343,9003 bd2 ba1.5k sqft12131 Dove Cir, Laurel, MD 20708Off Market
- $361,5004 bd3 ba1.5k sqft12133 Dove Cir, Laurel, MD 20708Off Market
A local agent can set up tours, give advice and negotiate with sellers.
Similar homes
- $399,0003 bd2 ba2.1k sqft8602 Portsmouth Dr, Laurel, MD 20708For Sale

 MLS ID #MDPG2211790, Noushin Hesselbein, Redfin Corp. Bright MLS
 - $--3 bd2 ba1.2k sqft13305 Santa Anita Rd, Laurel, MD 20708Auction
 Auction.com 1
 - $349,9003 bd3 ba1.3k sqftPines Of Laurel Condo, Laurel, MD 20724For Sale
 MLS ID #MDAA2153060, Din Khaled, Houwzer, LLC. Bright MLS
 - $349,0002 bd2 ba1.6k sqft835 4th St, Laurel, MD 20707For Sale
 MLS ID #MDPG2215070, Keiry Martinez, ExecuHome Realty. Bright MLS
 - $299,9003 bd3 ba1.3k sqft9432 Trevino Ter #76, Laurel, MD 20708For SaleMLS ID #MDPG2213740, Raj Garg, FAB Realty LLC. Bright MLS
- $315,0003 bd3 ba1.9k sqftAndover Heights Condo I, Laurel, MD 20708For SaleMLS ID #MDPG2213060, Janeta Cousar, KW Metro Center. Bright MLS
- $485,0003 bd2 ba1.4k sqft13203 Clarington Ct, Laurel, MD 20708For SaleMLS ID #MDPG2215052, hadis beigi, Metropolitan Fine Properties, Inc.. Bright MLS
- $499,9993 bd3 ba2.1k sqft10107 Snowden Rd, Laurel, MD 20708For SaleMLS ID #MDPG2213976, Hazel Shakur, Redfin Corp. Bright MLS
- $319,0002 bd2 ba1.2k sqft7540 S Arbory Ln, Laurel, MD 20707For SaleMLS ID #MDPG2215030, John Wang, Samson Properties. Bright MLS
- $279,9003 bd3 ba1.3k sqftApplewalk Condo, Laurel, MD 20708For SaleMLS ID #MDPG2211316, Charles Coello, Fairfax Realty Premier. Bright MLS
- $369,0003 bd3 ba1.5k sqft15030 Cherrywood Dr Unit 3N, Laurel, MD 20707For SaleMLS ID #MDPG2213226, Bob Chew, Samson Properties. Bright MLS
- $389,0003 bd4 ba2.2k sqftCarriages At Russett Condo, Laurel, MD 20724For SaleMLS ID #MDAA2152644, John Hughson, Long & Foster Real Estate, Inc.. Bright MLS
- $305,0003 bd3 ba1.3k sqft9302 Player Dr #155, Laurel, MD 20708For SaleMLS ID #MDPG2201164, Bob Lucido, Keller Williams Lucido Agency. Bright MLS
- $510,0003 bd3 ba1.6k sqft143 Lyons Creek Dr, Laurel, MD 20708For SaleMLS ID #MDPG2214440, Anthony Lacey, Keller Williams Realty Centre. Bright MLS
- $348,0003 bd3 ba1.3k sqft11422 Running Bear Ct, Beltsville, MD 20705For SaleMLS ID #MDPG2204790, Charles Pemberton, Bennett Realty Solutions. Bright MLS
- $310,0002 bd2 ba1.2k sqftArbory Condo Phase Six-resub, Laurel, MD 20707For SaleMLS ID #MDPG2214630, Shannon Smith, Cummings & Co. Realtors. Bright MLS
- $334,5003 bd3 ba1.1k sqft1020 West Ct #10, Laurel, MD 20707For SaleMLS ID #MDPG2212062, Christopher Swade, Taylor Properties. Bright MLS
- $415,0003 bd3 ba1k sqft6207 Cody Ct, Beltsville, MD 20705For SaleMLS ID #MDPG2213652, Anelia Bertrand, Bertrand Properties LLC. Bright MLS
- $339,9003 bd3 ba1.2k sqftArbory Condo Phase Six-resub, Laurel, MD 20707For SaleMLS ID #MDPG2205270, Tamika Bailey, Real Broker, LLC. Bright MLS
- $339,0003 bd3 ba1.2k sqftArbory Condo Pha, Laurel, MD 20707For SaleMLS ID #MDPG2207788, Mr. Jonathan S Lahey, EXP Realty, LLC. Bright MLS
