Welcome to 835 4th Street, a stylish two-bedroom, two-bath townhome offering inviting living spaces across three finished levels. Enter into a bright living room featuring beautiful wood flooring that continues into the gourmet kitchen. Designed to impress, the kitchen showcases abundant white cabinetry, stainless steel appliances, a center island, generous counter space, and a striking tile backsplash. Just beyond the kitchen, the spacious dining area provides direct access to the fully fenced backyard perfect for outdoor dining, entertaining, pets, or simply relaxing. Upstairs, you’ll find two comfortable bedrooms, including an impressively spacious primary bedroom, along with a beautifully appointed full bathroom featuring bold tilework and contemporary finishes. The finished lower level adds valuable versatility with a generous open recreation area ready to become a home office, media room, fitness space, playroom, or guest retreat. A second full bathroom and dedicated laundry area complete this flexible level. Conveniently located in Laurel with access to shopping, dining, parks, and major commuter routes, this home combines distinctive style, functional living space, and everyday convenience. Schedule your private tour today!
For sale
$349,000
835 4th St, Laurel, MD 20707
2beds
1,620sqft
:
Get pre-qualified$2,363/mo
Townhouse
Built in 1953
1,815 Square Feet Lot
$347,600 Zestimate®
$215/sqft
$-- HOA
What's special
Stainless steel appliancesBeautiful wood flooringCenter islandGenerous counter spaceSpacious dining areaAbundant white cabinetryGourmet kitchen
- 2 days |
- 67 |
- 3 |
Likely to sell faster than
Zillow last checked:
Listing updated:
Listed by:
Keiry Martinez 443-226-9097,
ExecuHome Realty 443-632-3000,
Co-Listing Agent: Concetta D'alto 443-824-2570,
ExecuHome Realty
Source: Bright MLS,MLS#: MDPG2215070
Facts & features
Interior
Bedrooms & bathrooms
- Bedrooms: 2
- Bathrooms: 2
- Full bathrooms: 2
Basement
- Area: 476
Heating
- Central, Natural Gas
Cooling
- Central Air, Electric
Appliances
- Included: Gas Water Heater
Features
- Basement: Finished
- Has fireplace: No
Interior area
- Total structure area: 1,620
- Total interior livable area: 1,620 sqft
- Finished area above ground: 1,144
- Finished area below ground: 476
Property
Parking
- Parking features: On Street
- Has uncovered spaces: Yes
Accessibility
- Accessibility features: None
Features
- Levels: Three
- Stories: 3
- Pool features: None
Lot
- Size: 1,815 Square Feet
Details
- Additional structures: Above Grade, Below Grade
- Parcel number: 17101019868
- Zoning: LAUR
- Special conditions: Standard
Construction
Type & style
- Home type: Townhouse
- Architectural style: Traditional
- Property subtype: Townhouse
Materials
- Brick
- Foundation: Permanent
Condition
- New construction: No
- Year built: 1953
Utilities & green energy
- Sewer: Public Sewer
- Water: Public
Community & HOA
Community
- Subdivision: Gregory Terrace
HOA
- Has HOA: No
Location
- Region: Laurel
- Municipality: Laurel
Financial & listing details
- Price per square foot: $215/sqft
- Tax assessed value: $258,433
- Annual tax amount: $4,578
- Date on market: 8/13/2026
- Listing agreement: Exclusive Right To Sell
- Ownership: Fee Simple
Estimated market value
$347,600
$330,000 - $365,000
$2,336/mo
Price history
| Date | Event | Price |
|---|---|---|
| 8/13/2026 | Listed for sale | $349,000+88.6%$215/sqft |
Source:  Bright MLS #MDPG2215070 Report a problem Bright MLS #MDPG2215070 Report a problem | ||
| 6/10/2026 | Sold | $185,000+236.4%$114/sqft |
Source: Public Record Report a problem | ||
| 8/27/1998 | Sold | $55,000-42.1%$34/sqft |
Source: Public Record Report a problem | ||
| 5/13/1997 | Sold | $95,000$59/sqft |
Source: Public Record Report a problem | ||
Public tax history
| Year | Property taxes | Tax assessment |
|---|---|---|
| 2025 | $4,642 +19.8% | $248,600 +7.5% |
| 2024 | $3,877 +8.9% | $231,167 +8.2% |
| 2023 | $3,561 +10% | $213,733 +8.9% |
| 2022 | $3,237 +3.4% | $196,300 +2.6% |
| 2021 | $3,130 +2.8% | $191,233 +2.7% |
| 2020 | $3,046 +32.9% | $186,167 +3.2% |
| 2019 | $2,291 | $180,400 |
| 2018 | -- | $180,400 +0.4% |
| 2017 | $2,670 -15.5% | $179,700 +0.4% |
| 2016 | $3,159 | $179,000 |
| 2015 | $3,159 | $179,000 |
| 2014 | $3,159 | $179,000 -2.5% |
| 2013 | -- | $183,600 |
| 2012 | -- | $183,600 |
| 2011 | -- | $183,600 -36.8% |
| 2010 | -- | $290,310 +19.3% |
| 2009 | -- | $243,296 +24% |
| 2008 | -- | $196,283 +31.5% |
| 2007 | -- | $149,270 +14.8% |
| 2006 | -- | $129,972 +17.4% |
| 2005 | -- | $110,676 +21.1% |
| 2004 | -- | $91,380 |
| 2003 | -- | $91,380 +0.1% |
| 2002 | -- | $91,282 +0.2% |
| 2001 | -- | $91,090 |
Find assessor info on the county website
Monthly payment
Est. payment
Payment breakdown
Explore the cost of this home by adjusting the details. Changes won't be saved.Climate risks
Neighborhood: 20707
Nearby schools
GreatSchools rating
- 4/10Laurel Elementary SchoolGrades: PK-5Distance: 0.4 mi
- 3/10Dwight D. Eisenhower Middle SchoolGrades: 6-8Distance: 1.4 mi
- 2/10Laurel High SchoolGrades: 9-12Distance: 0.9 mi
Schools provided by the listing agent
- District: Prince George's County Public Schools
Source: Bright MLS. This data may not be complete. We recommend contacting the local school district to confirm school assignments for this home.
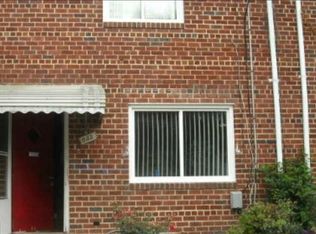
- $230,0002 bd2 ba952 sqft833 4th St, Laurel, MD 20707Sold
- $252,8002 bd2 ba980 sqft833 4th St #TOWN, Laurel, MD 20707Off Market
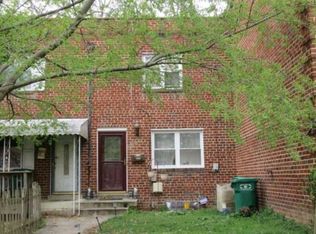
- $335,2003 bd2 ba1.3k sqft837 4th St, Laurel, MD 20707Off Market
- $263,3002 bd1 ba952 sqft831 4th St, Laurel, MD 20707Off Market
- $223,0002 bd2 ba952 sqft839 4th St, Laurel, MD 20707Sold
- $259,600-- bd1 ba952 sqft829 4th St, Laurel, MD 20707Off Market
- $288,400-- bd1 ba952 sqft827 4th St, Laurel, MD 20707Off Market
- $283,000-- bd1 ba952 sqft825 4th St, Laurel, MD 20707Off Market
A local agent can set up tours, give advice and negotiate with sellers.
Similar homes
- $319,0002 bd2 ba1.2k sqft7540 S Arbory Ln, Laurel, MD 20707For Sale

 MLS ID #MDPG2215030, John Wang, Samson Properties. Bright MLS
 - $305,0002 bd2 ba1.7k sqft603 7th St Suite 402, Laurel, MD 20707For Sale
 MLS ID #MDPG2215050, Ericka S Black, Coldwell Banker Realty - Washington. Bright MLS
 - $349,9993 bd3 ba1.5k sqft9939 Boise Rd, Laurel, MD 20708For Sale
 MLS ID #MDPG2215032, Naudy Reyes Leon, Adcore Realty. Bright MLS
 - $310,0002 bd2 ba1.2k sqftArbory Condo Phase Six-resub, Laurel, MD 20707For Sale
 MLS ID #MDPG2214630, Shannon Smith, Cummings & Co. Realtors. Bright MLS
 - $365,0003 bd3 ba1.4k sqftMillbrook, Laurel, MD 20707For SaleMLS ID #MDPG2213588, Mr. Anthony Beharry, Keller Williams Preferred Properties. Bright MLS
- $369,0003 bd3 ba1.5k sqft15030 Cherrywood Dr Unit 3N, Laurel, MD 20707For SaleMLS ID #MDPG2213226, Bob Chew, Samson Properties. Bright MLS
- $349,9003 bd3 ba1.3k sqftPines Of Laurel Condo, Laurel, MD 20724For SaleMLS ID #MDAA2153060, Din Khaled, Houwzer, LLC. Bright MLS
- $334,5003 bd3 ba1.1k sqft1020 West Ct #10, Laurel, MD 20707For SaleMLS ID #MDPG2212062, Christopher Swade, Taylor Properties. Bright MLS
- $365,0003 bd3 ba1.4k sqft7205 Split Rail Ln, Laurel, MD 20707For SaleMLS ID #MDPG2212448, Vincent Ekuban, EXIT Realty Enterprises. Bright MLS
- $399,0003 bd2 ba2.1k sqft8602 Portsmouth Dr, Laurel, MD 20708For SaleMLS ID #MDPG2211790, Noushin Hesselbein, Redfin Corp. Bright MLS
- $339,0003 bd3 ba1.2k sqftArbory Condo Pha, Laurel, MD 20707For SaleMLS ID #MDPG2207788, Mr. Jonathan S Lahey, EXP Realty, LLC. Bright MLS
- $339,9003 bd3 ba1.2k sqftArbory Condo Phase Six-resub, Laurel, MD 20707For SaleMLS ID #MDPG2205270, Tamika Bailey, Real Broker, LLC. Bright MLS
- $399,0002 bd3 ba1.4k sqft14222 Oxford Dr, Laurel, MD 20707For SaleMLS ID #MDPG2211188, Keisha Gray-Robinson, Samson Properties. Bright MLS
- $399,9994 bd4 ba1.5k sqft7616 Woodbine Dr, Laurel, MD 20707For SaleMLS ID #MDPG2214332, Stephanie Henry, Bennett Realty Solutions. Bright MLS
- $410,0004 bd4 ba1.8k sqft15743 Millbrook Ln #72, Laurel, MD 20707For SaleMLS ID #MDPG2213886, Thao Nguyen, Samson Properties. Bright MLS
- $415,0003 bd3 ba1.2k sqft8209 Londonderry Ct, Laurel, MD 20707For SaleMLS ID #MDPG2204426, Anthony Paolini, Coldwell Banker Realty. Bright MLS
- $375,0003 bd2 ba958 sqft1019 Marton St, Laurel, MD 20707For SaleMLS ID #MDPG2195882, Maria Estrada Molina, Smart Realty, LLC. Bright MLS
- $--3 bd2 ba1.2k sqft13305 Santa Anita Rd, Laurel, MD 20708AuctionAuction.com 1
- $350,0003 bd4 ba2.1k sqft9470 Fens Holw, Laurel, MD 20723For SaleMLS ID #MDHW2072610, Alex Lerner, TTR Sotheby's International Realty. Bright MLS
- $299,9003 bd3 ba1.3k sqft9432 Trevino Ter #76, Laurel, MD 20708For SaleMLS ID #MDPG2213740, Raj Garg, FAB Realty LLC. Bright MLS
