Skip main navigation
For sale
  • Price cut: $10K (8/14)
    $300,000

    3744 Fish Lake Rd, Lapeer, MI 48446

    4beds
    1,424sqft
    : 
    $2,054/mo
    Get pre-qualified
    Single Family Residence
    Built in 1971
    1.59 Acres Lot
    $297,500 Zestimate®
    $211/sqft
    $-- HOA

    What's special

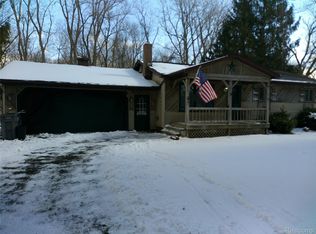
    Welcome to 3744 Fish Lake Road! This beautifully maintained and extensively updated 1,424 sq. ft. tri-level home sits on 1.59 acres surrounded by woods, offering the perfect blend of rustic charm, modern updates, privacy, and space to enjoy the outdoors. Featuring 4 bedrooms and 1.5 baths, including a spacious master-suite-style bedroom with its own walkout sliding door, this home offers plenty of flexibility for a growing family, guests, a home office, or additional living space. The main bathroom has been virtually transformed and is nearly brand new. This home has been thoughtfully updated over the past three years, including premium carpeting, 20-mil luxury plank flooring, fresh paint throughout, approximately 95% new copper plumbing, a high-efficiency furnace, new water softener system, new 40-gallon water heater, and two 86-gallon bladder tanks. The major mechanical updates have already been taken care of, giving you peace of mind from day one. This homes stays very cool due to the whole-house evaporative cooling system, Enjoy high water pressure showers, Kohler faucets, Toto toilets, and a brand-new 16' x 16' ground-level deck overlooking the beautiful property. Outside, you'll find powered outbuildings, a stocked half-acre pond, mature woods, and incredible privacy. State land is also located just down the road, providing even more opportunity to enjoy the outdoors. There is truly too much to list! The sellers purchased this home intending for it to be their forever home, and their thoughtful improvements show the care and pride they have put into it. Life changes have created an incredible opportunity for a new family to make this property their own. This is the kind of home where you can move in, settle down, and enjoy it without worrying about the major mechanical updates. Spend your time adding your own personal touches rather than taking on a long list of projects. Rustic charm meets today's style and comfort all on a private 1.59-acre setting with a stocked pond, powered outbuildings, woods, and a u
    23 days
    |
    3,215
    |
    98
    |

    Zillow last checked:

    Listing updated:

    Listed by:

    Robert Neely 734-365-9536,

    Keller Williams Legacy 313-752-0000,

    Dillon Sartin 313-752-0000,

    Keller Williams Legacy

    Source: Realcomp II,MLS#: 20261058243MLS Logo

      Facts & features

      Interior

      Bedrooms & bathrooms
      • Bedrooms: 4
      • Bathrooms: 2
      • Full bathrooms: 1
      • 1/2 bathrooms: 1
      Primary bedroom
      • Level: Lower
      • Area: 182
      • Dimensions: 13 X 14
      Bedroom
      • Level: Second
      • Area: 110
      • Dimensions: 11 X 10
      Bedroom
      • Level: Second
      • Area: 110
      • Dimensions: 11 X 10
      Bedroom
      • Level: Lower
      • Area: 280
      • Dimensions: 14 X 20
      Other
      • Level: Third
      • Area: 42
      • Dimensions: 7 X 6
      Other
      • Level: Second
      • Area: 35
      • Dimensions: 5 X 7
      Heating
      • Forced Air, Natural Gas
      Features
      • Has basement: No
      • Has fireplace: Yes
      • Fireplace features: Other Locations
      Interior area
      • Total interior livable area: 1,424 sqft
      • Finished area above ground: 1,424

      Property

      Parking
      • Total spaces: 2.5
      • Parking features: Twoand Half Car Garage, Attached
      • Attached garage spaces: 2.5
      Features
      • Levels: Tri Level
      • Entry location: GroundLevel
      • Pool features: None
      Lot
      • Size: 1.59 Acres
      • Dimensions: 322 x 215
      Details
      • Parcel number: 01400102700
      • Special conditions: Short Sale No,Standard

      Construction

      Type & style
      • Home type: SingleFamily
      • Architectural style: Split Level
      • Property subtype: Single Family Residence
      Materials
      • Vinyl Siding
      • Foundation: Slab
      Condition
      • New construction: No
      • Year built: 1971

      Utilities & green energy

      • Sewer: Septic Tank
      • Water: Well

      Community & HOA

      HOA
      • Has HOA: No
      Location
      • Region: Lapeer

      Financial & listing details

      • Price per square foot: $211/sqft
      • Tax assessed value: $133,818
      • Annual tax amount: $2,776
      • Date on market: 8/1/2026
      • Cumulative days on market: 23 days
      • Listing agreement: Exclusive Right To Sell
      • Listing terms: Cash,Conventional,FHA,Va Loan

        Estimated market value

        $297,500

        $283,000 - $312,000

        $2,234/mo

        Price history

        DateEventPrice
        8/14/2026Price change$300,000-3.2%$211/sqft
        Source: Realcomp II #20261058243 Report a problem
        8/13/2026Price change$310,000-3.1%$218/sqft
        Source: Realcomp II #20261058243 Report a problem
        8/4/2026Price change$320,000-5.9%$225/sqft
        Source: Realcomp II #20261058243 Report a problem
        8/1/2026Listed for sale$340,000+13.4%$239/sqft
        Source: Realcomp II #20261058243 Report a problem
        5/5/2025Listing removed$299,900$211/sqft
        Source: MichRIC #25017106 Report a problem
        4/23/2025Listed for sale$299,900+11.9%$211/sqft
        Source: MichRIC #25017106 Report a problem
        9/1/2023Sold$268,000-4.3%$188/sqft
        Source: Realcomp II #20230051774 Report a problem
        8/2/2023Pending sale$279,900$197/sqft
        Source: Realcomp II #20230051774 Report a problem
        7/17/2023Listed for sale$279,900$197/sqft
        Source: Realcomp II #20230051774 Report a problem

        Public tax history

        YearProperty taxesTax assessment
        2025$2,814 +134.3%$130,300 -2.7%
        2024$1,201 +5.6%$133,900 +49.4%
        2023$1,137 +9.8%$89,600 +26%
        2022$1,035 +1%$71,100 +3.2%
        2021$1,025 $68,900 +4.6%
        2020-- $65,900 +13.6%
        2018$1,004 +0.5%$58,000 +3.6%
        2017$999 $56,000 +2.9%
        2016-- $54,400
        2015-- --
        2014-- $43,900 +5.5%
        2013-- $41,600 -2.6%
        2012-- $42,700 -3.6%
        2011-- $44,300 -11.9%
        2010-- $50,300 -17.9%
        2009-- $61,300 -14.5%
        2008-- $71,700 -1.5%
        2007-- $72,800 +6.7%
        2006-- $68,200 +0.3%
        2005-- $68,000 +1.8%
        2004-- $66,800 +2.3%
        2003-- $65,300
        2002-- $65,300 +3.3%
        2001-- $63,200
        Find assessor info on the county website

        Monthly payment

        Est. payment

        Payment breakdown

        Explore the cost of this home by adjusting the details. Changes won't be saved.
        All calculations are estimates and provided by Zillow, Inc. for informational purposes only. Actual amounts may vary.
        HOA fees may include property taxes on listings classified as Co-Ops. Contact the listing agent and/or owner for fee details.
        See how much you could borrow to make a competitive offer.

        Climate risks

        Neighborhood: 48446

        Getting around

        2 / 100
        Car-Dependent
        25 / 100
        Somewhat Bikeable

        Nearby schools

        GreatSchools rating

        A local agent can set up tours, give advice and negotiate with sellers.

        Browse local experts

        Similar homes