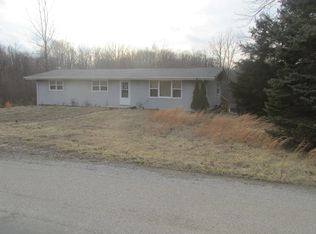
Nestled among mature trees on a peaceful, wooded lot, this charming 3-bedroom, 2-bath ranch offers the perfect blend of privacy, comfort, and everyday convenience. A welcoming covered front porch sets the tone, inviting you to slow down and enjoy the tranquil surroundings. Step inside to discover a spacious living room filled with natural light, providing plenty of room to relax or entertain. The adjoining dining area flows seamlessly into the updated kitchen, featuring abundant cabinet space, butcher block countertops, stainless steel appliances, a farmhouse-style sink, and durable luxury vinyl flooring. The thoughtfully designed layout offers three generously sized bedrooms, including a private primary suite with its own full bath. A large laundry room provides additional storage and functionality for everyday living. Outside, you'll find a beautiful backyard surrounded by towering trees, creating a peaceful retreat with room to garden, entertain, or simply unwind. Whether you're enjoying your morning coffee on the front porch or spending evenings outdoors, this property offers the serenity of country living. If you're looking for a move-in ready home with spacious living areas, modern updates, and a picturesque setting, this one is ready to welcome you home.
Pending
Price cut: $15K (8/4)
$235,000
3744 N Stierwalt Rd, Quincy, IN 47456
3beds
1,392sqft
Residential, Single Family Residence
Built in 1910
2 Acres Lot
$-- Zestimate®
$169/sqft
$-- HOA
What's special
Peaceful wooded lotWelcoming covered front porchThree generously sized bedroomsFarmhouse-style sinkMature treesStainless steel appliancesButcher block countertops
- 50 days
- 754
- 53
Zillow last checked:
Listing updated:
Listed by:
Teddy Conn 765-617-9007,
Keller Williams Indy Metro Partners
Source: MIBOR as distributed by MLS GRID,MLS#: 22114418
Facts & features
Interior
Bedrooms & bathrooms
- Bedrooms: 3
- Bathrooms: 2
- Full bathrooms: 2
- Main level bathrooms: 2
- Main level bedrooms: 3
Primary bedroom
- Level: Main
- Area: 150 Square Feet
- Dimensions: 15x10
Bedroom 2
- Level: Main
- Area: 117 Square Feet
- Dimensions: 13x09
Bedroom 3
- Level: Main
- Area: 90 Square Feet
- Dimensions: 10x09
Dining room
- Level: Main
- Area: 117 Square Feet
- Dimensions: 13x09
Kitchen
- Features: Luxury Vinyl Plank
- Level: Main
- Area: 180 Square Feet
- Dimensions: 18x10
Laundry
- Features: Luxury Vinyl Plank
- Level: Main
- Area: 90 Square Feet
- Dimensions: 10x09
Living room
- Level: Main
- Area: 288 Square Feet
- Dimensions: 24x12
Heating
- Forced Air, Propane
Cooling
- Central Air
Appliances
- Included: Gas Cooktop, Dishwasher, Dryer, Microwave, Gas Oven, Refrigerator, Washer, Water Heater, Other
- Laundry: Connections All, Laundry Room
Features
- Windows: Wood Work Painted
- Has basement: No
Interior area
- Total structure area: 1,392
- Total interior livable area: 1,392 sqft
Property
Parking
- Parking features: Asphalt
Features
- Levels: One
- Stories: 1
- Patio & porch: Covered
- Fencing: Fenced,Front Yard
- Has view: Yes
- View description: Trees/Woods
Lot
- Size: 2 Acres
Details
- Additional structures: Storage
- Parcel number: 550715200005000002
- Horse amenities: None
Construction
Type & style
- Home type: SingleFamily
- Architectural style: Ranch
- Property subtype: Residential, Single Family Residence
Materials
- Vinyl Siding
- Foundation: Crawl Space, Partial, Slab
Condition
- New construction: No
- Year built: 1910
Utilities & green energy
- Electric: 100 Amp Service
- Water: Public
Community & HOA
Community
- Security: Smoke Detector(s)
- Subdivision: No Subdivision
HOA
- Has HOA: No
Location
- Region: Quincy
Financial & listing details
- Price per square foot: $169/sqft
- Tax assessed value: $151,000
- Annual tax amount: $782
- Date on market: 7/16/2026
- Cumulative days on market: 52 days
Estimated market value
Not available
Estimated sales range
Not available
Not available
Price history
| Date | Event | Price |
|---|---|---|
| 8/21/2026 | Pending sale | $235,000$169/sqft |
Source: | ||
| 8/4/2026 | Price change | $235,000-6%$169/sqft |
Source: | ||
| 7/16/2026 | Listed for sale | $250,000+47.1%$180/sqft |
Source: | ||
| 11/29/2021 | Sold | $170,000+6.3%$122/sqft |
Source: | ||
| 9/26/2021 | Pending sale | $159,900$115/sqft |
Source: | ||
| 9/24/2021 | Listed for sale | $159,900+77.9%$115/sqft |
Source: | ||
| 7/15/2020 | Sold | $89,900$65/sqft |
Source: | ||
| 5/13/2020 | Pending sale | $89,900$65/sqft |
Source: Carpenter Realtors, Inc. #21709082 Report a problem | ||
| 5/8/2020 | Listed for sale | $89,900$65/sqft |
Source: Carpenter, REALTORS� #21709082 Report a problem | ||
Public tax history
| Year | Property taxes | Tax assessment |
|---|---|---|
| 2025 | $774 +7.4% | $151,000 -1.3% |
| 2024 | $721 +7.2% | $153,000 |
| 2023 | $672 +72.4% | $153,000 +7.3% |
| 2022 | $390 -8.1% | $142,600 +46.7% |
| 2021 | $425 +15.4% | $97,200 -3.2% |
| 2020 | $368 +10.1% | $100,400 +11.7% |
| 2019 | $334 +10.1% | $89,900 +4.4% |
| 2018 | $304 +16.5% | $86,100 +5% |
| 2017 | $261 +41.9% | $82,000 +6.4% |
| 2016 | $184 +8.8% | $77,100 +5.8% |
| 2014 | $169 +35.1% | $72,900 |
| 2013 | $125 +7.5% | $72,900 -1.4% |
| 2012 | $116 -10.7% | $73,900 +7.9% |
| 2011 | $130 -12.9% | $68,500 |
| 2010 | $150 +7.5% | $68,500 |
| 2009 | $139 -69.1% | $68,500 -11.4% |
| 2006 | $451 | $77,300 +50.1% |
| 2005 | -- | $51,500 |
Find assessor info on the county website
Monthly payment
Est. payment
Payment breakdown
Explore the cost of this home by adjusting the details. Changes won't be saved.Climate risks
Neighborhood: 47456
Nearby schools
Schools provided by the listing agent
- Elementary: Eminence Elementary School
- High: Eminence Jr-Sr High School
Source: MIBOR as distributed by MLS GRID. This data may not be complete. We recommend contacting the local school district to confirm school assignments for this home.


