Tucked away in total seclusion, this unique 3,468 sq ft retreat features a private pond and the perfect blend of peace and convenience. This home is bursting with potential & ready for its next chapter. The home has an open floor plan with vaulted ceilings and other unique architectural details. At its heart is a two-sided fireplace warming both the living room and kitchen. Hardwoods flow through the living spaces & bedrooms, with tile in the entry, baths, and laundry. Both the living room and primary bedroom share access to a sunroom that opens to a private deck overlooking the backyard. With an included generator there's no need to worry about missing out on any conveniences in the event of a power outage. Designed for multi-generational living, it includes 3 bedrooms, 3.5 baths, an office/flex space, plus a dedicated in-law suite with private entrance, accessible ceiling lift/tracks, kitchenette, and bath. The exterior features a stone and vinyl finish with a 2-car garage.
Pending
Price cut: $77.5K (7/28)
$697,500
3744 Redbud Rd, Haw River, NC 27258
3beds
3,468sqft
Stick/Site Built, Residential, Single Family Residence
Built in 1996
8.04 Acres Lot
$-- Zestimate®
$--/sqft
$-- HOA
What's special
Vaulted ceilingsStone and vinyl finishUnique architectural detailsOpen floor planPrivate pond
- 61 days
- 426
- 15
Zillow last checked:
Listing updated:
Listed by:
Kristi R. May 336-269-1015,
Keller Williams Central
Source: Triad MLS,MLS#: 1227852
Facts & features
Interior
Bedrooms & bathrooms
- Bedrooms: 3
- Bathrooms: 4
- Full bathrooms: 3
- 1/2 bathrooms: 1
- Main level bathrooms: 4
Primary bedroom
- Level: Main
- Dimensions: 20.92 x 14.17
Bedroom 2
- Level: Main
- Dimensions: 15.42 x 12.83
Bedroom 3
- Level: Main
- Dimensions: 13.5 x 11.5
Breakfast
- Level: Main
- Dimensions: 11.33 x 10.67
Dining room
- Level: Main
- Dimensions: 13.5 x 11.17
Entry
- Level: Main
- Dimensions: 11.67 x 7.25
Kitchen
- Level: Main
- Dimensions: 16.83 x 12.5
Living room
- Level: Main
- Dimensions: 22.92 x 17.75
Office
- Level: Main
- Dimensions: 18.17 x 11
Other
- Level: Main
- Dimensions: 19.75 x 15.92
Sunroom
- Level: Main
- Dimensions: 13.75 x 10
Heating
- Heat Pump, Electric
Cooling
- Central Air
Appliances
- Included: Oven, Gas Cooktop, Gas Water Heater
- Laundry: Main Level
Features
- Built-in Features, Ceiling Fan(s), In-Law Floorplan, Vaulted Ceiling(s)
- Flooring: Tile, Wood
- Basement: Crawl Space
- Attic: Pull Down Stairs
- Number of fireplaces: 1
- Fireplace features: Double Sided, Kitchen, Living Room
Interior area
- Total structure area: 3,468
- Total interior livable area: 3,468 sqft
- Finished area above ground: 3,468
Video & virtual tour
Property
Parking
- Total spaces: 2
- Parking features: Driveway, Garage, Attached, Garage Faces Front
- Attached garage spaces: 2
- Has uncovered spaces: Yes
Features
- Levels: One
- Stories: 1
- Pool features: None
- Waterfront features: Pond
Lot
- Size: 8.04 Acres
- Dimensions: 788 x 431 x 775 x 431
Details
- Parcel number: 162723
- Zoning: Residential
- Special conditions: Owner Sale
Construction
Type & style
- Home type: SingleFamily
- Property subtype: Stick/Site Built, Residential, Single Family Residence
Materials
- Stone, Vinyl Siding
Condition
- Year built: 1996
Utilities & green energy
- Sewer: Septic Tank
- Water: Well
Community & HOA
HOA
- Has HOA: No
Location
- Region: Haw River
Financial & listing details
- Tax assessed value: $432,539
- Annual tax amount: $1,297
- Date on market: 7/16/2026
- Cumulative days on market: 39 days
- Listing agreement: Exclusive Right To Sell
Estimated market value
Not available
Estimated sales range
Not available
Not available
Price history
| Date | Event | Price |
|---|---|---|
| 8/25/2026 | Pending sale | $697,500 |
Source:  Triad MLS #1227852 Report a problem Triad MLS #1227852 Report a problem | ||
| 7/28/2026 | Price change | $697,500-10%$201/sqft |
Source:  Doorify MLS #10180703 Report a problem Doorify MLS #10180703 Report a problem | ||
| 7/17/2026 | Listed for sale | $775,000+1939.5% |
Source: Triad MLS #1227852 Report a problem | ||
| 11/14/1995 | Sold | $38,000$11/sqft |
Source: Agent Provided Report a problem | ||
Public tax history
| Year | Property taxes | Tax assessment |
|---|---|---|
| 2025 | $2,396 +4.7% | $432,539 |
| 2024 | $2,288 -12% | $432,539 -18.2% |
| 2023 | $2,601 +29.2% | $528,707 +94.3% |
| 2022 | $2,013 -1.3% | $272,052 |
| 2021 | $2,040 -1.3% | $272,052 |
| 2020 | $2,068 | $272,052 |
| 2019 | $2,068 | $272,052 |
| 2018 | -- | $272,052 |
| 2017 | -- | $272,052 +5% |
| 2016 | $1,727 | $259,077 |
| 2015 | $1,727 | $259,077 |
Find assessor info on the county website
Monthly payment
Est. payment
Payment breakdown
Explore the cost of this home by adjusting the details. Changes won't be saved.Climate risks
Neighborhood: 27258
Nearby schools
Schools provided by the listing agent
- Elementary: Audrey W. Garrett
- Middle: Hawfields
- High: Southeast
Source: Triad MLS. This data may not be complete. We recommend contacting the local school district to confirm school assignments for this home.
Similar homes
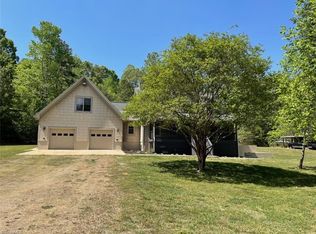
- $695,0003 bd5 ba4.2k sqft2180 Davis Rd, Graham, NC 27253For Sale
 MLS ID #1227642, Gary Renigar. Triad MLS
 - $510,0003 bd2 ba2.2k sqft2329 Millbrook Dr, Haw River, NC 27258For Sale
 MLS ID #1234302, Eden Combs. Triad MLS
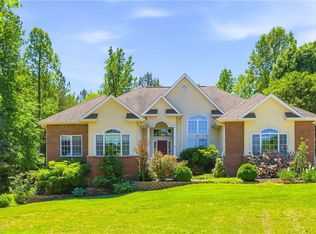
 - $800,0003 bd3 ba3k sqft217 Dressage Ct, Mebane, NC 27302For Sale
 MLS ID #1234303, Eric McMahon. Triad MLS
 - $625,0004 bd4 ba2.3k sqft5901 Nicks Rd, Mebane, NC 27302For Sale
 MLS ID #1226823, Rachel Zamorski. Triad MLS
 - $624,0003 bd4 ba4.7k sqft1250 Woodhaven Dr, Mebane, NC 27302For Sale
 MLS ID #10191693, Jaime Cristen Gularte. Doorify MLS
 - $--4 bd4 ba2.8k sqft2830 Creek Point Rd, Graham, NC 27253New ConstructionMLS ID #1186445, Melinda Pope. Triad MLS
- $433,5004 bd4 ba3.1k sqft109 Solstice Dr, Haw River, NC 27258For SaleMLS ID #1223571, Dreama Ferguson-Howard. Triad MLS
- $525,0004 bd3 ba2.2k sqft3005 Bramblewood Dr, Mebane, NC 27302For SaleMLS ID #1233868, Karen Lyon. Triad MLS
- $699,9004 bd3 ba2.3k sqft2930 Forest Creek Ln, Mebane, NC 27302New ConstructionMLS ID #10072645, Brennan Alexander Wyatt. Doorify MLS
- $485,0003 bd3 ba2.7k sqft4872 Thom Rd, Mebane, NC 27302For SaleMLS ID #1210618, Gary Holmes. Triad MLS
- $711,0003 bd3 ba2.3k sqft2966 Forest Creek Ln, Mebane, NC 27302New ConstructionMLS ID #10079685, Brennan Alexander Wyatt. Doorify MLS
- $500,0004 bd3 ba2.2k sqft1246 Pebble Dr, Graham, NC 27253For SaleMLS ID #10171289, Tami T Koury. Doorify MLS
- $579,9005 bd4 ba3.4k sqft1010 Brockton Dr, Mebane, NC 27302For SaleMLS ID #1234057, Amanda Brooks. Triad MLS
- $375,0004 bd2 ba2k sqft3738 S State Highway 119, Haw River, NC 27258For SaleMLS ID #10182733, Andrea H Reeves. Doorify MLS
- $399,0003 bd2 ba2.2k sqft3159 Perrin Dr, Haw River, NC 27258For SaleMLS ID #1213130, Laci Warren. Triad MLS
- $--4 bd4 ba2.5k sqft3410 Saint Barts Pl, Mebane, NC 27302New ConstructionMLS ID #1191121, Katherine Burkholder. Triad MLS
- $524,9005 bd3 ba2.8k sqft921 Sugar Tree Dr, Mebane, NC 27302For SaleMLS ID #10179918, Eric Burns. Doorify MLS
- $599,0003 bd3 ba2k sqft2715 S Jim Minor Rd, Mebane, NC 27302New ConstructionMLS ID #10072441, Brennan Alexander Wyatt. Doorify MLS
- $579,0003 bd3 ba2.8k sqft1003 Bryant Ct, Mebane, NC 27302For SaleMLS ID #1217971, Ken Walker. Triad MLS
- $505,0005 bd3 ba2.8k sqft1017 Scotch Pine Way, Mebane, NC 27302For SaleMLS ID #1229491, Jay Parker. Triad MLS
