
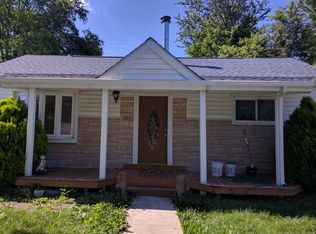
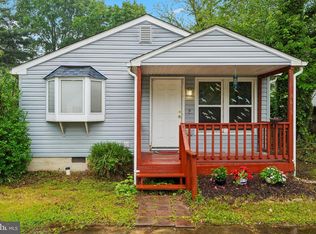
Renovated & Move-In Ready in Laurel! This beautifully renovated single-family home has been thoughtfully updated from top to bottom and is ready for its next owner. Step into a bright and sun-filled main level featuring gleaming hardwood floors, abundant natural light, recessed lighting, and stylish modern finishes throughout. The open-concept kitchen and living room create the perfect space for modern living and entertaining. The chef’s kitchen features quartz countertops, 42" cabinets, stainless steel appliances, and a seamless flow into the living and dining areas, making gatherings with family and friends effortless and inviting. Enjoy two beautifully updated full bathrooms, a private rear bedroom ideal for guests or a home office, a new washer and dryer, fresh paint throughout. Step outside to a private backyard retreat with a cozy porch — the perfect setting for relaxing summer evenings, gardening, or weekend gatherings. The spacious driveway provides parking for up to two cars, with additional street parking available. Nestled on a quiet street in the heart of Laurel, this home offers exceptional convenience to shopping, dining, and entertainment, including Laurel Towne Centre, Costco, Lowe’s, movie theaters, parks, and local restaurants. Commuters will love the easy access to Route 1, Route 198, I-95, and ICC-200, providing convenient travel to Washington, Montgomery County, Baltimore, and surrounding counties. Outdoor lovers will also appreciate being just minutes from Patuxent Research Refuge and nearby walking and biking trails. Don’t miss this incredible opportunity — schedule your showing today before it’s gone!
For sale
$415,000
1031 Marton St, Laurel, MD 20707
3beds
1,258sqft
Est.: Get pre-qualified
Single Family Residence
Built in 1951
6,000 Square Feet Lot
$412,800 Zestimate®
$330/sqft
$-- HOA
What's special
- 23 days |
- 716 |
- 45 |
Likely to sell faster than
Zillow last checked:
Listing updated:
Listed by:
Rigoberto Ramirez 240-832-5658,
Samson Properties 2406308689
Source: Bright MLS,MLS#: MDPG2189904
Tour with a local agent
Facts & features
Interior
Bedrooms & bathrooms
- Bedrooms: 3
- Bathrooms: 2
- Full bathrooms: 2
- Main level bathrooms: 2
- Main level bedrooms: 3
Basement
- Area: 0
Heating
- Forced Air, Natural Gas
Cooling
- Central Air, Electric
Appliances
- Included: Gas Water Heater
Features
- Has basement: No
- Has fireplace: No
Interior area
- Total structure area: 1,258
- Total interior livable area: 1,258 sqft
- Finished area above ground: 1,258
- Finished area below ground: 0
Video & virtual tour
Property
Parking
- Total spaces: 2
- Parking features: Asphalt, Driveway
- Uncovered spaces: 2
Accessibility
- Accessibility features: Other
Features
- Levels: One
- Stories: 1
- Pool features: None
Lot
- Size: 6,000 Square Feet
Details
- Additional structures: Above Grade, Below Grade
- Parcel number: 17101062447
- Zoning: R55
- Special conditions: Standard
Construction
Type & style
- Home type: SingleFamily
- Architectural style: Ranch/Rambler
- Property subtype: Single Family Residence
Materials
- Frame
- Foundation: Crawl Space
Condition
- New construction: No
- Year built: 1951
Utilities & green energy
- Sewer: Public Sewer
- Water: Public
Community & HOA
Community
- Subdivision: Fairlawn
HOA
- Has HOA: No
Location
- Region: Laurel
- Municipality: Laurel
Financial & listing details
- Price per square foot: $330/sqft
- Tax assessed value: $304,100
- Annual tax amount: $5,269
- Date on market: 5/7/2026
- Listing agreement: Exclusive Right To Sell
- Listing terms: Conventional,FHA,VA Loan,Cash
- Ownership: Fee Simple
Estimated market value
$412,800
$392,000 - $433,000
$2,568/mo
Price history
| Date | Event | Price |
|---|---|---|
| 5/8/2026 | Listed for sale | $415,000-2.4%$330/sqft |
Source:  Bright MLS #MDPG2189904 Report a problem Bright MLS #MDPG2189904 Report a problem | ||
| 9/11/2025 | Listing removed | $425,000$338/sqft |
Source: Bright MLS #MDPG2161146 Report a problem | ||
| 8/8/2025 | Listed for sale | $425,000+46.6%$338/sqft |
Source: Bright MLS #MDPG2161146 Report a problem | ||
| 10/28/2022 | Sold | $290,000-7.6%$231/sqft |
Source: Bright MLS #MDPG2054480 Report a problem | ||
| 10/4/2022 | Pending sale | $314,000$250/sqft |
Source:  Weichert Pro #MDPG2054480 Report a problem Weichert Pro #MDPG2054480 Report a problem | ||
| 10/4/2022 | Contingent | $314,000$250/sqft |
Source: Bright MLS #MDPG2054480 Report a problem | ||
| 8/26/2022 | Listed for sale | $314,000+223.7%$250/sqft |
Source: Bright MLS #MDPG2054480 Report a problem | ||
| 5/10/2000 | Sold | $97,000$77/sqft |
Source: Public Record Report a problem | ||
Public tax history
| Year | Property taxes | Tax assessment |
|---|---|---|
| 2025 | $5,679 +17.9% | $304,100 +5.9% |
| 2024 | $4,816 +7% | $287,200 +6.3% |
| 2023 | $4,503 +7.8% | $270,300 +6.7% |
| 2022 | $4,179 +6% | $253,400 +5.3% |
| 2021 | $3,941 +5.6% | $240,733 +5.6% |
| 2020 | $3,731 +42% | $228,067 +10.2% |
| 2019 | $2,628 | $206,933 |
| 2018 | -- | $206,933 +4.3% |
| 2017 | $2,949 +3.2% | $198,467 +4.5% |
| 2016 | $2,859 | $190,000 |
| 2015 | $2,859 | $190,000 |
| 2014 | $2,859 | $190,000 -1.9% |
| 2013 | -- | $193,600 |
| 2012 | -- | $193,600 |
| 2011 | -- | $193,600 -31.9% |
| 2010 | -- | $284,360 +13.8% |
| 2009 | -- | $249,920 +16% |
| 2008 | -- | $215,480 +19% |
| 2007 | -- | $181,040 +15.9% |
| 2006 | -- | $156,256 +18.9% |
| 2005 | -- | $131,473 +23.2% |
| 2004 | -- | $106,690 |
| 2003 | -- | $106,690 +2.1% |
| 2002 | -- | $104,446 +4.5% |
| 2001 | -- | $99,960 |
Find assessor info on the county website
Monthly payment
Est. payment$--/mo
Payment breakdown
Explore the cost of this home by adjusting the details. Changes won't be saved.
All calculations are estimates and provided by Zillow, Inc. for informational purposes only. Actual amounts may vary.
HOA fees may include property taxes on listings classified as Co-Ops. Contact the listing agent and/or owner for fee details.
Mortgage interest rates are dependent on a number of factors, including credit score, down payment, and repayment length. Interest rate data provided by Zillow Group Marketplace, Inc. as of 1/1/1970 from various mortgage lenders with which we have lead or other similar arrangements; the Estimated Payment is an average of those rates.
See how much you could borrow to make a competitive offer.
Climate risks
Neighborhood: 20707
Nearby schools
GreatSchools rating
- 4/10Scotchtown Hills Elementary SchoolGrades: PK-5Distance: 1 mi
- 3/10Dwight D. Eisenhower Middle SchoolGrades: 6-8Distance: 1.5 mi
- 2/10Laurel High SchoolGrades: 9-12Distance: 0.5 mi
Schools provided by the listing agent
- District: Prince George's County Public Schools
Source: Bright MLS. This data may not be complete. We recommend contacting the local school district to confirm school assignments for this home.

A local agent can set up tours, give advice and negotiate with sellers.

- Maryland
- Prince Georges County
- Laurel
- 20707
- 1031 Marton St
Nearby cities
Nearby zip codes
Other Laurel Topics
