Mediterranean Colonial ideally situated in the heart of Priory Park. The first floor welcomes you with a stunning open foyer, leading to a gracious dining room and an elegant living room featuring a distinctive fireplace and French doors opening to the front porch. A warm and inviting family room offers a second fireplace, while the eat-in kitchen impresses with an island, custom cabinetry, and an oversized storage pantry. Spanning the full width of the home, a massive, sun-drenched sunroom overlooks the hardscaped patio and lush, oversized landscaped yard-perfect for indoor-outdoor living and entertaining. The second floor offers four well-appointed bedrooms, including a serene en suite primary retreat with double vanity and walk-in shower. Bedrooms two and three share a Jack-and-Jill bathroom, while the fourth bedroom enjoys its own private full bath. The finished basement boasts high ceilings and generous space for lounging, recreation, and exercise. An attached two-car garage, beautiful outdoor spaces, and abundant storage throughout complete this exceptional home-ideal for effortless comfort, and entertaining.
Active
$1,175,000
1210 William St, River Forest, IL 60305
4beds
3,424sqft
Single Family Residence
Built in 1926
0.35 Acres Lot
$-- Zestimate®
$343/sqft
$-- HOA
What's special
Second fireplaceDistinctive fireplaceJack-and-jill bathroomFour well-appointed bedroomsAttached two-car garageMassive sun-drenched sunroomStunning open foyer
- --
- 1,504
- views
- 93
- saves
Likely to sell faster than
Zillow last checked:
Listing updated:
Listed by:
Akilah Hill (773)647-2816,
Coldwell Banker Realty,
Andrea Routen 708-544-8440,
Coldwell Banker Realty
Source: MRED as distributed by MLS GRID,MLS#: 12788598
Facts & features
Interior
Bedrooms & bathrooms
- Bedrooms: 4
- Bathrooms: 5
- Full bathrooms: 3
- 1/2 bathrooms: 2
Rooms
- Room types: Foyer, Recreation Room, Sun Room, Terrace
Primary bedroom
- Features: Flooring (Hardwood), Bathroom (Full)
- Level: Second
- Area: 300 Square Feet
- Dimensions: 20X15
Bedroom 2
- Features: Flooring (Hardwood)
- Level: Second
- Area: 224 Square Feet
- Dimensions: 16X14
Bedroom 3
- Features: Flooring (Hardwood)
- Level: Second
- Area: 224 Square Feet
- Dimensions: 16X14
Bedroom 4
- Features: Flooring (Hardwood)
- Level: Second
- Area: 110 Square Feet
- Dimensions: 11X10
Dining room
- Features: Flooring (Hardwood)
- Level: Main
- Area: 256 Square Feet
- Dimensions: 16X16
Family room
- Features: Flooring (Hardwood)
- Level: Main
- Area: 266 Square Feet
- Dimensions: 19X14
Foyer
- Features: Flooring (Hardwood)
- Level: Main
- Area: 240 Square Feet
- Dimensions: 24X10
Kitchen
- Features: Kitchen (Eating Area-Breakfast Bar, Eating Area-Table Space), Flooring (Hardwood)
- Level: Main
- Area: 315 Square Feet
- Dimensions: 21X15
Laundry
- Level: Basement
- Area: 304 Square Feet
- Dimensions: 19X16
Living room
- Features: Flooring (Hardwood)
- Level: Main
- Area: 432 Square Feet
- Dimensions: 27X16
Recreation room
- Level: Basement
- Area: 754 Square Feet
- Dimensions: 26X29
Sun room
- Level: Main
- Area: 408 Square Feet
- Dimensions: 34X12
Other
- Level: Main
- Area: 864 Square Feet
- Dimensions: 36X24
Heating
- Baseboard, Radiator(s)
Cooling
- Central Air
Appliances
- Included: Range, Microwave, Dishwasher, Refrigerator, Washer, Dryer, Disposal
Features
- Flooring: Hardwood
- Basement: Finished,Full
- Number of fireplaces: 3
- Fireplace features: Family Room, Living Room, Basement
Interior area
- Total structure area: 4,386
- Total interior livable area: 3,424 sqft
- Finished area below ground: 962
Property
Parking
- Total spaces: 2
- Parking features: Yes, Garage Owned, Attached, Garage
- Attached garage spaces: 2
Accessibility
- Accessibility features: No Disability Access
Features
- Stories: 2
- Patio & porch: Patio
- Exterior features: Dog Run
Lot
- Size: 0.35 Acres
- Dimensions: 80 X 188
Details
- Additional structures: Shed(s)
- Parcel number: 15012170170000
- Special conditions: None
- Other equipment: Sump Pump, Sprinkler-Lawn
Construction
Type & style
- Home type: SingleFamily
- Architectural style: Colonial
- Property subtype: Single Family Residence
Materials
- Brick
Condition
- New construction: No
- Year built: 1926
Utilities & green energy
- Sewer: Public Sewer
- Water: Public
Community & HOA
Community
- Security: Security System
HOA
- Services included: None
Location
- Region: River Forest
Financial & listing details
- Price per square foot: $343/sqft
- Tax assessed value: $1,150,000
- Annual tax amount: $33,258
- Date on market: 10/19/2026
- Ownership: Fee Simple
Estimated market value
Not available
Estimated sales range
Not available
Not available
Price history
| Date | Event | Price |
|---|---|---|
| 2/22/2026 | Listing removed | $1,349,000$394/sqft |
Source:  MRED as distributed by MLS GRID #12546144 Report a problem | ||
| 2/2/2026 | Price change | $1,349,000-3.3%$394/sqft |
Source: MRED as distributed by MLS GRID #12546144 Report a problem | ||
| 1/13/2026 | Listed for sale | $1,395,000+21.3%$407/sqft |
Source: MRED as distributed by MLS GRID #12546144 Report a problem | ||
| 8/24/2021 | Sold | $1,150,000-2.1%$336/sqft |
Source: MRED as distributed by MLS GRID #11074750 Report a problem | ||
| 6/18/2021 | Contingent | $1,174,900$343/sqft |
Source: MRED as distributed by MLS GRID #11074750 Report a problem | ||
| 6/1/2021 | Price change | $1,174,900-2.1%$343/sqft |
Source: MRED as distributed by MLS GRID #11074750 Report a problem | ||
| 5/3/2021 | Listed for sale | $1,199,900$350/sqft |
Source: MRED as distributed by MLS GRID #11074750 Report a problem | ||
| 5/3/2021 | Listing removed | -- |
Source: MRED as distributed by MLS GRID #11057408 Report a problem | ||
| 4/29/2021 | Listed for sale | $1,199,900+43.7%$350/sqft |
Source: MRED as distributed by MLS GRID #11057408 Report a problem | ||
| 4/16/2011 | Listing removed | $5,250$2/sqft |
Source: Prudential Rubloff #07627113 Report a problem | ||
| 4/14/2011 | Sold | $835,000-7.2%$244/sqft |
Source: MRED as distributed by MLS GRID #07556722 Report a problem | ||
| 3/3/2011 | Listed for rent | $5,250$2/sqft |
Source: Prudential Rubloff #07627113 Report a problem | ||
| 3/3/2011 | Price change | $899,900-3.8%$263/sqft |
Source: Prudential Rubloff #07556722 Report a problem | ||
| 1/7/2011 | Price change | $935,000-3.6%$273/sqft |
Source: Prudential Rubloff #07556722 Report a problem | ||
| 11/5/2010 | Price change | $970,000+18376.2%$283/sqft |
Source: Prudential Rubloff #07556722 Report a problem | ||
| 11/3/2010 | Price change | $5,250-99.5%$2/sqft |
Source: Prudential Real Estate #07627113 Report a problem | ||
| 10/21/2010 | Price change | $970,000+18376.2%$283/sqft |
Source: Prudential Rubloff #07556722 Report a problem | ||
| 10/17/2010 | Price change | $5,250-99.5%$2/sqft |
Source: Prudential Real Estate #07627113 Report a problem | ||
| 10/3/2010 | Price change | $970,000+18376.2%$283/sqft |
Source: Prudential Real Estate #07627113 Report a problem | ||
| 10/2/2010 | Listed for sale | $5,250-99.5%$2/sqft |
Source: Prudential Real Estate #07627113 Report a problem | ||
| 8/28/2010 | Listing removed | $978,500$286/sqft |
Source: Prudential Real Estate #07556722 Report a problem | ||
| 8/19/2010 | Price change | $978,500-0.4%$286/sqft |
Source: Prudential Real Estate #07556722 Report a problem | ||
| 8/4/2010 | Price change | $982,500-1%$287/sqft |
Source: Prudential Real Estate #07556722 Report a problem | ||
| 7/21/2010 | Price change | $992,500-0.7%$290/sqft |
Source: Prudential Real Estate #07556722 Report a problem | ||
| 6/18/2010 | Price change | $999,000-3.9%$292/sqft |
Source: Prudential Real Estate #07556722 Report a problem | ||
| 4/15/2010 | Listed for sale | $1,040,000$304/sqft |
Source: Prudential Real Estate #07556722 Report a problem | ||
Public tax history
| Year | Property taxes | Tax assessment |
|---|---|---|
| 2024 | $31,811 +1% | $115,000 |
| 2023 | $31,482 +38.7% | $115,000 +63.6% |
| 2022 | $22,702 +9% | $70,303 |
| 2021 | $20,828 +2% | $70,303 |
| 2020 | $20,420 -2.3% | $70,303 -0.6% |
| 2019 | $20,900 +2.1% | $70,753 -3.2% |
| 2018 | $20,460 -3.6% | $73,056 -3.7% |
| 2017 | $21,216 +0.3% | $75,826 +11.1% |
| 2016 | $21,159 +2% | $68,272 |
| 2015 | $20,747 +9.1% | $68,272 |
| 2014 | $19,020 -6.8% | $68,272 -9% |
| 2013 | $20,415 -1.8% | $74,983 |
| 2012 | $20,789 -3.2% | $74,983 -4.7% |
| 2011 | $21,470 +10.8% | $78,688 +0.8% |
| 2010 | $19,377 +3% | $78,044 |
| 2009 | $18,807 -7.8% | $78,044 -19.2% |
| 2008 | $20,403 +8.8% | $96,543 +17.3% |
| 2007 | $18,755 +8% | $82,287 |
| 2006 | $17,373 +5.1% | $82,287 |
| 2005 | $16,524 +4.7% | $82,287 +15.9% |
| 2004 | $15,777 +4.6% | $70,968 |
| 2003 | $15,090 -7.2% | $70,968 -10.6% |
| 2002 | $16,263 +31.9% | $79,382 +50.3% |
| 2001 | $12,330 -3.7% | $52,804 |
| 2000 | $12,804 +12.9% | $52,804 -4.5% |
| 1999 | $11,344 | $55,307 |
Find assessor info on the county website
Monthly payment
Est. payment
Payment breakdown
Explore the cost of this home by adjusting the details. Changes won't be saved.Climate risks
Neighborhood: 60305
Nearby schools
Schools provided by the listing agent
- Elementary: Willard Elementary School
- Middle: Roosevelt School
- High: Oak Park & River Forest High Sch
- District: 90
Source: MRED as distributed by MLS GRID. This data may not be complete. We recommend contacting the local school district to confirm school assignments for this home.

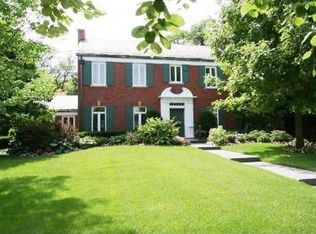

Similar homes
- $1,300,0004 bd3 ba3.2k sqft1000 Woodbine Ave, Oak Park, IL 60302Active
 MLS ID #12789381, Catherine Simon-Vobornik, Baird & Warner. MRED as distributed by MLS GRID
- $950,0005 bd6 ba2.8k sqft718 Columbian Ave, Oak Park, IL 60302New
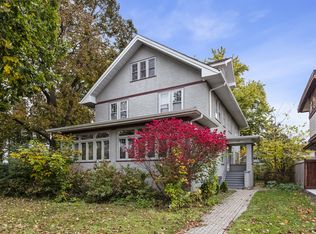 MLS ID #12781855, Erica Cuneen, CIPS,GREEN,SFR,SRES, Baird & Warner. MRED as distributed by MLS GRID
- $968,0004 bd3 ba2.4k sqft(Undisclosed Address), River Forest, IL 60305Active
 MLS ID #12732789, Andy Sokol, The Sokol Group. MRED as distributed by MLS GRID
- $899,9003 bd4 ba2.8k sqft1016 Belleforte Ave, Oak Park, IL 60302Active
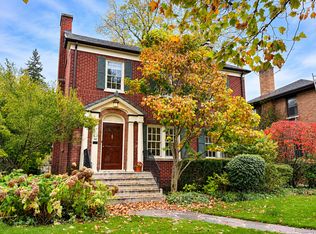 MLS ID #12800162, Patricia McGowan, Baird & Warner. MRED as distributed by MLS GRID
