Set on 3.5 private acres just minutes from downtown Williamston, this beautifully renovated estate offers an exceptional blend of luxury, privacy, and convenience. Tucked back from the road and situated directly across from the golf course, this remarkable property is also close to award-winning schools, parks, the farmers' market, and the shops and restaurants of downtown Williamston. With just over 7,000 square feet, the home welcomes you with an inviting foyer that opens to expansive, light-filled living spaces designed for both everyday comfort and effortless entertaining. At the heart of the home, the stunning chef's kitchen showcases a large center island, custom cabinetry, quartz countertops, and premium finishes throughout. Rich hardwood floors and timeless design details create a warm, sophisticated atmosphere in every room. Start your mornings in the sun-drenched breakfast nook or step outside to the spacious deck, where you can relax and take in views of the fully fenced backyard and the picturesque acreage beyond. Multiple living and gathering spaces—including formal dining and living rooms, a cozy family room with fireplace, and a dedicated home office—offer flexibility to fit every season of life. The oversized primary suite serves as a true retreat, complete with its own fireplace, dual walk-in closets, and a spa-inspired bath designed for relaxation. This home features 5 additional bedrooms, 3 bathrooms, a bonus room space above the garage, and a finished lower level that adds even more living space and includes a private in-law suite with heated floors, ideal for guests or multi-generational living. Outside, professionally landscaped grounds, underground sprinkling, fully irrigated garden, and wide-open green space provide room to relax, entertain, and enjoy the peaceful setting. The partially heated 3-car garage offers space for vehicles and a golf cart, while the additional pole barn adds incredible versatility for storage, hobbies, or recreational needs. Major updates have already been completed, including a new roof (2026), Newer HVAC and Water Heater, electrical, and whole-house generator—offering both beauty and peace of mind. This home also includes a 1-year American Home Shield Warranty.
Active
$995,000
3745 Beeman Rd, Williamston, MI 48895
6beds
5,902sqft
Single Family Residence
Built in 1999
3.49 Acres Lot
$945,000 Zestimate®
$169/sqft
$-- HOA
What's special
Additional pole barnLarge center islandProfessionally landscaped groundsFully irrigated gardenDedicated home officeUnderground sprinklingTimeless design details
- 85 days
- 705
- 41
Zillow last checked:
Listing updated:
Listed by:
Reichen Beaver 231-730-2565,
Greenridge Realty Holland 616-396-1917,
Barry D Kaufman 740-475-7382,
Greenridge Realty (Summit)
Source: MichRIC,MLS#: 26037320
Facts & features
Interior
Bedrooms & bathrooms
- Bedrooms: 6
- Bathrooms: 4
- Full bathrooms: 4
Primary bedroom
- Level: Upper
Bedroom 2
- Level: Upper
Bedroom 3
- Level: Upper
Bedroom 4
- Level: Upper
Bedroom 5
- Level: Basement
Primary bathroom
- Level: Upper
Bathroom 1
- Level: Main
Bathroom 2
- Level: Upper
Bathroom 3
- Level: Basement
Bonus room
- Description: Includes bedroom & large room
- Level: Upper
Dining room
- Level: Main
Family room
- Level: Main
Great room
- Level: Basement
Kitchen
- Description: With Breakfast Nook
- Level: Main
Kitchen
- Level: Basement
Laundry
- Level: Main
Living room
- Level: Main
Office
- Description: Office #1
- Level: Main
Office
- Description: Office #2/Sun Room
- Level: Main
Heating
- Forced Air
Cooling
- Central Air
Appliances
- Included: Bar Fridge, Dishwasher, Disposal, Dryer, Microwave, Oven, Range, Refrigerator, Washer, Water Softener Owned
- Laundry: Gas Dryer Hookup, Laundry Room, Main Level, Sink, Washer Hookup
Features
- Ceiling Fan(s), Central Vacuum, Center Island, Pantry
- Flooring: Carpet, Ceramic Tile, Engineered Hardwood
- Windows: Screens, Insulated Windows
- Basement: Daylight,Walk-Out Access
- Number of fireplaces: 2
- Fireplace features: Family Room, Gas Log, Master Bedroom
Interior area
- Total structure area: 5,284
- Total interior livable area: 5,902 sqft
Video & virtual tour
Property
Parking
- Total spaces: 3
- Parking features: Garage Faces Side, Garage Door Opener, Attached
- Garage spaces: 3
Features
- Stories: 3
- Fencing: Wrought Iron
Lot
- Size: 3.49 Acres
- Dimensions: appro x . 460' x 330'
- Features: Wooded, Ground Cover, Shrubs/Hedges
Details
- Additional structures: Gazebo, Pole Barn
- Parcel number: 33030335326004
Construction
Type & style
- Home type: SingleFamily
- Architectural style: Traditional
- Property subtype: Single Family Residence
Materials
- Brick, Vinyl Siding
- Roof: Composition,Shingle
Condition
- New construction: No
- Year built: 1999
Details
- Warranty included: Yes
Utilities & green energy
- Sewer: Septic Tank
- Water: Well
- Utilities for property: Natural Gas Connected
Community & HOA
Community
- Security: Smoke Detector(s)
Location
- Region: Williamston
Financial & listing details
- Price per square foot: $169/sqft
- Tax assessed value: $320,928
- Annual tax amount: $13,967
- Date on market: 7/21/2026
- Listing terms: Cash,Conventional
- Road surface type: Paved
Estimated market value
$945,000
$898,000 - $992,000
$4,945/mo
Price history
| Date | Event | Price |
|---|---|---|
| 7/21/2026 | Listed for sale | $995,000+123.6%$169/sqft |
Source:  MichRIC #26037320 Report a problem MichRIC #26037320 Report a problem | ||
| 8/19/2013 | Sold | $445,000-3.2%$75/sqft |
Source:  Greater Lansing AOR #48577 Report a problem Greater Lansing AOR #48577 Report a problem | ||
| 6/5/2013 | Listed for sale | $459,900-16.4%$78/sqft |
Source: Coldwell Banker Hubbell BriarWood #48577 Report a problem | ||
| 12/10/2010 | Listing removed | $549,900$93/sqft |
Source: Tomie Raines, Inc. #14590 Report a problem | ||
| 10/23/2010 | Price change | $549,900-8.3%$93/sqft |
Source: Tomie Raines, Inc. #14590 Report a problem | ||
| 6/11/2010 | Listed for sale | $599,900$102/sqft |
Source: Tomie Raines, Inc. #14590 Report a problem | ||
Public tax history
| Year | Property taxes | Tax assessment |
|---|---|---|
| 2025 | $13,533 +8.1% | -- |
| 2024 | $12,519 | $448,800 +9.1% |
| 2023 | -- | $411,400 +17% |
| 2022 | -- | $351,600 -0.8% |
| 2021 | -- | $354,300 -1.4% |
| 2020 | -- | $359,500 +5.8% |
| 2019 | $10,068 | $339,700 +15.8% |
| 2018 | $10,068 | $293,400 |
| 2017 | -- | $293,400 +2% |
| 2016 | -- | $287,600 +16% |
| 2015 | -- | $247,900 +3.5% |
| 2014 | -- | $239,600 +8.4% |
| 2013 | -- | $221,100 +3.4% |
| 2012 | -- | $213,900 -14.1% |
| 2011 | -- | $249,000 +3.2% |
| 2010 | -- | $241,300 -3.9% |
| 2009 | -- | $251,100 -9.3% |
| 2008 | -- | $276,800 -8.1% |
| 2007 | -- | $301,200 +2% |
| 2006 | -- | $295,300 +0.3% |
| 2005 | -- | $294,400 +4% |
| 2004 | -- | $283,200 +3.4% |
| 2003 | -- | $273,900 +2.4% |
| 2002 | -- | $267,600 +0.5% |
| 2001 | -- | $266,200 +6.5% |
| 2000 | -- | $249,917 |
Find assessor info on the county website
Monthly payment
Est. payment
Payment breakdown
Explore the cost of this home by adjusting the details. Changes won't be saved.Climate risks
Neighborhood: 48895
Nearby schools
Schools provided by the listing agent
- Elementary: Williamston Explorer Elementary School
- Middle: Williamston Middle School
- High: Williamston High School
Source: MichRIC. This data may not be complete. We recommend contacting the local school district to confirm school assignments for this home.
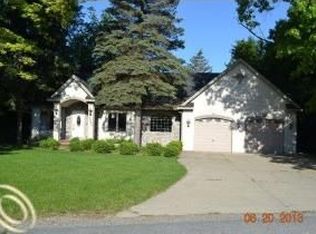
Similar homes
- $865,0005 bd5 ba4.7k sqft2061 N Williamston Rd, Williamston, MI 48895For Sale
 MLS ID #299888, Missy Lord, RE/MAX Real Estate Professionals Dewitt. Greater Lansing AOR
 - $895,0006 bd7 ba5.7k sqft2100 E Sherwood Rd, Williamston, MI 48895For Sale
 MLS ID #298522, Glorilyn (Lyn) Castagna, Vylla Home. Greater Lansing AOR
 - $779,9005 bd5 ba5.5k sqft1411 Bridlewood Ln, Williamston, MI 48895For Sale
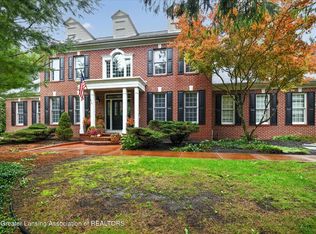 MLS ID #299336, Dana Costello, Berkshire Hathaway HomeServices. Greater Lansing AOR
 - $879,0006 bd5 ba5.3k sqft4825 Buttercup Ln, Okemos, MI 48864For Sale
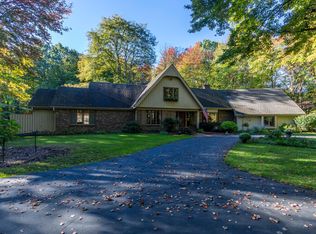
 MLS ID #26054242, Heather A Martell, Martell Realty Inc.. MichRIC
 - $950,0003 bd4 ba3.8k sqft4701 E Allen Rd, Webberville, MI 48892For Sale
 MLS ID #20261070274, Laura L Toms, Century 21 Affiliated. Realcomp II
 - $1,200,0005 bd6 ba8.6k sqft175 Victorian Hills Dr, Okemos, MI 48864For SaleMLS ID #26051656, Kristin Ebert, Keller Williams Paint Creek. MichRIC
- $1,039,0005 bd7 ba6.4k sqft2453 Pine Hollow Dr, East Lansing, MI 48823For Sale
 MLS ID #50220770, Rand T Sobczak, Real Estate One Grosse Pointe. MiRealSource
