If you've been looking for a home with quality craftsmanship, plenty of living space, and acreage that gives you room to dream a little bigger, this one deserves a look! Located on Harrys Ridge just outside Barnesville, this custom built home sits on over 5 acres and offers a combination of comfort, functionality, and opportunity that's hard to find. With the extra acreage this property has to offer, there's room to think beyond what's already here. Have you always wanted a large detached garage, a barn, or maybe both? Perhaps a hobby farm, a garden, extra space for animals, or an outdoor area built around the way you enjoy spending your time? The property is also partially wooded, allowing space to hunt as well! There is plenty of room to explore the possibilities and make this property your own, all just minutes from town. Inside, the home offers 3 bedrooms, 3 full bathrooms, and an office that could easily serve as a 4th bedroom. The main floor features an open-concept kitchen, dining, and living area with a cathedral ceiling and warm wood flooring. The kitchen boasts Corian countertops and custom cabinetry by Ring's Custom Cabinets, with oak doors and trim throughout the home adding a timeless touch. The primary bedroom features its own full bathroom with custom oak cabinetry and a walk in closet, with convenient first floor laundry just off the closet. Two additional bedrooms on the opposite side of the home share a full bathroom. The fully finished basement provides a large recreation room, an additional full bathroom, and plenty of space for entertaining, family gatherings, or relaxing. Ceramic tile flooring in all bathrooms and portions of the basement adds durability, while oak doors and trim reflect the quality found throughout the home. The attached two car garage also features a heated half bathroom, a handy bonus for guests or anyone spending time working on projects. Oil and gas rights are not owned and will not convey.
Active
Price cut: $30K (10/27)
$599,000
37457 Harrys Ridge Rd, Barnesville, OH 43713
3beds
3,824sqft
Single Family Residence
Built in 2013
5.21 Acres Lot
$-- Zestimate®
$157/sqft
$-- HOA
What's special
Quality craftsmanshipPartially woodedFully finished basementLarge recreation roomPlenty of living spaceAttached two car garageCustom oak cabinetry
- 26 days
- 730
- 41
Zillow last checked:
Listing updated:
Listed by:
Samantha K Welch 740-425-3535,
Harvey Goodman, REALTOR
Source: MLS Now,MLS#: 5253327 Originating MLS: East Central Association of REALTORS
Facts & features
Interior
Bedrooms & bathrooms
- Bedrooms: 3
- Bathrooms: 4
- Full bathrooms: 3
- 1/2 bathrooms: 1
- Main level bathrooms: 3
- Main level bedrooms: 3
Heating
- Dual System, Electric, Heat Pump, Propane
Cooling
- Central Air
Appliances
- Included: Dryer, Dishwasher, Microwave, Washer
- Laundry: Main Level
Features
- Cathedral Ceiling(s), High Speed Internet, Natural Woodwork
- Basement: Exterior Entry,Finished,Interior Entry,Storage Space
- Has fireplace: No
Interior area
- Total structure area: 3,824
- Total interior livable area: 3,824 sqft
- Finished area above ground: 1,912
- Finished area below ground: 1,912
Video & virtual tour
Property
Parking
- Total spaces: 2
- Parking features: Attached, Driveway, Garage
- Attached garage spaces: 2
Features
- Levels: One
- Stories: 1
- Patio & porch: Deck, Front Porch, Patio
- Exterior features: Fire Pit
Lot
- Size: 5.21 Acres
- Features: Back Yard, Front Yard
Details
- Additional structures: Shed(s)
- Additional parcels included: 4100803.013
- Parcel number: 4100804.020
Construction
Type & style
- Home type: SingleFamily
- Architectural style: Ranch
- Property subtype: Single Family Residence
Materials
- Stone Veneer, Vinyl Siding
- Foundation: Other
- Roof: Asphalt
Condition
- Year built: 2013
Utilities & green energy
- Sewer: Septic Tank
- Water: Public
Community & HOA
HOA
- Has HOA: No
Location
- Region: Barnesville
Financial & listing details
- Price per square foot: $157/sqft
- Tax assessed value: $335,330
- Annual tax amount: $3,806
- Date on market: 10/15/2026
- Cumulative days on market: 27 days
- Listing terms: Cash,Conventional,FHA,USDA Loan,VA Loan
Estimated market value
Not available
Estimated sales range
Not available
Not available
Price history
| Date | Event | Price |
|---|---|---|
| 10/27/2026 | Price change | $599,000-4.8%$157/sqft |
Source:  MLS Now #5253327 Report a problem | ||
| 10/15/2026 | Listed for sale | $629,000$164/sqft |
Source: MLS Now #5253327 Report a problem | ||
Public tax history
| Year | Property taxes | Tax assessment |
|---|---|---|
| 2025 | $3,874 +1.6% | $117,370 |
| 2024 | $3,813 +27.4% | $117,370 +30.9% |
| 2023 | $2,992 +0.1% | $89,650 |
| 2022 | $2,990 | $89,650 0% |
| 2021 | $2,990 +9.8% | $89,660 +15% |
| 2020 | $2,722 -0.1% | $77,960 |
| 2019 | $2,726 +0.2% | $77,960 |
| 2018 | $2,720 +1.4% | $77,960 +4.4% |
| 2017 | $2,682 +7.1% | $74,650 |
| 2016 | $2,505 -12.3% | $74,650 -12.6% |
| 2015 | $2,856 +31.4% | $85,440 +33.4% |
| 2014 | $2,173 +583.2% | $64,050 +610.1% |
| 2013 | $318 | $9,020 |
| 2012 | $318 +35.4% | $9,020 +36.7% |
| 2011 | $235 0% | $6,600 |
| 2010 | $235 | $6,600 |
Find assessor info on the county website
Monthly payment
Est. payment
Payment breakdown
Explore the cost of this home by adjusting the details. Changes won't be saved.Climate risks
Neighborhood: 43713
Nearby schools
Schools provided by the listing agent
- District: Barnesville EVSD - 701
Source: MLS Now. This data may not be complete. We recommend contacting the local school district to confirm school assignments for this home.
Similar homes
- $615,0004 bd3 ba3.2k sqft66059 Wesley Rd, Belmont, OH 43718For Sale
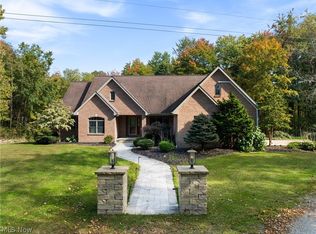 MLS ID #5252715, Alisa R Hilt, Sulek & Experts Real Estate. MLS Now
- $649,0003 bd4 ba2.9k sqft67044 Stein Rd, Belmont, OH 43718For Sale
 MLS ID #5251507, Mark McNeely, Harvey Goodman, REALTOR. MLS Now
- $389,9004 bd3 ba3.1k sqft62271 Birch Dr, Barnesville, OH 43713For Sale
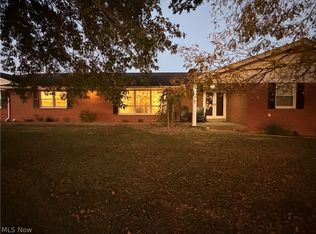 MLS ID #5254438, Stacy L Ackerman, Harvey Goodman, REALTOR. MLS Now
- $550,0004 bd3 ba5.3k sqft67938 Laklyn Dr, Saint Clairsville, OH 43950For Sale
 MLS ID #5254730, Justin W McCrea, RE/MAX Broadwater. MLS Now
- $699,0003 bd2 ba2.3k sqft140 East St, Lore City, OH 43755For Sale
 MLS ID #226040020, Amanda Mignano, Next Home New Horizons Equity. Columbus and Central Ohio Regional MLS
