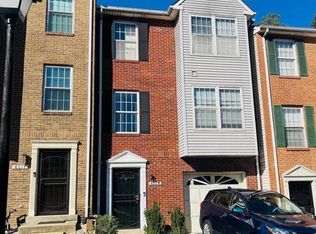
Welcome to 7285 Wood Hollow Terrace! This updated and well-maintained three-bedroom, two-full-and-one-half-bath home offers comfortable living across three finished levels. The main level features beautiful hardwood flooring, a separate dining room with tile flooring, and an updated kitchen with granite countertops and stainless steel appliances. Upstairs, you’ll find three spacious bedrooms and a full bathroom. The fully finished walkout basement provides additional living space, tile flooring, and a full bathroom—perfect for a recreation room, home office, or guest area. Conveniently located near shopping, dining, National Harbor, Tanger Outlets, and major commuter routes, including Route 210, I-495, and I-295. Special conventional financing is available for this home. Qualified first-time homebuyers may be eligible for zero-down-payment financing (100% financing), NO PMI, and buyer gets a $5,000 grant toward closing costs. Eligibility and program requirements apply. Please contact the listing agent for additional information.
For sale
$305,000
7285 Wood Hollow Ter, Fort Washington, MD 20744
3beds
1,899sqft
Townhouse
Built in 1979
3,560 Square Feet Lot
$-- Zestimate®
$161/sqft
$234/mo HOA
What's special
Beautiful hardwood flooringThree spacious bedrooms
- 1 day |
- 202 |
- 17 |
Zillow last checked:
Listing updated:
Listed by:
Kiki Tesfaye 301-273-4519,
Samson Properties 3017602136
Source: Bright MLS,MLS#: MDPG2214798
Facts & features
Interior
Bedrooms & bathrooms
- Bedrooms: 3
- Bathrooms: 3
- Full bathrooms: 2
- 1/2 bathrooms: 1
- Main level bathrooms: 1
Basement
- Area: 0
Heating
- Central, Electric
Cooling
- Central Air, Electric
Appliances
- Included: Electric Water Heater
- Laundry: Lower Level, Washer In Unit, Dryer In Unit
Features
- Basement: Finished,Walk-Out Access,Windows
- Has fireplace: No
Interior area
- Total structure area: 1,899
- Total interior livable area: 1,899 sqft
- Finished area above ground: 1,899
- Finished area below ground: 0
Property
Parking
- Parking features: Assigned, Other
- Details: Assigned Parking
Accessibility
- Accessibility features: None
Features
- Levels: Three
- Stories: 3
- Pool features: None
Lot
- Size: 3,560 Square Feet
Details
- Additional structures: Above Grade, Below Grade
- Parcel number: 17121242569
- Zoning: RT
- Special conditions: Standard
Construction
Type & style
- Home type: Townhouse
- Architectural style: Traditional
- Property subtype: Townhouse
Materials
- Vinyl Siding
- Foundation: Brick/Mortar
Condition
- New construction: No
- Year built: 1979
Utilities & green energy
- Sewer: Public Sewer
- Water: Public
- Utilities for property: Water Available, Sewer Available, Cable Available, Electricity Available
Community & HOA
Community
- Condo and coop fee: $234 monthly
- Subdivision: Rosedale Estates
HOA
- Has HOA: No
- Services included: Water, Trash
Location
- Region: Fort Washington
Financial & listing details
- Price per square foot: $161/sqft
- Tax assessed value: $230,000
- Annual tax amount: $3,343
- Date on market: 8/14/2026
- Listing agreement: Exclusive Right To Sell
- Listing terms: Cash,Conventional,FHA,VA Loan,Other
- Ownership: Fee Simple
Estimated market value
Not available
Estimated sales range
Not available
Not available
Price history
| Date | Event | Price |
|---|---|---|
| 8/14/2026 | Listed for sale | $305,000+37.4%$161/sqft |
Source:  Bright MLS #MDPG2214798 Report a problem Bright MLS #MDPG2214798 Report a problem | ||
| 1/11/2019 | Sold | $222,000-3.1%$117/sqft |
Source: Public Record Report a problem | ||
| 8/15/2018 | Listing removed | $229,000$121/sqft |
Source: One World Realty, LLC #1000911534 Report a problem | ||
| 5/10/2018 | Listed for sale | $229,000+118.1%$121/sqft |
Source: One World Realty, LLC #1000911534 Report a problem | ||
| 1/29/2018 | Sold | $105,000$55/sqft |
Source: Public Record Report a problem | ||
Public tax history
| Year | Property taxes | Tax assessment |
|---|---|---|
| 2025 | $3,415 +39.6% | $225,000 +2.3% |
| 2024 | $2,446 +7.8% | $220,000 +7.8% |
| 2023 | $2,268 -7.3% | $204,000 -7.3% |
| 2022 | $2,446 +27.9% | $220,000 +27.9% |
| 2021 | $1,913 +3.6% | $172,000 +3.6% |
| 2020 | $1,846 -19.3% | $166,000 +7.8% |
| 2019 | $2,288 | $154,000 |
| 2018 | $2,288 +24.2% | $154,000 +24.2% |
| 2017 | $1,843 -20.4% | $124,000 +31.9% |
| 2016 | $2,316 | $94,000 +46.9% |
| 2015 | $2,316 | $64,000 |
| 2014 | $2,316 | $64,000 |
| 2013 | -- | $64,000 -66.3% |
| 2012 | -- | $190,000 |
| 2011 | -- | $190,000 |
| 2010 | -- | $190,000 -5% |
| 2009 | -- | $200,000 +15.4% |
| 2008 | -- | $173,332 +18.2% |
| 2007 | -- | $146,666 +22.2% |
| 2006 | -- | $120,000 +8.8% |
| 2005 | -- | $110,332 +9.6% |
| 2004 | -- | $100,666 +10.6% |
| 2003 | -- | $91,000 |
| 2002 | -- | $91,000 +1.9% |
| 2001 | -- | $89,333 |
Find assessor info on the county website
Monthly payment
Est. payment
Payment breakdown
Explore the cost of this home by adjusting the details. Changes won't be saved.Climate risks
Neighborhood: 20744
Nearby schools
GreatSchools rating
- 2/10Apple Grove Elementary SchoolGrades: PK-5Distance: 0.3 mi
- 3/10Excel Academy Public CharterGrades: K-8Distance: 1.3 mi
- 2/10Friendly High SchoolGrades: 9-12Distance: 2.7 mi
Schools provided by the listing agent
- District: Prince George's County Public Schools
Source: Bright MLS. This data may not be complete. We recommend contacting the local school district to confirm school assignments for this home.
- $264,8003 bd2 ba1.8k sqft7269 Wood Hollow Ter, Fort Washington, MD 20744Off Market
- $263,700-- bd-- ba1.8k sqft7271 Wood Hollow Ter, Fort Washington, MD 20744Off Market
- $253,200-- bd-- ba1.8k sqft7275 Wood Hollow Ter, Fort Washington, MD 20744Off Market
- $252,800-- bd-- ba1.8k sqft7277 Wood Hollow Ter, Fort Washington, MD 20744Off Market
- $310,3003 bd2 ba1.8k sqft7281 Wood Hollow Ter, Fort Washington, MD 20744Off Market
- $276,600-- bd-- ba1.8k sqft7283 Wood Hollow Ter, Fort Washington, MD 20744Off Market
- $254,500-- bd-- ba1.8k sqft7287 Wood Hollow Ter, Fort Washington, MD 20744Off Market
- $252,900-- bd-- ba1.8k sqft7307 Wood Hollow Ter, Fort Washington, MD 20744Off Market
A local agent can set up tours, give advice and negotiate with sellers.
Similar homes
- $325,0003 bd5 ba2k sqft6015 Glen Rock Ave, Fort Washington, MD 20744For Sale
 MLS ID #MDPG2214804, Carl Bell, Samson Properties. Bright MLS
 - $320,0002 bd2 ba1k sqft6504 Buckland Ct, Fort Washington, MD 20744For Sale
 MLS ID #MDPG2210912, Omar Vidal, Serhant. Bright MLS
 - $324,9503 bd3 ba1.5k sqft7712 Webster Ln, Fort Washington, MD 20744For Sale
 MLS ID #MDPG2212034, Viola Laird, RE/MAX United Real Estate. Bright MLS
 - $--3 bd2 ba1.1k sqft8315 Gibbons Dr, Fort Washington, MD 20744Auction
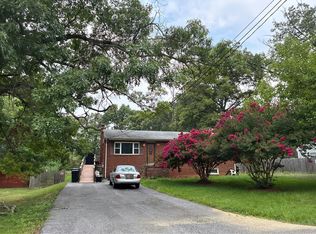 Auction.com 2
 - $374,9005 bd3 ba1.7k sqft2804 Ivy Bridge Rd, Fort Washington, MD 20744For SaleMLS ID #MDPG2214374, Melissa Menning, Alberti Realty, LLC. Bright MLS
- $350,0003 bd4 ba1.2k sqft5932 Saint Moritz Dr, Temple Hills, MD 20748For SaleMLS ID #MDPG2214482, Vida Anderson, Coldwell Banker Realty. Bright MLS
- $295,0003 bd2 ba1.3k sqft1419 Potomac Heights Dr Unit 171, Fort Washington, MD 20744For SaleMLS ID #MDPG2207686, Elizabeth Millett-Yesford, e Venture LLC. Bright MLS
- $344,9903 bd2 ba1.4k sqft6544 Buckland Ct, Fort Washington, MD 20744For SaleMLS ID #MDPG2205818, James Archie, Own Real Estate. Bright MLS
- $349,9003 bd1 ba1.1k sqft7520 Burgess Ln, Fort Washington, MD 20744For SaleMLS ID #MDPG2212892, Melissa Menning, Alberti Realty, LLC. Bright MLS
- $370,0003 bd3 ba1.5k sqft9108 Ridgewood Dr, Fort Washington, MD 20744For SaleMLS ID #MDPG2213022, Cal Salehi, Team Reyes Inc.. Bright MLS
- $380,0003 bd3 ba1.1k sqft7800 Woodbourne Ave, Fort Washington, MD 20744For SaleMLS ID #MDPG2214644, Wendy Gadson, Long & Foster Real Estate, Inc.. Bright MLS
- $313,1004 bd3 ba1.3k sqft3010 Melisa Dr, Fort Washington, MD 20744SoldMLS ID #MDPG2210292, Alena Kirillov, RE/MAX Plus. Bright MLS
- $340,0003 bd3 ba1.1k sqft3917 Triton Ct, Temple Hills, MD 20748For SaleMLS ID #MDPG2214746, Mahamed Bushara, Real Broker, LLC. Bright MLS
- $--4 bd2 ba1.1k sqft116 Cree Dr, Oxon Hill, MD 20745AuctionAuction.com 2
- $363,0004 bd3 ba1.9k sqft1459 Potomac Heights Dr Unit 249, Fort Washington, MD 20744For SaleMLS ID #MDPG2195080, Dayna Hurd, Samson Properties. Bright MLS
- $--4 bd3 ba1.5k sqft7903 Eton Ln, Clinton, MD 20735AuctionAuction.com 2
- $440,0004 bd2 ba999 sqft3012 Lumar Dr, Fort Washington, MD 20744For SaleMLS ID #MDPG2206124, Ian Baylor, EXIT Deluxe Realty. Bright MLS
- $360,0004 bd3 ba1.9k sqft1232 Palmer Rd Unit 111, Fort Washington, MD 20744For SaleMLS ID #MDPG2203906, Shalante Davis, Keller Williams Preferred Properties. Bright MLS
- $300,0003 bd2 ba1.4k sqft712 Bonini Rd SE, Washington, DC 20032For SaleMLS ID #DCDC2276404, Sharee Body, EXIT ESSENTIALS REALTY, LLC. Bright MLS
- $325,0003 bd3 ba1.2k sqft2128 Catskill St, Temple Hills, MD 20748For SaleMLS ID #MDPG2212656, Keyona Wran, Keller Williams Preferred Properties. Bright MLS
