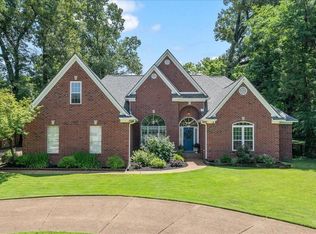
PRICE REDUCED! Beautiful low-maintenance brick and vinyl siding trim home situated on a spacious .46 acre lot! This 4 bedroom, 2 bath home offers the perfect blend of comfort, functionality and storage. The attached 2 car garage is complemented by a detached 23x19 wired garage/shop with a floored attic - ideal for hobbies, projects or extra storage. Enjoy the beautifully landscaped, fenced backyard featuring a covered brick patio perfect for relaxing or entertaining. Inside, the kitchen offers a convenient bar open to the breakfast room with wonderful backyard views. The home also features a formal dining room & a large vaulted great room w/ a fireplace. The downstairs layout includes 3 bedrooms and 2 full baths, while upstairs offers a spacious 4th bedroom or game room plus an additional office or craft room. Tons of storage with several walk-in closets, 2 pantries and a floored walk-in attic. Roof is appx. 5 years old. Schedule your showing before this one is gone at this price!
Sold for $315,000
Zillow last checked:
Listing updated:
Bought with:
Alli Clark
Keller Williams
Source: MAAR,MLS#: 10221203
Price history
| Date | Event | Price |
|---|---|---|
| 8/26/2026 | Sold | $315,000-3.1%$140/sqft |
Source:  MAAR #10221203 Report a problem MAAR #10221203 Report a problem | ||
| 7/28/2026 | Pending sale | $325,000$144/sqft |
Source: MAAR #10221203 Report a problem | ||
| 7/17/2026 | Price change | $325,000-7.1%$144/sqft |
Source: MAAR #10221203 Report a problem | ||
| 6/23/2026 | Listed for sale | $350,000$155/sqft |
Source: MAAR #10221203 Report a problem | ||
| 5/29/2026 | Pending sale | $350,000$155/sqft |
Source: MAAR #10221203 Report a problem | ||
| 5/9/2026 | Listed for sale | $350,000+59.1%$155/sqft |
Source: MAAR #10221203 Report a problem | ||
| 2/14/2011 | Listed for sale | $220,000$98/sqft |
Source: Prudential Collins-Maury, Inc. #3217271 Report a problem | ||
| 1/4/2007 | Sold | $220,000+15.9%$98/sqft |
Source: Public Record Report a problem | ||
| 6/17/2004 | Sold | $189,900+248.4%$84/sqft |
Source: Public Record Report a problem | ||
| 3/12/2001 | Sold | $54,500$24/sqft |
Source: Public Record Report a problem | ||
Sell for more on Zillow
Get a Zillow Showcase℠ listing at no additional cost and you could sell for .
$315,000
2% more
+$6,300
With Zillow Showcase(estimated)
$321,300
