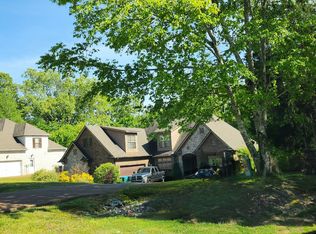
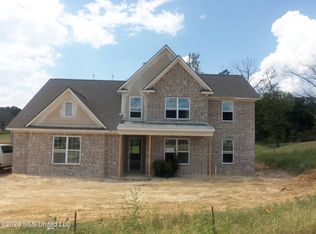
Welcome to 3746 Mitchell's Corner Rd W! This beautiful, move-in ready 4-bedroom, 3-bath home is located in the highly sought-after Lewisburg School District and offers the perfect combination of space, convenience, and comfort. Situated on a spacious lot, there is plenty of room both inside and out to make this home your own. Step inside and you'll find a well-designed layout with plenty of space for the entire family. The 4 bedrooms provide plenty of flexibility for a growing family, guests, a home office, or whatever your needs may be, while 3 full bathrooms make everyday living that much easier. The home offers spacious living areas and a functional kitchen that gives you plenty of room to gather, entertain, and enjoy time with family and friends. Outside, the large lot really sets this property apart. Whether you're looking for room for the kids and pets to run, space to entertain, or simply want a little more privacy and breathing room, you'll have plenty of options here. There's no shortage of possibilities for enjoying the outdoors and making the most of your new backyard. Location is another major plus. You'll enjoy the peaceful feel of the Olive Branch area while still being close to shopping, restaurants, schools, parks, and everyday conveniences. For the golf lovers, there are multiple golf courses throughout the surrounding area, making it easy to get out and enjoy a round without having to travel far. With its spacious floor plan, large lot, 4 bedrooms, 3 full baths, and highly desirable Lewisburg School District location, this home checks a lot of boxes. If you're looking for a home that's ready to move into and gives you the space and convenience you've been looking for, come take a look at 3746 Mitchell's Corner Rd W!
Active
$479,900
3746 Mitchells Corner Rd, Olive Branch, MS 38654
4beds
2,964sqft
Residential, Single Family Residence
Built in 2014
0.75 Acres Lot
$471,800 Zestimate®
$162/sqft
$33/mo HOA
What's special
Well-designed layoutSpacious lotSpace to entertainLarge lotPrivacy and breathing roomFunctional kitchen
- 5 days
- 521
- 34
Zillow last checked:
Listing updated:
Listed by:
Blake Clothier 561-699-6156,
REI Nation Real Estate Services, LLC 901-831-7650
Source: MLS United,MLS#: 4161769
Facts & features
Interior
Bedrooms & bathrooms
- Bedrooms: 4
- Bathrooms: 3
- Full bathrooms: 3
Heating
- Central, Natural Gas
Cooling
- Central Air, Gas, Multi Units
Appliances
- Included: Cooktop, Dishwasher, Refrigerator, Stainless Steel Appliance(s)
- Laundry: Electric Dryer Hookup, In Hall, Inside, Laundry Room, Main Level
Features
- Ceiling Fan(s), Eat-in Kitchen, High Ceilings, Pantry, Primary Downstairs, Stone Counters, Storage, Double Vanity
- Flooring: Carpet, Hardwood, Tile
- Doors: Dead Bolt Lock(s), Double Entry
- Windows: Blinds, Double Pane Windows
- Has fireplace: Yes
- Fireplace features: Living Room, Sealed Combustion, Ventless
Interior area
- Total structure area: 2,964
- Total interior livable area: 2,964 sqft
Video & virtual tour
Property
Parking
- Total spaces: 2
- Parking features: Attached, Driveway, Garage Door Opener, Garage Faces Side, Concrete, Paved
- Attached garage spaces: 2
- Has uncovered spaces: Yes
Features
- Levels: Two
- Stories: 2
- Patio & porch: Porch, Rear Porch
- Exterior features: Basketball Court, Garden, Private Yard
- Fencing: Back Yard,Fenced
Lot
- Size: 0.75 Acres
- Features: Few Trees, Front Yard, Garden
Details
- Parcel number: 2065151300006700
- Zoning description: General Residential
- Horse amenities: None
Construction
Type & style
- Home type: SingleFamily
- Property subtype: Residential, Single Family Residence
Materials
- Brick
- Foundation: Conventional
- Roof: Architectural Shingles,Asphalt
Condition
- Move In Ready
- New construction: No
- Year built: 2014
Utilities & green energy
- Sewer: Public Sewer
- Water: Public
- Utilities for property: Electricity Available
Community & HOA
Community
- Features: Other
- Security: Secured Garage/Parking
- Subdivision: Mitchell's Corner
HOA
- Has HOA: Yes
- Services included: Other
- HOA fee: $400 annually
Location
- Region: Olive Branch
Financial & listing details
- Price per square foot: $162/sqft
- Tax assessed value: $289,971
- Annual tax amount: $2,421
- Date on market: 9/8/2026
- Electric utility on property: Yes
Estimated market value
$471,800
$448,000 - $495,000
$2,383/mo
Price history
| Date | Event | Price |
|---|---|---|
| 9/8/2026 | Listed for sale | $479,900$162/sqft |
Source: MLS United #4161769 Report a problem | ||
| 9/5/2014 | Sold | -- |
Source: MLS United #2292454 Report a problem | ||
Public tax history
| Year | Property taxes | Tax assessment |
|---|---|---|
| 2025 | $2,421 +98.4% | $28,997 +48.1% |
| 2024 | $1,220 | $19,584 |
| 2023 | $1,220 | $19,584 |
| 2022 | $1,220 | $19,584 |
| 2021 | $1,220 | $19,584 |
| 2020 | $1,220 | $19,584 |
| 2019 | $1,220 | $19,584 |
| 2018 | $1,220 +2.8% | $19,584 +2.2% |
| 2017 | $1,187 | $19,171 -4.4% |
| 2016 | $1,187 -41.8% | $20,047 -45.7% |
| 2015 | $2,039 +5.3% | $36,894 +924.8% |
| 2014 | $1,935 | $3,600 |
Find assessor info on the county website
Monthly payment
Est. payment
Payment breakdown
Explore the cost of this home by adjusting the details. Changes won't be saved.Climate risks
Neighborhood: 38654
Nearby schools
Schools provided by the listing agent
- Elementary: Lewisburg
- Middle: Lewisburg Middle
- High: Lewisburg
Source: MLS United. This data may not be complete. We recommend contacting the local school district to confirm school assignments for this home.
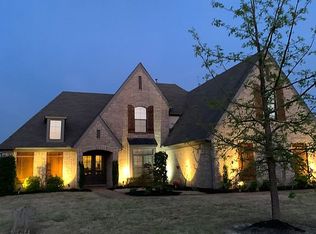
- $471,9004 bd3 ba3k sqft3746 Mitchells Corner Rd W, Olive Branch, MS 38654Off Market
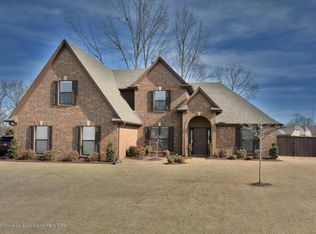
- $402,5004 bd3 ba2.7k sqft3766 Mitchells Corner Rd W, Olive Branch, MS 38654Off Market
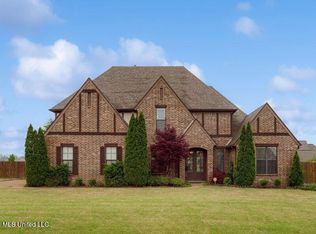
- $--4 bd3 ba3.1k sqft3710 Mitchells Corner Rd W, Olive Branch, MS 38654Sold
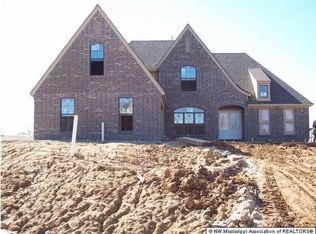
- $449,7004 bd3 ba2.9k sqft9105 Mitchells Corner Rd, Olive Branch, MS 38654Off Market
Similar homes
- $477,0004 bd3 ba2.8k sqft8418 Laura Lennon Pass Dr, Olive Branch, MS 38654For Sale
 MLS ID #4161895, Anna Beth Ross, United Real Estate Mid-South. MLS United
 - $450,0005 bd3 ba2.6k sqft8036 Betty Browning Pass, Olive Branch, MS 38654For Sale
 MLS ID #4161662, Chris Peaks, Crye-Leike Of MS-OB. MLS United
 - $--3 bd2 ba2.7k sqft10151 Cypress Plantation Dr S, Olive Branch, MS 38654Auction
 ServiceLink Auction
 - $475,9454 bd3 ba2.5k sqft3239 Cypress Lake Dr S, Olive Branch, MS 38654For Sale
 MLS ID #4161378, Scott Poole, Grant New Homes Llc Dba Grant & Co.. MLS United
