Welcome home to 3746 Old Stage Road in Chuckey, Tennessee! This beautiful 3-bedroom, 2-bath brick home offers the perfect combination of comfort, convenience, and breathtaking mountain views. Ideally located just minutes from Greeneville and a short drive to Johnson City, you'll enjoy peaceful country living without sacrificing easy access to shopping, dining, and everyday amenities.
Step inside to an inviting open floor plan featuring a spacious living room with a cozy gas log fireplace, creating the perfect gathering space. The kitchen is designed to impress with granite countertops, custom wood cabinetry, a center island with bar seating, stainless steel appliances, and plenty of workspace for cooking and entertaining.
A split bedroom design offers the primary suite on one end of the house complete with a primary bathroom featuring a soaking tub, shower, and large walk in closet. The opposite end of the home provides two additional bedrooms each with spacious closets and another full bathroom.
The finished room in the basement provides excellent flexibility and would make an ideal media room, playroom, home office, or workout space. Outside, unwind on the large back deck while taking in the stunning mountain views--an incredible setting for morning coffee or evening sunsets.
Parking and storage are abundant with a 2-car attached garage on the main level, plus an additional drive-under garage in the basement. As an added bonus, an additional lot is also available for purchase, offering even more possibilities for expansion, recreation, or investment.
Don't miss this opportunity to own a beautiful home with spectacular views in one of East Tennessee's most desirable locations. Schedule your private showing today!
Sold for $450,000
$450,000
3746 Old Stage Rd, Chuckey, TN 37641
3beds
2,189sqft
Single Family Residence, Residential
Built in 2011
0.57 Acres Lot
$453,200 Zestimate®
$206/sqft
$2,102 Estimated rent
Home value
$453,200
$408,000 - $503,000
$2,102/mo
Zestimate® history
Owner options
List your home for rent
$2,102/mo
Rent Zestimate®
Find your next renter with Zillow Rental Manager. Plus, with online applications, you can quickly screen prospective tenants – for free.
$2,102/mo
Rent Zestimate®
Refinance and save
$2,835/mo
Est. payment
Refinancing to a lower rate could help reduce your monthly payments and save thousands over the life of the loan.
$2,835/mo
Est. payment
Explore your selling options
Work with a Zillow partner agent
Leverage their expertise and Zillow's premium Showcase listings to get your home seen by more buyers.
Get startedList with your own agent
Get your home in front of millions of buyers by listing it on Zillow.
Learn how to do itSell it yourself
Take full control of how buyers see your home on Zillow by listing For Sale by Owner (FSBO).
List your homeWhat's special
Breathtaking mountain viewsCozy gas log fireplaceStainless steel appliancesInviting open floor planSplit bedroom designLarge back deckCustom wood cabinetry
Zillow last checked:
Listing updated:
Listed by:
Hayden Johnston 423-620-4069,
Hometown Realty of Greeneville
Bought with:
Non Member
Non Member
Source: TVRMLS,MLS#: 9997710
Facts & features
Interior
Bedrooms & bathrooms
- Bedrooms: 3
- Bathrooms: 2
- Full bathrooms: 2
Primary bedroom
- Level: First
Bedroom 2
- Level: First
Bedroom 3
- Level: First
Bathroom 1
- Level: First
Bathroom 2
- Level: First
Great room
- Level: First
Kitchen
- Level: First
Heating
- Electric, Heat Pump, Propane
Cooling
- Heat Pump
Appliances
- Included: Dishwasher, Range, Refrigerator
- Laundry: Electric Dryer Hookup, Washer Hookup
Features
- Master Downstairs, Eat-in Kitchen, Entrance Foyer, Granite Counters, Open Floorplan, Solid Surface Counters, Walk-In Closet(s)
- Flooring: Laminate
- Windows: Double Pane Windows
- Basement: Block,Interior Entry,Partially Finished
- Number of fireplaces: 1
- Fireplace features: Brick, Flue, Gas Log, Great Room, Insert
Interior area
- Total structure area: 3,298
- Total interior livable area: 2,189 sqft
- Finished area below ground: 555
Property
Parking
- Total spaces: 3
- Parking features: Attached, Concrete, Garage Door Opener
- Attached garage spaces: 3
Features
- Levels: One
- Stories: 1
- Patio & porch: Back, Covered, Deck, Front Patio, Front Porch
- Has view: Yes
- View description: Mountain(s)
Lot
- Size: 0.57 Acres
- Dimensions: 100 x 252.40
- Topography: Cleared, Level
Details
- Parcel number: 076 033.75
- Zoning: A-1
Construction
Type & style
- Home type: SingleFamily
- Architectural style: Raised Ranch
- Property subtype: Single Family Residence, Residential
Materials
- Brick
- Foundation: Block
- Roof: Shingle
Condition
- Above Average
- New construction: No
- Year built: 2011
Utilities & green energy
- Sewer: Septic Tank
- Water: Public
Community & HOA
Community
- Security: Smoke Detector(s)
- Subdivision: Farm At Old Stage
HOA
- Has HOA: No
- Amenities included: Landscaping
Location
- Region: Chuckey
Financial & listing details
- Price per square foot: $206/sqft
- Tax assessed value: $17,200
- Annual tax amount: $71
- Date on market: 7/3/2026
- Listing terms: Cash,Conventional,FHA,USDA Loan,VA Loan
Price history
| Date | Event | Price |
|---|---|---|
| 8/21/2026 | Sold | $450,000-4.2%$206/sqft |
Source: TVRMLS #9997710 Report a problem | ||
| 7/17/2026 | Pending sale | $469,900$215/sqft |
Source: TVRMLS #9997710 Report a problem | ||
| 7/3/2026 | Listed for sale | $469,900+149.9%$215/sqft |
Source: TVRMLS #9997710 Report a problem | ||
| 4/11/2012 | Sold | $188,000$86/sqft |
Source: TVRMLS #317251 Report a problem | ||
Public tax history
| Year | Property taxes | Tax assessment |
|---|---|---|
| 2025 | $71 | $4,300 |
| 2024 | $71 | $4,300 |
| 2023 | $71 -7.3% | $4,300 +13.2% |
| 2022 | $77 | $3,800 |
| 2021 | $77 | $3,800 |
| 2020 | $77 | $3,800 |
| 2019 | $77 | $3,800 |
| 2018 | $77 -0.6% | $3,800 -11.6% |
| 2017 | $77 -9.4% | $4,300 |
| 2016 | $85 +5.5% | $4,300 |
| 2015 | $81 | $4,300 |
| 2014 | $81 +55.7% | $4,300 |
| 2013 | $52 | $4,300 +42.1% |
| 2012 | $52 -19.2% | $3,025 -28.8% |
| 2010 | $64 | $4,247 |
| 2009 | $64 | $4,247 |
Find assessor info on the county website
Neighborhood: 37641
Nearby homes
- $450,000-- bd2 ba1.6k sqft3746 Old Stage Rd, Chuckey, TN 37641Sold
- $283,200-- bd1 ba1.1k sqft3696 Old Stage Rd, Chuckey, TN 37641Off Market
- $305,400-- bd2 ba1.2k sqft3706 Old Stage Rd, Chuckey, TN 37641Off Market
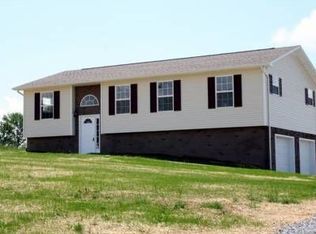
- $29,600-- bd-- ba-- sqft3755 Old Stage Rd, Chuckey, TN 37641Off Market
- $55,500-- bd-- ba-- sqft3758 Old Stage Rd, Chuckey, TN 37641Off Market
- $286,7002 bd2 ba1.9k sqft3788 Old Stage Rd, Chuckey, TN 37641Off Market
- $346,7003 bd2 ba1.8k sqft3695 Old Stage Rd, Chuckey, TN 37641Off Market
- $402,1003 bd2 ba1.1k sqft3686 Old Stage Rd, Chuckey, TN 37641Off Market
Nearby schools
GreatSchools rating
- 6/10Chuckey Elementary SchoolGrades: PK-5Distance: 1.8 mi
- 9/10Chuckey Doak Middle SchoolGrades: 6-8Distance: 1.3 mi
- 6/10Chuckey Doak High SchoolGrades: 9-12Distance: 1.5 mi
Schools provided by the listing agent
- Elementary: Doak
- Middle: Chuckey Doak
- High: Chuckey Doak
Source: TVRMLS. This data may not be complete. We recommend contacting the local school district to confirm school assignments for this home.


Get pre-qualified for a loan
At Zillow Home Loans, we can pre-qualify you in as little as 5 minutes with no impact to your credit score.An equal housing lender. NMLS #10287.
- Tennessee
- Greene County
- Chuckey
- 37641
- 3746 Old Stage Rd
