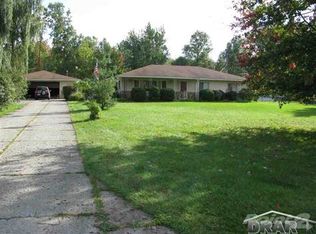
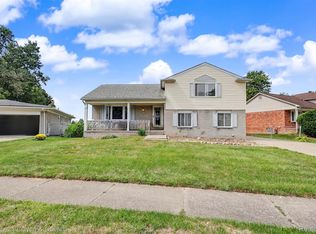
This is one of the cleanest and neatest homes you will find. The owners have done tons of updates and keep it in fantastic condition. Features of this 2280 sf ranch include a large kitchen with lots of cabinet storage, stainless appliances, and plenty of room for a big kitchen table. A living room with a wood-burning fireplace. A spacious dining area connected to a huge family room where you can easily put the large couches and chairs! How about a private office too! Ensuite bath connected to a large bedroom that has a 10’ deep walk-in closet. Two bedrooms connected to a jack-n-jill bath and a 4th bedroom with its own bath! Large laundry room. 2x6 construction with upgraded insulation. Wallside windows. Freshly painted. A private, fenced backyard with a wood deck and patio pavers. Updates: 2026-resealed driveway; 2025-remodeled bathrooms, windows, gutters, front and back exterior doors; 2024-roof. All appliances stay including the washer & dryer. Minutes to freeways, Detroit Metro Airport, shopping, etc. Romulus Schools. One of the nicest homes you’ll see!
Pending
$320,000
37460 Tyler Rd, Romulus, MI 48174
4beds
2,280sqft
Single Family Residence
Built in 2006
9,583 Square Feet Lot
$320,000 Zestimate®
$140/sqft
$-- HOA
What's special
- 53 days
- 77
- 1
Zillow last checked:
Listing updated:
Listed by:
Therese Antonelli 734-777-9094,
Moving The Mitten RE Group Inc 734-627-7100,
David Rukkila 734-646-6513,
Moving The Mitten RE Group Inc
Source: Realcomp II,MLS#: 20261056049
Facts & features
Interior
Bedrooms & bathrooms
- Bedrooms: 4
- Bathrooms: 3
- Full bathrooms: 3
Primary bedroom
- Level: Entry
- Area: 216
- Dimensions: 18 X 12
Bedroom
- Level: Entry
- Area: 121
- Dimensions: 11 X 11
Bedroom
- Level: Entry
- Area: 121
- Dimensions: 11 X 11
Bedroom
- Level: Entry
- Area: 165
- Dimensions: 15 X 11
Primary bathroom
- Level: Entry
- Area: 90
- Dimensions: 10 X 9
Other
- Level: Entry
- Area: 50
- Dimensions: 10 X 5
Other
- Level: Entry
- Area: 40
- Dimensions: 8 X 5
Dining room
- Level: Entry
- Area: 90
- Dimensions: 9 X 10
Family room
- Level: Entry
- Area: 420
- Dimensions: 21 X 20
Flex room
- Level: Entry
- Area: 100
- Dimensions: 10 X 10
Kitchen
- Level: Entry
- Area: 210
- Dimensions: 15 X 14
Laundry
- Level: Entry
- Area: 104
- Dimensions: 13 X 8
Living room
- Level: Entry
- Area: 288
- Dimensions: 18 X 16
Heating
- Forced Air, Natural Gas
Cooling
- Central Air
Appliances
- Included: Down Draft, Dishwasher, Dryer, Free Standing Gas Range, Free Standing Refrigerator, Microwave, Stainless Steel Appliances, Washer
Features
- Has basement: No
- Has fireplace: Yes
- Fireplace features: Family Room, Wood Burning
Interior area
- Total interior livable area: 2,280 sqft
- Finished area above ground: 2,280
Property
Parking
- Parking features: No Garage
Features
- Levels: One
- Stories: 1
- Entry location: GroundLevelwSteps
- Patio & porch: Deck, Patio, Porch
- Pool features: None
- Fencing: Back Yard,Fenced
Lot
- Size: 9,583 Square Feet
- Dimensions: 107 x 90
Details
- Parcel number: 80069990014706
- Special conditions: Short Sale No,Standard
Construction
Type & style
- Home type: SingleFamily
- Architectural style: Ranch
- Property subtype: Single Family Residence
Materials
- Vinyl Siding
- Foundation: Crawl Space
- Roof: Asphalt
Condition
- New construction: No
- Year built: 2006
- Major remodel year: 2025
Utilities & green energy
- Sewer: Public Sewer
- Water: Public
Community & HOA
HOA
- Has HOA: No
Location
- Region: Romulus
Financial & listing details
- Price per square foot: $140/sqft
- Tax assessed value: $62,242
- Annual tax amount: $3,189
- Date on market: 7/24/2026
- Cumulative days on market: 53 days
- Listing agreement: Exclusive Right To Sell
- Listing terms: Cash,Conventional,FHA,Va Loan
- Exclusions: Exclusion(s) Do Not Exist
Estimated market value
$320,000
$304,000 - $336,000
$2,577/mo
Price history
| Date | Event | Price |
|---|---|---|
| 8/12/2026 | Pending sale | $320,000$140/sqft |
Source:  Realcomp II #20261056049 Report a problem Realcomp II #20261056049 Report a problem | ||
| 7/28/2026 | Listed for sale | $320,000$140/sqft |
Source: Realcomp II #20261056049 Report a problem | ||
| 7/27/2026 | Pending sale | $320,000$140/sqft |
Source: Realcomp II #20261056049 Report a problem | ||
| 7/24/2026 | Listed for sale | $320,000+236.8%$140/sqft |
Source: Realcomp II #20261056049 Report a problem | ||
| 11/12/2018 | Sold | $95,000$42/sqft |
Source: Public Record Report a problem | ||
| 10/16/2018 | Pending sale | $95,000$42/sqft |
Source: RE/MAX CLASSIC #218098443 Report a problem | ||
| 10/8/2018 | Listed for sale | $95,000+18.8%$42/sqft |
Source: RE/MAX Classic #218098443 Report a problem | ||
| 9/28/2018 | Sold | $80,000+14.3%$35/sqft |
Source: Public Record Report a problem | ||
| 10/17/2012 | Sold | $70,000+2.9%$31/sqft |
Source: Public Record Report a problem | ||
| 8/19/2012 | Listed for sale | $68,000-66.1%$30/sqft |
Source: Michael Group Realty, LLC. #212085899 Report a problem | ||
| 6/8/2010 | Sold | $200,314+413.6%$88/sqft |
Source: Public Record Report a problem | ||
| 6/21/2006 | Sold | $39,000$17/sqft |
Source: Public Record Report a problem | ||
Public tax history
| Year | Property taxes | Tax assessment |
|---|---|---|
| 2025 | -- | $120,500 +21.3% |
| 2024 | -- | $99,300 +4.4% |
| 2023 | -- | $95,100 +89.4% |
| 2022 | -- | $50,200 -45% |
| 2021 | -- | $91,300 +40.5% |
| 2020 | $3,370 +474.9% | $65,000 +6.6% |
| 2019 | $586 | $61,000 -6.3% |
| 2018 | $586 -70.4% | $65,100 +1.1% |
| 2017 | $1,981 -27% | $64,400 -2% |
| 2016 | $2,713 | $65,700 +1.5% |
| 2015 | $2,713 -41.1% | $64,700 +29.1% |
| 2013 | $4,610 +253.4% | $50,100 +2% |
| 2012 | $1,304 | $49,100 -22.1% |
| 2010 | -- | $63,000 -9.7% |
| 2009 | -- | $69,800 -24.9% |
| 2008 | $2,818 | $93,000 +681.5% |
| 2005 | -- | $11,900 +33.7% |
| 2003 | -- | $8,900 |
Find assessor info on the county website
Monthly payment
Est. payment
Payment breakdown
Explore the cost of this home by adjusting the details. Changes won't be saved.Climate risks
Neighborhood: 48174
Similar homes
- $340,0004 bd3 ba2k sqft22733 Sumpter Rd, Belleville, MI 48111For Sale

 MLS ID #20261047102, Brock House, KW Metro. Realcomp II
 - $345,0003 bd2 ba1.8k sqft2118 S Cavalier Dr, Canton, MI 48188For Sale
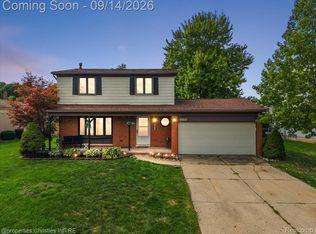 MLS ID #20261073567, Jaclyn Truax, @properties Christie's Int'l RE Northville. Realcomp II
 - $339,0004 bd3 ba2.3k sqft31613 Grennada St, Livonia, MI 48154For Sale
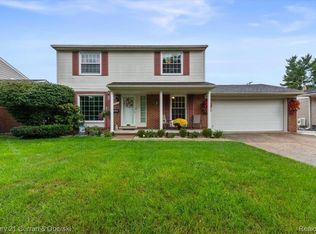 MLS ID #20261072938, Jessica Tremonti, Century 21 Curran & Oberski. Realcomp II
 - $254,0004 bd2 ba1.8k sqft10506 Continental Dr, Taylor, MI 48180For Sale
 MLS ID #20261071953, Gary A Vroom, Century 21 Curran & Oberski. Realcomp II
 - $325,0003 bd3 ba1.5k sqft14320 Hillcrest St, Livonia, MI 48154For SaleMLS ID #20261070920, Michael Perna, EXP Realty The Perna Team. Realcomp II
- $350,0004 bd4 ba2.9k sqft649 Bedford Dr, Westland, MI 48185For SaleMLS ID #20261060044, Lauren C Rivers, Rivers House. Realcomp II
- $329,0003 bd1 ba1.4k sqft6679 Old Haggerty Rd, Canton, MI 48187For SaleMLS ID #20261060472, Bonita G Beales, National Realty Centers, Inc. Realcomp II
- $349,9003 bd2 ba2k sqft43875 Somerset Sq, Canton, MI 48187For SaleMLS ID #20261072396, Amber Rinehart, RE/MAX Leading Edge. Realcomp II
- $349,9005 bd3 ba2.3k sqft8847 Rosella St, Taylor, MI 48180For SaleMLS ID #20261067160, Mary G Skwiera, Berkshire Hathaway HomeServices Kee Realty Browns. Realcomp II
- $390,0003 bd3 ba2.8k sqft43072 Bradley Dr, Van Buren Township, MI 48111For SaleMLS ID #20261049610, Justin Berry, Remerica Hometown III. Realcomp II
- $355,0003 bd3 ba2.3k sqft30222 Buckingham St, Livonia, MI 48154For SaleMLS ID #20261067034, John K Goodman, Century 21 Curran & Oberski. Realcomp II
- $420,0004 bd3 ba2.8k sqft42116 Richmond Dr, Belleville, MI 48111For SaleMLS ID #20261060332, Therese Antonelli, Moving The Mitten RE Group Inc. Realcomp II
- $230,0003 bd2 ba2.1k sqft141 Lathers St, Garden City, MI 48135For SaleMLS ID #20261073239, Jason C Matt, EXP Z Real Estate. Realcomp II
- $370,0004 bd2 ba2.1k sqft48188 Harris Rd, Belleville, MI 48111For SaleMLS ID #20261053297, Therese Antonelli, Moving The Mitten RE Group Inc. Realcomp II
- $314,9003 bd2 ba1.5k sqft1348 Gault Dr, Ypsilanti, MI 48198For SaleMLS ID #20261067186, John Graham, John Graham Realty, LLC. Realcomp II
- $319,9003 bd2 ba2.4k sqft25542 W Warren St, Dearborn Heights, MI 48127For SaleMLS ID #20261068730, Mike H Ismail, Century 21 Curran & Oberski. Realcomp II
- $245,0003 bd2 ba1.9k sqft34239 Frances St, Westland, MI 48185For SaleMLS ID #20261062539, Diane Adamick, National Realty Centers, Inc. Realcomp II
- $364,9004 bd3 ba1.7k sqft6611 Paul Revere Ln, Canton, MI 48187For SaleMLS ID #20261047675, Jacqueline McNamara Agius, National Realty Centers, Inc. Realcomp II
- $269,9003 bd2 ba2.1k sqft12334 Buckingham St, Southgate, MI 48195For SaleMLS ID #20261073403, Wayne Flaishans, BBR Realty LLC. Realcomp II
