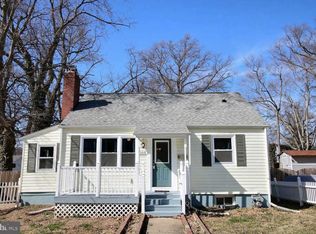
Cozy 2-bedroom, 1-bath home in the Forest Heights subdivision! Main level features classic hardwood flooring throughout, leading into a spacious rear addition perfect for a family room or den. Great potential to expand with an unfinished attic ready for your ideas, plus a huge storage shed in the fully fenced backyard with a composite deck, (rails are wood and in need of replacement). Selling strictly as-is—a fantastic investment or fixer-upper opportunity. Includes washer, dryer, stove, and central AC unit (condition unknown/may need repair). (Also, communications are in progress with insurance company regarding roof repair, regardless of the outcome, property being sold-as-is). (Will likely need a roof and/or repair), some drywall work needed due to leak).
For sale
$295,000
103 Mohican Dr, Oxon Hill, MD 20745
2beds
948sqft
Single Family Residence
Built in 1941
7,405 Square Feet Lot
$292,500 Zestimate®
$311/sqft
$-- HOA
What's special
Composite deckFully fenced backyardClassic hardwood flooring throughoutHuge storage shed
- 2 days |
- 101 |
- 1 |
Likely to sell faster than
Zillow last checked:
Listing updated:
Listed by:
Evonne Nutall 301-509-4090,
Covenant Realty Group (301) 509-4090
Source: Bright MLS,MLS#: MDPG2214632
Facts & features
Interior
Bedrooms & bathrooms
- Bedrooms: 2
- Bathrooms: 1
- Full bathrooms: 1
- Main level bathrooms: 1
- Main level bedrooms: 2
Basement
- Area: 0
Heating
- Central, Natural Gas
Cooling
- Ceiling Fan(s), Electric
Appliances
- Included: Gas Water Heater
Features
- Attic, Dry Wall
- Flooring: Ceramic Tile, Hardwood
- Has basement: No
- Has fireplace: No
Interior area
- Total structure area: 948
- Total interior livable area: 948 sqft
- Finished area above ground: 948
- Finished area below ground: 0
Property
Parking
- Parking features: Off Street, On Street
- Has uncovered spaces: Yes
Accessibility
- Accessibility features: None
Features
- Levels: One
- Stories: 1
- Pool features: None
Lot
- Size: 7,405 Square Feet
Details
- Additional structures: Above Grade, Below Grade
- Parcel number: 17121294305
- Zoning: RSF65
- Special conditions: Standard
Construction
Type & style
- Home type: SingleFamily
- Architectural style: Ranch/Rambler
- Property subtype: Single Family Residence
Materials
- Frame, Vinyl Siding
- Foundation: Concrete Perimeter
- Roof: Architectural Shingle
Condition
- New construction: No
- Year built: 1941
Utilities & green energy
- Sewer: Public Sewer
- Water: Public
- Utilities for property: Electricity Available, Natural Gas Available, Water Available
Community & HOA
Community
- Subdivision: Forest Heights
HOA
- Has HOA: No
Location
- Region: Oxon Hill
Financial & listing details
- Price per square foot: $311/sqft
- Tax assessed value: $264,167
- Annual tax amount: $4,567
- Date on market: 8/13/2026
- Listing agreement: Exclusive Agency
- Listing terms: Cash,Conventional
- Ownership: Fee Simple
Estimated market value
$292,500
$278,000 - $307,000
$2,243/mo
Price history
| Date | Event | Price |
|---|---|---|
| 8/13/2026 | Listed for sale | $295,000+114.2%$311/sqft |
Source:  Bright MLS #MDPG2214632 Report a problem Bright MLS #MDPG2214632 Report a problem | ||
| 7/2/2015 | Sold | $137,742+72.2%$145/sqft |
Source: Public Record Report a problem | ||
| 10/19/1998 | Sold | $80,000$84/sqft |
Source: Public Record Report a problem | ||
Public tax history
| Year | Property taxes | Tax assessment |
|---|---|---|
| 2025 | $5,364 +44.3% | $246,733 +7.6% |
| 2024 | $3,717 +18.9% | $229,300 +5.4% |
| 2023 | $3,125 -7.1% | $217,467 -5.2% |
| 2022 | $3,365 +15% | $229,300 +18.3% |
| 2021 | $2,926 +1.6% | $193,800 +4.1% |
| 2020 | $2,880 +13.4% | $186,167 +8.9% |
| 2019 | $2,540 | $170,900 |
| 2018 | -- | $170,900 +5.8% |
| 2017 | $2,401 -2.6% | $161,567 +6.1% |
| 2016 | $2,464 | $152,233 +6.5% |
| 2015 | $2,464 | $142,900 |
| 2014 | $2,464 | $142,900 |
| 2013 | -- | $142,900 -23.2% |
| 2012 | -- | $186,000 |
| 2011 | -- | $186,000 |
| 2010 | -- | $186,000 -29.3% |
| 2009 | -- | $263,010 +24.8% |
| 2008 | -- | $210,666 +33.1% |
| 2007 | -- | $158,323 +49.4% |
| 2006 | -- | $105,980 +7.6% |
| 2005 | -- | $98,532 +8.2% |
| 2004 | -- | $91,086 +8.9% |
| 2003 | -- | $83,640 |
| 2002 | -- | $83,640 |
| 2001 | -- | $83,640 |
Find assessor info on the county website
Monthly payment
Est. payment
Payment breakdown
Explore the cost of this home by adjusting the details. Changes won't be saved.Climate risks
Neighborhood: 20745
Nearby schools
GreatSchools rating
- 3/10Forest Heights Elementary SchoolGrades: PK-5Distance: 0.2 mi
- 2/10Oxon Hill Middle SchoolGrades: 6-8Distance: 3.6 mi
- 1/10Potomac High SchoolGrades: 9-12Distance: 1.4 mi
Schools provided by the listing agent
- District: Prince George's County Public Schools
Source: Bright MLS. This data may not be complete. We recommend contacting the local school district to confirm school assignments for this home.
- $381,6004 bd2 ba1.1k sqft107 Mohican Dr, Oxon Hill, MD 20745Off Market

- $396,3005 bd3 ba2.3k sqft109 Mohican Dr, Oxon Hill, MD 20745Off Market
- $376,6003 bd2 ba798 sqft105 Mohican Dr, Oxon Hill, MD 20745Off Market
- $296,900-- bd1 ba990 sqft110 Seneca Dr, Oxon Hill, MD 20745Off Market
- $389,100-- bd2 ba936 sqft112 Seneca Dr, Oxon Hill, MD 20745Off Market
- $268,300-- bd1 ba996 sqft108 Seneca Dr, Oxon Hill, MD 20745Off Market
- $301,900-- bd1 ba960 sqft108 Mohican Dr, Oxon Hill, MD 20745Off Market
- $330,900-- bd1 ba1.4k sqft113 Mohican Dr, Oxon Hill, MD 20745Off Market
A local agent can set up tours, give advice and negotiate with sellers.
Similar homes
- $--4 bd2 ba1.1k sqft116 Cree Dr, Oxon Hill, MD 20745Auction
 Auction.com 2
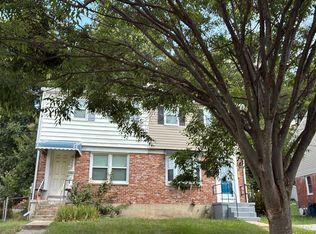
 - $--4 bd3 ba1k sqft5804 Shoshone Dr, Oxon Hill, MD 20745Auction
 Auction.com 2
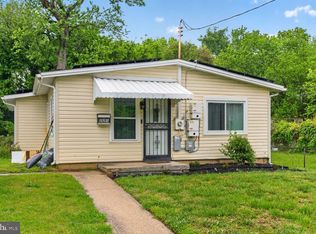
 - $330,0003 bd1 ba1k sqft221 Seneca Dr, Oxon Hill, MD 20745For Sale
 MLS ID #MDPG2212700, Andrew Pariser, Long & Foster Real Estate, Inc.. Bright MLS
 - $170,0002 bd1 ba928 sqft5310 Deal Dr, Oxon Hill, MD 20745For Sale
 MLS ID #MDPG2215166, Tamika Brooks, HomeSmart. Bright MLS
 - $369,9003 bd2 ba1k sqft108 S Huron Dr, Oxon Hill, MD 20745For SaleMLS ID #MDPG2210844, Guilherme Cintra, Samson Properties. Bright MLS
- $320,0002 bd2 ba1k sqft6504 Buckland Ct, Fort Washington, MD 20744For SaleMLS ID #MDPG2210912, Omar Vidal, Serhant. Bright MLS
- $262,0003 bd2 ba1k sqft166 Elmira St SW, Washington, DC 20032For SaleMLS ID #DCDC2276738, Neilsa Brooks, Coldwell Banker Realty. Bright MLS
- $--2 bd1 ba717 sqft3832 Halley Ter SE, Washington, DC 20032AuctionAuction.com 2
- $279,0002 bd3 ba1.2k sqft701 Atlantic St SE, Washington, DC 20032For SaleMLS ID #DCDC2251080, Verria Hairston, Open Door Brokerage, LLC. Bright MLS
- $--3 bd3 ba1.4k sqft1800 Valley Ter SE, Washington, DC 20032AuctionServiceLink Auction
- $385,0003 bd4 ba1.3k sqft1313 Sutler Ter, Oxon Hill, MD 20745For SaleMLS ID #MDPG2210852, Marvel Truesdale, The Home Team Realty Group, LLC. Bright MLS
- $325,0003 bd2 ba1.2k sqft627 Atlantic St SE, Washington, DC 20032For SaleMLS ID #DCDC2264540, Chris Craddock, EXP Realty, LLC. Bright MLS
- $329,0003 bd3 ba1.4k sqft4037 S Capitol St SE, Washington, DC 20032For SaleMLS ID #DCDC2272438, Dawn Burgess, Samson Properties. Bright MLS
- $310,0002 bd2 ba1.2k sqft1210 Congress St SE, Washington, DC 20032For SaleMLS ID #DCDC2267416, Mr. David del Cuadro-Zimmerman, Taylor Properties. Bright MLS
- $318,0002 bd2 ba1.2k sqft123 Xenia St SE, Washington, DC 20032For SaleMLS ID #DCDC2253432, Marcus Turner, EXP Realty, LLC. Bright MLS
- $279,0003 bd2 ba1.3k sqft3737 Horner Pl SE, Washington, DC 20032For SaleMLS ID #DCDC2257616, NWABUEZE OKWODU, Samson Properties. Bright MLS
- $349,9993 bd2 ba1.3k sqft3618 Martin Luther King Jr Ave SE, Washington, DC 20032For SaleMLS ID #DCDC2277374, Nelson Fuentes, Keller Williams Capital Properties. Bright MLS
- $330,0002 bd4 ba1.4k sqft4717 Summertime Dr, Oxon Hill, MD 20745For SaleMLS ID #MDPG2202450, Samer Makhlouf, Apex Home Realty. Bright MLS
- $299,0001 bd1 ba737 sqftThe Haven Condom, Oxon Hill, MD 20745For SaleMLS ID #MDPG2213434, Sharon Lewin, Samson Properties. Bright MLS
- $429,9905 bd2 ba1.1k sqft6912 Furness Ave, Oxon Hill, MD 20745For SaleMLS ID #MDPG2206118, J.C. Iparraguirre, First Decision Realty LLC. Bright MLS
