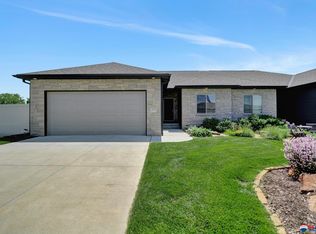
Move right in and enjoy the upgrades already done for you in this beautifully maintained Wilderness Creek townhome in Southeast Lincoln. Built in 2018, this 4-bedroom, 3-bath home offers 2,250 finished sq ft with thoughtful updates throughout. The kitchen features updated appliances, induction range, counter-depth refrigerator, updated backsplash and under-cabinet lighting. A stone gas fireplace, beautiful wood shutters, decorative lighting and iron staircase railings add warmth and character. The primary suite features an updated tile shower with glass door. Additional improvements include custom laundry cabinetry, reverse-osmosis system, water softener, finished and insulated garage, storm doors and a new impact-resistant roof in 2020. Outside, enjoy a large fully fenced yard and mature landscaping. Generous storage and a convenient location near shopping and schools complete this move-in-ready home.
For sale
$460,000
3747 Broadbear Rd, Lincoln, NE 68516
4beds
2,298sqft
Townhouse
Built in 2018
8,276 Square Feet Lot
$454,100 Zestimate®
$200/sqft
$17/mo HOA
What's special
Reverse-osmosis systemLarge fully fenced yardStorm doorsWater softenerMature landscapingPrimary suiteStone gas fireplace
- 27 days
- 775
- 25
Zillow last checked:
Listing updated:
Listed by:
Kira Mayer 402-540-4024,
Nest Real Estate, LLC
Source: GPRMLS,MLS#: 22623366
Facts & features
Interior
Bedrooms & bathrooms
- Bedrooms: 4
- Bathrooms: 3
- Full bathrooms: 2
- 3/4 bathrooms: 1
- Main level bathrooms: 2
Primary bedroom
- Level: Main
Bedroom 2
- Features: Wall/Wall Carpeting, Window Covering, Ceiling Fan(s), Walk-In Closet(s)
- Level: Main
Bedroom 3
- Features: Wall/Wall Carpeting, Ceiling Fan(s)
- Level: Main
Bedroom 4
- Features: Wall/Wall Carpeting, Window Covering
- Level: Basement
Primary bathroom
- Features: 3/4, Double Sinks
Dining room
- Features: Window Covering, Fireplace, Dining Area, Pantry, Balcony/Deck, Sliding Glass Door, Luxury Vinyl Plank, Exterior Door
Family room
- Features: Wall/Wall Carpeting, Window Covering, Exterior Door
- Level: Basement
- Area: 368
- Dimensions: 23 x 16
Kitchen
- Features: Pantry, Luxury Vinyl Plank
- Level: Main
Living room
- Features: Window Covering, Fireplace, Sliding Glass Door, Luxury Vinyl Plank
- Level: Main
- Area: 266
- Dimensions: 19 x 14
Basement
- Area: 900
Heating
- Electric, Forced Air
Cooling
- Central Air
Appliances
- Included: Range, Refrigerator, Water Softener, Dishwasher, Disposal, Microwave
- Laundry: Luxury Vinyl Plank
Features
- Ceiling Fan(s), Pantry
- Doors: Sliding Doors
- Windows: Window Coverings
- Basement: Walk-Out Access,Finished
- Number of fireplaces: 1
- Fireplace features: Living Room, Direct-Vent Gas Fire, Dining Room
Interior area
- Total structure area: 2,298
- Total interior livable area: 2,298 sqft
- Finished area above ground: 1,398
- Finished area below ground: 900
Property
Parking
- Total spaces: 2
- Parking features: Garage - Attached
- Attached garage spaces: 2
Features
- Patio & porch: Patio, Covered Deck, Covered Patio
- Exterior features: Sprinkler System
- Fencing: Wood,Full
Lot
- Size: 8,276 Square Feet
- Dimensions: 8,340
- Features: Up to 1/4 Acre.
Details
- Parcel number: 1630205007000
Construction
Type & style
- Home type: Townhouse
- Architectural style: Ranch
- Property subtype: Townhouse
- Attached to another structure: Yes
Materials
- Stone, Vinyl Siding
- Foundation: Concrete Perimeter
- Roof: Composition
Condition
- Not New and NOT a Model
- New construction: No
- Year built: 2018
Details
- Builder name: Smetter
Utilities & green energy
- Sewer: Public Sewer
- Water: Public, Private
- Utilities for property: Cable Available, Electricity Available, Natural Gas Available, Water Available, Sewer Available, Fiber Optic
Community & HOA
Community
- Subdivision: Wilderness Creek 1st Addition
HOA
- Has HOA: Yes
- Services included: Common Area Maintenance
- HOA fee: $200 annually
- HOA name: Wilderness Hills HOA
Location
- Region: Lincoln
Financial & listing details
- Price per square foot: $200/sqft
- Tax assessed value: $379,100
- Annual tax amount: $4,871
- Date on market: 8/14/2026
- Listing terms: VA Loan,FHA,Conventional,Cash
- Ownership: Fee Simple
- Electric utility on property: Yes
Estimated market value
$454,100
$431,000 - $477,000
$2,431/mo
Price history
| Date | Event | Price |
|---|---|---|
| 8/14/2026 | Listed for sale | $460,000-5.9%$200/sqft |
Source: | ||
| 8/13/2026 | Listing removed | -- |
Source: Owner Report a problem | ||
| 7/27/2026 | Listed for sale | $489,000+52.9%$213/sqft |
Source: Owner Report a problem | ||
| 11/13/2018 | Sold | $319,900$139/sqft |
Source: | ||
Public tax history
| Year | Property taxes | Tax assessment |
|---|---|---|
| 2025 | $4,871 -1% | $379,100 +7.9% |
| 2024 | $4,919 -10.3% | $351,300 +7.4% |
| 2023 | $5,484 -9.4% | $327,200 +7.5% |
| 2022 | $6,053 -0.2% | $304,400 |
| 2021 | $6,067 +15.8% | $304,400 +11% |
| 2020 | $5,239 -5.2% | $274,200 |
| 2019 | $5,525 +588.6% | $274,200 +585.5% |
| 2018 | $802 | $40,000 |
Find assessor info on the county website
Monthly payment
Est. payment
Payment breakdown
Explore the cost of this home by adjusting the details. Changes won't be saved.Climate risks
Neighborhood: 68516
Nearby schools
Schools provided by the listing agent
- Elementary: Cavett
- Middle: Moore
- High: Lincoln Southwest
- District: Lincoln Public Schools
Source: GPRMLS. This data may not be complete. We recommend contacting the local school district to confirm school assignments for this home.