Welcome to this charming, move-in-ready home ideally situated in Fremont’s highly desirable Irvington District and near all three sought-after Irvington attendance-area schools. Thoughtfully updated inside and out, this home blends modern finishes with comfortable everyday living. The updated kitchen features stone countertops, a gas range with dual ovens, under-cabinet microwave, and stainless steel French-door refrigerator. Updated bathrooms include a beautifully remodeled primary bath, while generously sized bedrooms provide comfortable and versatile living space. Additional highlights include luxury vinyl flooring, new LED recessed lighting, central heating, modern ceiling fans with lights and remotes, a stylish barn-style door, fresh interior and exterior paint, dual-pane windows with plantation-style shutters, and more. The attached two-car garage is finished with new epoxy flooring. Step outside to a bonus covered patio and spacious front and rear yards featuring drought-tolerant landscaping plus a storage shed. Enjoy an exceptional Fremont location near Lake Elizabeth, parks, BART, Pacific Commons, Costco, 99 Ranch Market, AI manufacturing hub, coffee shops, shopping, dining, and convenient access to I-680 and I-880. Updated, move-in ready, and ideally located—this is Irvington living at its best!
For sale
$1,199,800
3747 Independence Rd, Fremont, CA 94538
3beds
1,112sqft
Residential, Single Family Residence
Built in 1954
5,550 Square Feet Lot
$1,185,600 Zestimate®
$1,079/sqft
$-- HOA
What's special
Stylish barn-style doorBeautifully remodeled primary bathNew led recessed lightingStainless steel french-door refrigeratorLuxury vinyl flooringStone countertopsGenerously sized bedrooms
- 4 days
- 740
- 29
Zillow last checked:
Listing updated:
Listed by:
Tim S. Wang DRE #01930839 Off:510-744-3500,
Legacy Real Estate & Assoc.
Source: Bay East AOR,MLS#: 41147247
Facts & features
Interior
Bedrooms & bathrooms
- Bedrooms: 3
- Bathrooms: 2
- Full bathrooms: 2
Rooms
- Room types: 3 Bedrooms, 2 Baths, Primary Bedrm Suite - 1, Family Room, Dining Room, Kitchen, Primary Bathroom, Primary Bedroom
Kitchen
- Features: Breakfast Bar, Stone Counters, Dishwasher, Disposal, Gas Range/Cooktop, Microwave, Refrigerator, Updated Kitchen
Heating
- Central
Cooling
- Wall/Window Unit(s)
Appliances
- Included: Dishwasher, Gas Range, Microwave, Refrigerator, Dryer, Washer
- Laundry: In Garage
Features
- Formal Dining Room, Breakfast Bar, Updated Kitchen
- Flooring: Vinyl
- Number of fireplaces: 1
- Fireplace features: Family Room
Interior area
- Total structure area: 1,112
- Total interior livable area: 1,112 sqft
Video & virtual tour
Property
Parking
- Total spaces: 2
- Parking features: Attached, Side By Side, Garage Door Opener
- Garage spaces: 2
Features
- Levels: One
- Stories: 1
- Patio & porch: Covered
- Exterior features: Low Maintenance
- Pool features: None
- Fencing: Fenced
Lot
- Size: 5,550 Square Feet
- Features: Back Yard, Front Yard
Details
- Additional structures: Shed(s)
- Parcel number: 5251605100
- Special conditions: Standard
Construction
Type & style
- Home type: SingleFamily
- Architectural style: Contemporary
- Property subtype: Residential, Single Family Residence
Materials
- Stucco
- Roof: Other
Condition
- Existing
- New construction: No
- Year built: 1954
Details
- Builder name: Home
Utilities & green energy
- Electric: No Solar
- Sewer: Public Sewer
- Water: Public
Community & HOA
Community
- Security: Carbon Monoxide Detector(s), Smoke Detector(s)
- Subdivision: Irvington
HOA
- Has HOA: No
Location
- Region: Fremont
Financial & listing details
- Price per square foot: $1,079/sqft
- Tax assessed value: $1,006,204
- Price range: $1.2M - $1.2M
- Date on market: 9/10/2026
- Listing agreement: Excl Right
- Listing terms: Cash,Conventional
Estimated market value
$1,185,600
$1.13M - $1.24M
$4,028/mo
Price history
| Date | Event | Price |
|---|---|---|
| 9/10/2026 | Listed for sale | $1,199,800+41.2%$1,079/sqft |
Source:  Bay East AOR #41147247 Report a problem Bay East AOR #41147247 Report a problem | ||
| 11/15/2022 | Listing removed | -- |
Source: Zillow Rental Network Premium Report a problem | ||
| 11/2/2022 | Listed for rent | $3,300+10%$3/sqft |
Source: Zillow Rental Network Premium Report a problem | ||
| 2/2/2021 | Listing removed | -- |
Source: Zillow Rental Network Premium Report a problem | ||
| 1/30/2021 | Listed for rent | $3,000-4.8%$3/sqft |
Source: Zillow Rental Network Premium Report a problem | ||
| 1/28/2020 | Listing removed | $3,150$3/sqft |
Source: Best Property Management Report a problem | ||
| 1/28/2020 | Price change | $3,150-4.5%$3/sqft |
Source: Best Property Management Report a problem | ||
| 12/17/2019 | Price change | $3,300-4.3%$3/sqft |
Source: Best Property Management Report a problem | ||
| 12/7/2019 | Price change | $3,449-4.2%$3/sqft |
Source: Best Property Management Report a problem | ||
| 11/15/2019 | Listed for rent | $3,600$3/sqft |
Source: Best Property Management Report a problem | ||
| 6/29/2017 | Sold | $850,000+3.7%$764/sqft |
Source: Bay East AOR #40780335 Report a problem | ||
| 5/25/2017 | Pending sale | $819,888$737/sqft |
Source: Coldwell Banker Residential Brokerage - Fremont #40780335 Report a problem | ||
| 5/6/2017 | Listed for sale | $819,888+144.7%$737/sqft |
Source: Coldwell Banker Residential Brokerage - Fremont #40780335 Report a problem | ||
| 7/13/2000 | Sold | $335,000+89.3%$301/sqft |
Source: Bay East AOR #11051130 Report a problem | ||
| 2/29/1996 | Sold | $177,000$159/sqft |
Source: Public Record Report a problem | ||
Public tax history
| Year | Property taxes | Tax assessment |
|---|---|---|
| 2026 | -- | $1,006,204 +2% |
| 2025 | $12,362 +4.9% | $986,476 +2% |
| 2024 | $11,782 +2.7% | $967,138 +2% |
| 2023 | $11,471 +1.3% | $948,175 +2% |
| 2022 | $11,329 +2.5% | $929,585 +2% |
| 2021 | $11,051 -0.4% | $911,361 +1% |
| 2020 | $11,101 +1.2% | $902,020 +2% |
| 2019 | $10,974 +96.7% | $884,340 +2% |
| 2018 | $5,580 | $867,000 +99.3% |
| 2017 | $5,580 +1.9% | $434,923 +2% |
| 2016 | $5,478 +3.4% | $426,397 +1.5% |
| 2015 | $5,300 | $419,995 +2% |
| 2014 | $5,300 | $411,771 +0.5% |
| 2013 | -- | $409,911 +2% |
| 2012 | -- | $401,875 +2% |
| 2011 | -- | $393,996 +0.8% |
| 2010 | -- | $391,054 -0.2% |
| 2009 | -- | $391,986 +2% |
| 2008 | -- | $384,301 +2% |
| 2007 | -- | $376,767 +2% |
| 2006 | -- | $369,380 +2% |
| 2005 | -- | $362,137 +2% |
| 2004 | -- | $355,040 +1.9% |
| 2003 | -- | $348,534 +5.6% |
| 2002 | -- | $330,000 -1.5% |
| 2001 | $3,677 | $335,000 |
Find assessor info on the county website
Monthly payment
Est. payment
Payment breakdown
Explore the cost of this home by adjusting the details. Changes won't be saved.Climate risks
Neighborhood: Grimmer
- $1,382,7004 bd2 ba1.3k sqft3759 Independence Rd, Fremont, CA 94538Off Market
- $1,421,9004 bd2 ba1.3k sqft3735 Independence Rd, Fremont, CA 94538Off Market
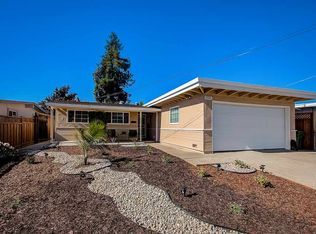
- $1,556,0003 bd2 ba1.4k sqft3771 Independence Rd, Fremont, CA 94538Off Market
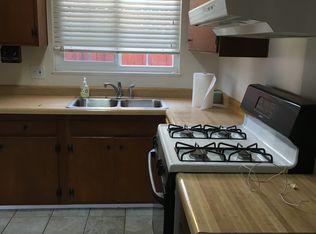
- $1,290,1003 bd2 ba1.1k sqft3723 Independence Rd, Fremont, CA 94538Off Market
Similar homes
- $1,218,0003 bd2 ba1.1k sqft43416 Columbia Ave, Fremont, CA 94538For Sale
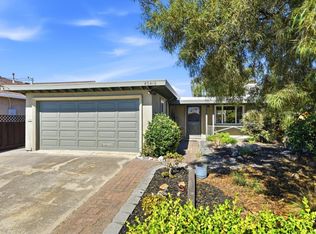 MLS ID #ML82056161, Leland Lowe. MLSListings Inc
 - $1,324,9993 bd2 ba1.1k sqft3864 Jamestown Rd, Fremont, CA 94538For Sale
 MLS ID #41143068, Joshua Reyes. Bay East AOR
 - $1,500,0003 bd2 ba1.4k sqft4852 Regents Park Ln, Fremont, CA 94538For Sale
 MLS ID #41147894, Timothy Blood. Bay East AOR
 - $1,199,8883 bd2 ba1.2k sqft4552 El Cajon Ave, Fremont, CA 94536For Sale
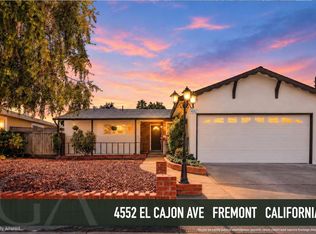 MLS ID #ML82060706, Jocelyn Xie. MLSListings Inc
Local buyer's agents are ready to help
