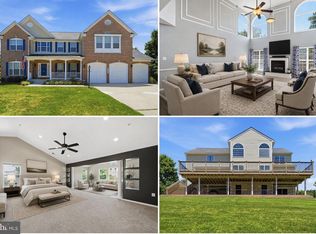
This beautiful, expansive, and well-appointed custom-built home in Fort Washington's coveted Treasure Cove community, sits on nearly 1/2 acre and is nestled in a natural, serene, park-like setting with seasonal views and gorgeous sunsets over the Potomac River, a short stroll, only 600 feet away. The residence spans 7900sf, with nearly 5300sf above grade and boasts a grand foyer with elegant dual custom, wrought-iron staircases and a stunning 2-story family room with a fireplace, floor to ceiling picture windows, and a gorgeous, boxed ceiling. The formal living and dining rooms open to the family room creating a space that's perfect for entertaining. The kitchen and adjacent breakfast area is the heart of the home with custom cabinetry, an expansive center island and stainless-steel appliances, a chef's delight! Flanking the living room is a conservatory drenched in sunlight and adjacent to a home office. The completely finished lower-level offers a secondary family room, recreation room with a kitchenette/bar, a gym, bedroom, full-bath, theater room, fireplace and flex space - perfect for family events or an in-law suite. The large primary suite has an adjacent sitting room, dual fireplace and a spa-like bath with jetted tub, pass through shower and custom closets. The outdoor space is also exceptional with maintenance free and stylish composite deck off the kitchen and a paver stone patio as you exit the walkout basement. This is a fabulous home in an outstanding location -- near Forte Foote Park and its community beach, a few minutes from activity filled National Harbor, MGM, Tanger Outlets, Fort Washington Marina, National Golf Club and Old Towne Alexandria. It's also within 10 miles are the Nation's Capital and DCA/National Airport, and convenient to major employment centers in the DMV.
For sale
$1,290,000
9219 Fort Foote Rd, Fort Washington, MD 20744
5beds
7,801sqft
Single Family Residence
Built in 2005
0.46 Acres Lot
$-- Zestimate®
$165/sqft
$-- HOA
What's special
- 19 hours |
- 110 |
- 8 |
Zillow last checked:
Listing updated:
Listed by:
Kim Adams 301-672-2510,
KW Metro Center (703) 535-3610,
Co-Listing Agent: Brigitte A. Scott 202-437-5533,
KW Metro Center
Source: Bright MLS,MLS#: MDPG2216212
Facts & features
Interior
Bedrooms & bathrooms
- Bedrooms: 5
- Bathrooms: 5
- Full bathrooms: 4
- 1/2 bathrooms: 1
- Main level bathrooms: 1
Basement
- Description: Percent Finished: 90.0
- Area: 2665
Heating
- Central, Heat Pump, Hot Water, Programmable Thermostat, Zoned, Other, Electric, Propane
Cooling
- Zoned, Heat Pump, ENERGY STAR Qualified Equipment, Central Air, Ceiling Fan(s), Air Purification System, Electric
Appliances
- Included: Microwave, Cooktop, Dishwasher, Disposal, Dryer, Dual Flush Toilets, Energy Efficient Appliances, Freezer, Ice Maker, Double Oven, Intercom, Self Cleaning Oven, Oven, Oven/Range - Electric, Oven/Range - Gas, Refrigerator, Stainless Steel Appliance(s), Washer, Water Dispenser, Water Heater, Electric Water Heater
- Laundry: Laundry Chute
Features
- Additional Stairway, Bar, Bathroom - Walk-In Shower, Breakfast Area, Butlers Pantry, Ceiling Fan(s), Crown Molding, Double/Dual Staircase, Dining Area, Family Room Off Kitchen, Formal/Separate Dining Room, Open Floorplan, Eat-in Kitchen, Kitchen - Gourmet, Kitchen Island, Kitchenette, Pantry, Primary Bath(s), Recessed Lighting, Sound System, Store/Office, Upgraded Countertops, Walk-In Closet(s), Wine Storage, 9'+ Ceilings, 2 Story Ceilings, High Ceilings, Dry Wall, Tray Ceiling(s)
- Flooring: Carpet, Ceramic Tile, Hardwood, Laminate, Marble, Wood
- Doors: Double Entry, French Doors, Insulated, Sliding Glass
- Windows: Casement, Double Hung, ENERGY STAR Qualified Windows, Low Emissivity Windows, Transom, Window Treatments
- Basement: Partial,Finished,Heated,Concrete,Rear Entrance,Sump Pump,Walk-Out Access,Water Proofing System,Windows,Drainage System
- Number of fireplaces: 3
Interior area
- Total structure area: 7,961
- Total interior livable area: 7,801 sqft
- Finished area above ground: 5,296
- Finished area below ground: 2,505
Property
Parking
- Total spaces: 2
- Parking features: Garage Door Opener, Garage Faces Front, Storage, Asphalt, Circular Driveway, Driveway, Attached, On Street
- Attached garage spaces: 2
- Has uncovered spaces: Yes
- Details: Garage Sqft: 400
Accessibility
- Accessibility features: >84" Garage Door, Doors - Lever Handle(s), Doors - Swing In, Grip-Accessible Features, Accessible Doors, Accessible Hallway(s)
Features
- Levels: Two
- Stories: 2
- Patio & porch: Deck, Patio, Porch
- Exterior features: Barbecue, Lighting, Rain Gutters, Storage, Stone Retaining Walls, Water Fountains, Sidewalks
- Pool features: Community
- Has spa: Yes
- Spa features: Bath
- Fencing: Wood
- Has view: Yes
- View description: River, Trees/Woods, Water
- Has water view: Yes
- Water view: River,Water
- Waterfront features: River
- Body of water: Potomac River
- Frontage length: Road Frontage: 100
Lot
- Size: 0.46 Acres
- Dimensions: 100ft x 200ft
- Features: Backs - Parkland, Backs to Trees, Fishing Available, Front Yard, Landscaped, Rear Yard, SideYard(s), Wooded, Near National Park, Clay
Details
- Additional structures: Above Grade, Below Grade
- Parcel number: 17121368851
- Zoning: RR
- Zoning description: Residential Rural
- Special conditions: Standard
- Other equipment: Negotiable, Intercom
Construction
Type & style
- Home type: SingleFamily
- Architectural style: Mediterranean,Colonial,Transitional
- Property subtype: Single Family Residence
Materials
- Frame
- Foundation: Concrete Perimeter, Slab
- Roof: Architectural Shingle,Hip,Asphalt
Condition
- Excellent
- New construction: No
- Year built: 2005
- Major remodel year: 2025
Details
- Builder model: Custom
Utilities & green energy
- Electric: Circuit Breakers, 120/240V, 200+ Amp Service
- Sewer: Public Sewer
- Water: Public
- Utilities for property: Cable Connected, Propane, Electricity Available, Phone Connected, Sewer Available, Underground Utilities, Water Available, Cable, Fiber Optic, LTE Internet Service
Community & HOA
Community
- Features: Pool
- Subdivision: Fort Foote Village
HOA
- Has HOA: No
Location
- Region: Fort Washington
- Municipality: Unincorporated
Financial & listing details
- Price per square foot: $165/sqft
- Tax assessed value: $1,373,067
- Annual tax amount: $18,549
- Date on market: 8/22/2026
- Listing agreement: Exclusive Agency
- Listing terms: Cash,Conventional,FHA,VA Loan
- Inclusions: Alarm System, Dishwasher, Garage Door Openers (2), Garage Door Remotes (2), Garbage Disposal, Intercom, Microwave, Ceiling Fans (one Excluded), Refrigerator W / Ice Maker (1), Screens, Shades, Blinds, Storage Shed, Wall Double Oven Washer & Dryer, Cooktop, Wall Mount Tv Brackets.
- Exclusions: Basement / Lower Level Theater Room Audio Equipment That Is Not Fixed In Ceiling; Crystal Chandelier In Dining Room; Ceiling Fan In Basement Family Room.
- Ownership: Fee Simple
- Road surface type: Paved
Estimated market value
Not available
Estimated sales range
Not available
Not available
Price history
| Date | Event | Price |
|---|---|---|
| 8/22/2026 | Listed for sale | $1,290,000+47.4%$165/sqft |
Source:  Bright MLS #MDPG2216212 Report a problem Bright MLS #MDPG2216212 Report a problem | ||
| 9/3/2019 | Listing removed | $875,000$112/sqft |
Source: Redfin Corp #MDPG529670 Report a problem | ||
| 6/4/2019 | Listed for sale | $875,000+14.4%$112/sqft |
Source: Redfin Corp #MDPG529670 Report a problem | ||
| 9/1/2013 | Listing removed | $765,000$98/sqft |
Source: RE/MAX ALLEGIANCE #PG8114248 Report a problem | ||
| 8/15/2013 | Price change | $765,000-4.1%$98/sqft |
Source: RE/MAX ALLEGIANCE #PG8114248 Report a problem | ||
| 6/21/2013 | Listed for sale | $798,000-5%$102/sqft |
Source: RE/MAX Allegiance #PG8114248 Report a problem | ||
| 12/24/2011 | Listing removed | $840,000$108/sqft |
Source: Owner Report a problem | ||
| 6/27/2011 | Listed for sale | $840,000+2837.1%$108/sqft |
Source: Owner Report a problem | ||
| 12/4/2001 | Sold | $28,600$4/sqft |
Source: Public Record Report a problem | ||
Public tax history
| Year | Property taxes | Tax assessment |
|---|---|---|
| 2025 | $12,384 -0.9% | $1,248,333 +11.1% |
| 2024 | $12,494 +13.5% | $1,123,600 +13.5% |
| 2023 | $11,007 -11.9% | $989,867 -11.9% |
| 2022 | $12,494 +55.5% | $1,123,600 +55.5% |
| 2021 | $8,033 +3.1% | $722,400 +3.1% |
| 2020 | $7,795 -20.3% | $701,000 +6.5% |
| 2019 | $9,781 | $658,200 |
| 2018 | $9,781 +11.4% | $658,200 +11.4% |
| 2017 | $8,778 -7.4% | $590,733 +12.9% |
| 2016 | $9,476 | $523,267 +14.8% |
| 2015 | $9,476 | $455,800 |
| 2014 | $9,476 | $455,800 |
| 2013 | -- | $455,800 -23.8% |
| 2012 | -- | $598,500 |
| 2011 | -- | $598,500 |
| 2010 | -- | $598,500 -32.2% |
| 2009 | -- | $882,880 +17.2% |
| 2008 | -- | $753,522 +20.7% |
| 2007 | -- | $624,166 +26.1% |
| 2006 | -- | $494,810 +749.2% |
| 2005 | -- | $58,266 +6.1% |
| 2004 | -- | $54,933 +6.5% |
| 2003 | -- | $51,600 +2% |
| 2002 | -- | $50,600 |
| 2001 | -- | $50,600 |
Find assessor info on the county website
Monthly payment
Est. payment
Payment breakdown
Explore the cost of this home by adjusting the details. Changes won't be saved.Climate risks
Neighborhood: 20744
Nearby schools
GreatSchools rating
- 5/10Indian Queen Elementary SchoolGrades: PK-5Distance: 0.6 mi
- 4/10Oxon Hill Middle SchoolGrades: 6-8Distance: 0.6 mi
- 5/10Oxon Hill High SchoolGrades: 9-12Distance: 3 mi
Schools provided by the listing agent
- District: Prince George's County Public Schools
Source: Bright MLS. This data may not be complete. We recommend contacting the local school district to confirm school assignments for this home.
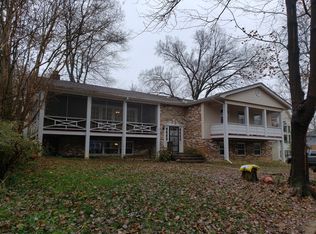
- $523,2004 bd2 ba1.8k sqft9216 Overlook Trl, Fort Washington, MD 20744Off Market
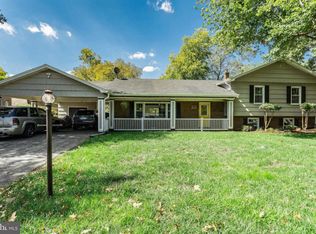
- $567,3005 bd4 ba2.8k sqft9215 Fort Foote Rd, Fort Washington, MD 20744Off Market
- $480,800-- bd-- ba-- sqft9219 Fort Foote Rd #16226, Fort Washington, MD 20744Off Market
- $72,200-- bd-- ba-- sqftGreenway Trl, Fort washington, MD 20744Off Market
- $450,200-- bd2 ba2.2k sqft1201 Lark Ln, Fort Washington, MD 20744Off Market
- $511,600-- bd3 ba2.8k sqft9211 Fort Foote Rd, Fort Washington, MD 20744Off Market
- $592,100-- bd4 ba2.8k sqft9212 Overlook Trl, Fort Washington, MD 20744Off Market
- $410,0002 bd1 ba990 sqft1205 Lark Ln, Fort Washington, MD 20744Sold
A local agent can set up tours, give advice and negotiate with sellers.
Similar homes
- $1,225,0005 bd4 ba4.2k sqft6128 Stegen Dr, Alexandria, VA 22310For Sale
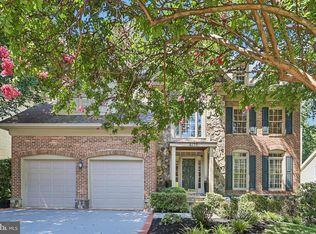
 MLS ID #VAFX2334988, Frey Essayas, Samson Properties. Bright MLS
 - $1,399,0006 bd6 ba5.6k sqft8006 Fort Hunt Rd, Alexandria, VA 22308For Sale
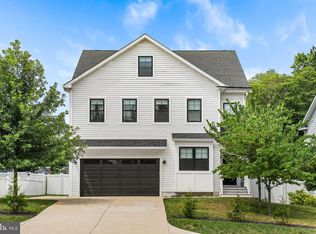 MLS ID #VAFX2335884, Phyllis Patterson, TTR Sotheby's International Realty. Bright MLS
 - $750,0004 bd3 ba4.4k sqft10106 Mike Rd, Fort Washington, MD 20744For Sale
 MLS ID #MDPG2215466, Sarah Reynolds, Keller Williams Realty. Bright MLS
 - $919,9005 bd6 ba6.8k sqft13330 Lenfant Dr, Fort Washington, MD 20744For Sale
 MLS ID #MDPG2204048, Sheena Saydam, Keller Williams Capital Properties. Bright MLS
 - $719,0005 bd4 ba4.1k sqft716 Sero Estates Dr, Fort Washington, MD 20744For SaleMLS ID #MDPG2214624, Jasmine Irigoyen, NBI Realty, LLC. Bright MLS
- $1,150,0005 bd6 ba7.5k sqft2710 Kirk Dr, Waldorf, MD 20603For SaleMLS ID #MDCH2058294, LaShanda Pullam, CENTURY 21 New Millennium. Bright MLS
- $749,5004 bd3 ba5k sqft11105 Riverview Rd, Fort Washington, MD 20744For SaleMLS ID #MDPG2206856, Luis Cruz, Spring Hill Real Estate, LLC.. Bright MLS
- $875,0005 bd4 ba7.1k sqft6300 Hickory Bnd, Clinton, MD 20735For SaleMLS ID #MDPG2214034, Ali Velasco, RLAH @properties. Bright MLS
- $1,850,0006 bd6 ba9.9k sqft712 Swan Creek Rd, Fort Washington, MD 20744For SaleMLS ID #MDPG2193500, Damon Moats, Moats Realty LLC. Bright MLS
- $719,0006 bd4 ba4.6k sqft10102 Mike Rd, Fort Washington, MD 20744For SaleMLS ID #MDPG2213094, Noemy Conaway, Samson Properties. Bright MLS
- $700,0004 bd4 ba4.7k sqft1607 Felwood St, Fort Washington, MD 20744For SaleMLS ID #MDPG2206086, Chris Craddock, EXP Realty, LLC. Bright MLS
- $749,0005 bd4 ba4.5k sqft4111 Steeds Grant Way, Fort Washington, MD 20744For SaleMLS ID #MDPG2199476, Joanna Fischer, EXP Realty, LLC. Bright MLS
- $1,350,0005 bd5 ba5.1k sqft705 N Ashton St, Alexandria, VA 22312For SaleMLS ID #VAAX2064496, Sean Price, Samson Properties. Bright MLS
- $1,549,0006 bd9 ba8.3k sqft8813 Oak Leaf Dr, Alexandria, VA 22309For SaleMLS ID #VAFX2335272, Mike Putnam, EXP Realty, LLC. Bright MLS
- $1,199,9996 bd7 ba7.3k sqft11107 King Gallahan Ct, Clinton, MD 20735For SaleMLS ID #MDPG2198752, Chris PERRY, Compass. Bright MLS
- $729,9006 bd4 ba5k sqft725 Gleneagles Dr, Fort Washington, MD 20744For SaleMLS ID #MDPG2186726, Staci L Mildenstein, Compass. Bright MLS
- $1,295,0005 bd5 ba4.3k sqft1805 Army Navy Dr, Arlington, VA 22202For SaleMLS ID #VAAR2070226, James P Andors, Keller Williams Realty. Bright MLS
- $1,350,0005 bd5 ba4.6k sqft33 N Donelson St, Alexandria, VA 22304For SaleMLS ID #VAAX2063280, Brock M Harris, Samson Properties. Bright MLS
- $1,450,0005 bd5 ba5k sqft9400 Ludgate Dr, Alexandria, VA 22309For SaleMLS ID #VAFX2332202, Chris White, Long & Foster Real Estate, Inc.. Bright MLS
- $1,095,0005 bd5 ba5k sqft8311 Mount Vernon Hwy, Alexandria, VA 22309For SaleMLS ID #VAFX2321980, David Tesorero, RE/MAX Allegiance. Bright MLS
