Opportunity knocks on the Northeast side of Sacramento! This charming home is ready for its new owners and offers tremendous potential. NEW ROOF! The layout includes 2 bedrooms and 1 bathroom, plus a valuable bonus 3rd room that is perfect for a home office, den, or playroom. Comfort is assured year-round with central heating and air conditioning. The exterior boasts a newer stucco finish, providing great curb appeal and low maintenance. Outside, you'll find a large, fully fenced yard, ideal for pets, gardening, or entertaining, along with a convenient carport. This property needs some TLC, but the necessary work is largely cosmetic, giving you the perfect chance to personalize and build equity. Its location provides incredible access to Highway 80, making for an exceptionally easy commute to downtown Sacramento and surrounding areas. Don't miss this opportunity to invest in a great neighborhood!
Active
Price cut: $10K (10/27)
$235,000
3748 Cameron Road, Sacramento, CA 95838
2beds
1,020sqft
Single Family Residence
Built in 1950
5,662 Square Feet Lot
$246,800 Zestimate®
$230/sqft
$-- HOA
What's special
- 6 days
- 467
- 33
Likely to sell faster than
Zillow last checked:
Listing updated:
Listed by:
Thajii K Hill DRE #02156298 530-828-4331,
LPT Realty 877-366-2213
Source: BAREIS,MLS#: 226132680 Originating MLS: Sonoma
Facts & features
Interior
Bedrooms & bathrooms
- Bedrooms: 2
- Bathrooms: 1
- Full bathrooms: 1
Rooms
- Room types: Living Room, Laundry, Bonus Room
Primary bedroom
- Level: Main
Bedroom
- Level: Main
Bathroom
- Features: Tub w/Shower Over
- Level: Main
Dining room
- Level: Main
Kitchen
- Features: Laminate Counters, Space in Kitchen
- Level: Main
Living room
- Features: Other
- Level: Main
Heating
- Central
Cooling
- Central Air
Appliances
- Included: Gas Water Heater
- Laundry: Inside Room, Gas Hook-Up, Electric
Features
- Flooring: See Remarks
- Has basement: No
- Has fireplace: No
Interior area
- Total structure area: 1,020
- Total interior livable area: 1,020 sqft
Property
Parking
- Total spaces: 3
- Parking features: Uncovered Parking Spaces 2+, Covered, Paved
- Carport spaces: 1
- Uncovered spaces: 2
Features
- Stories: 1
- Fencing: Full,Fenced,Wood
Lot
- Size: 5,662 Square Feet
- Features: See Remarks
Details
- Additional structures: Storage
- Parcel number: 25201430110000
- Zoning: R1
- Special conditions: Standard
Construction
Type & style
- Home type: SingleFamily
- Property subtype: Single Family Residence
Materials
- Stucco, Stone
- Foundation: Concrete
- Roof: Composition
Condition
- Year built: 1950
Utilities & green energy
- Electric: 220 Volts in Laundry
- Sewer: Public Sewer
- Water: Meter Paid, Public
- Utilities for property: Other, Natural Gas Connected, Electricity Connected, Sewer Connected, Cable Available
Community & HOA
Community
- Security: Other
HOA
- Has HOA: No
Location
- Region: Sacramento
Financial & listing details
- Price per square foot: $230/sqft
- Tax assessed value: $225,146
- Date on market: 10/29/2026
- Electric utility on property: Yes
Estimated market value
$246,800
$234,000 - $259,000
$1,872/mo
Price history
| Date | Event | Price |
|---|---|---|
| 10/27/2026 | Price change | $235,000-4.1%$230/sqft |
Source:  CRMLS #PA25226883 Report a problem | ||
| 10/16/2026 | Price change | $245,000-10.9%$240/sqft |
Source: CRMLS #PA25226883 Report a problem | ||
| 10/6/2026 | Pending sale | $275,000$270/sqft |
Source: CRMLS #PA25226883 Report a problem | ||
| 9/21/2026 | Listed for sale | $275,000$270/sqft |
Source: CRMLS #PA25226883 Report a problem | ||
| 11/30/2025 | Listing removed | $275,000$270/sqft |
Source: CRMLS #PA25226883 Report a problem | ||
| 9/30/2025 | Listed for sale | $275,000+41.8%$270/sqft |
Source: CRMLS #PA25226883 Report a problem | ||
| 3/28/2018 | Sold | $194,000+3.7%$190/sqft |
Source: MetroList Services of CA #18010072 Report a problem | ||
| 2/27/2018 | Pending sale | $187,000$183/sqft |
Source: Legacy Properties #18010072 Report a problem | ||
| 2/22/2018 | Listed for sale | $187,000+146.1%$183/sqft |
Source: Legacy Properties #18010072 Report a problem | ||
| 12/30/2010 | Sold | $76,000+61.7%$75/sqft |
Source: Public Record Report a problem | ||
| 10/23/2008 | Sold | $47,000-72.5%$46/sqft |
Source: Public Record Report a problem | ||
| 4/11/2008 | Sold | $171,120-20.4%$168/sqft |
Source: Public Record Report a problem | ||
| 6/15/2005 | Sold | $215,000$211/sqft |
Source: Public Record Report a problem | ||
Public tax history
| Year | Property taxes | Tax assessment |
|---|---|---|
| 2026 | -- | $225,146 +2% |
| 2025 | $2,738 +4.1% | $220,732 +2% |
| 2024 | $2,632 -0.5% | $216,405 +2% |
| 2023 | $2,645 +6.1% | $212,163 +2% |
| 2022 | $2,493 +0.4% | $208,004 +2% |
| 2021 | $2,482 +1% | $203,927 +1% |
| 2020 | $2,457 +1.3% | $201,837 +2% |
| 2019 | $2,425 +122.1% | $197,880 +131.3% |
| 2018 | $1,092 -1.9% | $85,569 +2% |
| 2017 | $1,113 +0.3% | $83,892 +2% |
| 2016 | $1,110 +4.2% | $82,248 +1.5% |
| 2015 | $1,065 | $81,014 +2% |
| 2014 | $1,065 | $79,428 +0.5% |
| 2013 | -- | $79,070 +15.6% |
| 2012 | -- | $68,400 -10% |
| 2011 | -- | $76,000 +62.1% |
| 2010 | -- | $46,888 -70.6% |
| 2008 | -- | $159,710 -22.4% |
| 2007 | -- | $205,790 -6.2% |
| 2006 | -- | $219,300 +326.5% |
| 2005 | -- | $51,415 +2% |
| 2004 | -- | $50,408 +1.9% |
| 2003 | -- | $49,485 +2% |
| 2002 | -- | $48,516 +2% |
| 2001 | -- | $47,565 +2% |
| 2000 | -- | $46,633 |
Find assessor info on the county website
Monthly payment
Est. payment
Payment breakdown
Explore the cost of this home by adjusting the details. Changes won't be saved.Climate risks
Neighborhood: East Del Paso Heights
Nearby schools
Schools provided by the listing agent
- District: Twin Rivers Unified
Source: BAREIS. This data may not be complete. We recommend contacting the local school district to confirm school assignments for this home.

Similar homes
- $290,0002 bd1 ba856 sqft3461 Mabel St, Sacramento, CA 95838For Sale
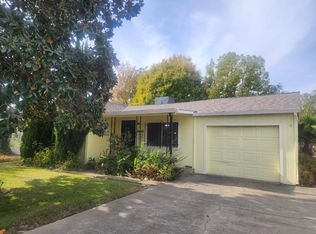 MLS ID #226134061, Jennifer Hayes. MetroList Services of CA
- $300,0002 bd1 ba753 sqft3810 Haywood St, Sacramento, CA 95838For Sale
 MLS ID #226125315, Andre Carrier. MetroList Services of CA
- $244,9002 bd1 ba962 sqft790 Woodside Ln E Unit 6, Sacramento, CA 95825For Sale
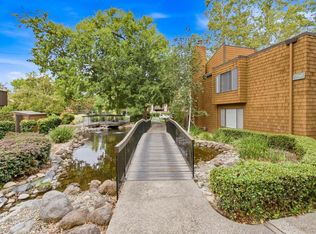 MLS ID #226112655, Jayson Flory. MetroList Services of CA
- $350,0002 bd2 ba1.1k sqft1716 Eldridge Ave, Sacramento, CA 95815For Sale
 MLS ID #226068622, Kay Lee. MetroList Services of CA
