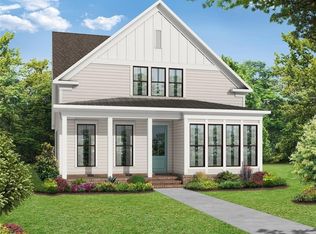
One of the largest floor plans in Harvest Park! This single family home has 4 Bedrooms, 3 1/2 bath, and 2 car garage! Updates Galore with Green Space in the front, and wooded view off the back! Custome built in 2022 and LIKE NEW! TONS of natural light flood the open floor plan. Gorgeous hardwood floors, plantation shutters, and crown molding exude luxury! The main level has 10 ft ceilings, Dining Room, Family Room with gas fireplace and custom mantle, office, half bath, and a gourmet kitchen. The white kitchen has shaker cabinets with pot/pan drawers, top-notch stainless steel GE Cafe Appliances - including vent hood, and oversized island with gleaming Carrera marble countertops. The second level hosts your Primary Suite with a large organized master closet, plus Master bath with double shower. Secondary bedrooms are large with walk-in closets. Laundry room wiht additional shelving is upstairs. The finished basement has an oversized bedroom with full bathroom. Mudroom space by 2 car garage which has electric car charger port. Exterior hosts a large deck with room for grilling, and a fenced courtyard! One of the only properties that has a view to wooded trees and not directly into another home. Here you are CLOSE TO EVERYTHING in Suwanee. Walkable to Suwanee Town Center, the community Garden, and the pool right down the sidewalk. Jump off i85 at the new McGinnis Ferry exit minutes from the home. North Gwinnett Schools! This one won't last!
Coming soon 06/05
$799,900
3748 Spruce Ridge Ln, Suwanee, GA 30024
4beds
3,011sqft
Est.: Get pre-qualified
Single Family Residence, Residential
Built in 2022
3,049 Square Feet Lot
$738,800 Zestimate®
$266/sqft
$158/mo HOA
What's special
- 13 hours |
- 60 |
- 3 |
Zillow last checked:
Listing updated:
Listing Provided by:
AMY YOUNG,
Keller Williams Realty Atlanta Partners 770-318-5455
Source: FMLS GA,MLS#: 7778190
Tour with a local agent
Facts & features
Interior
Bedrooms & bathrooms
- Bedrooms: 4
- Bathrooms: 4
- Full bathrooms: 3
- 1/2 bathrooms: 1
Rooms
- Room types: Basement, Computer Room
Primary bedroom
- Features: Oversized Master
- Level: Oversized Master
Bedroom
- Features: Oversized Master
Primary bathroom
- Features: Double Shower, Double Vanity, Shower Only
Dining room
- Features: Open Concept, Seats 12+
Kitchen
- Features: Breakfast Room, Cabinets White, Kitchen Island, Pantry Walk-In, Stone Counters, View to Family Room
Heating
- Central, Natural Gas
Cooling
- Central Air, Zoned
Appliances
- Included: Dishwasher, Disposal, ENERGY STAR Qualified Appliances, Gas Range, Gas Water Heater, Microwave, Range Hood
- Laundry: In Hall, Laundry Room, Upper Level
Features
- Crown Molding, Double Vanity, Entrance Foyer, High Ceilings 9 ft Lower, High Ceilings 10 ft Main, High Speed Internet, His and Hers Closets, Recessed Lighting, Walk-In Closet(s)
- Flooring: Carpet, Hardwood
- Windows: Insulated Windows, Plantation Shutters
- Basement: Bath/Stubbed,Daylight,Driveway Access,Finished,Finished Bath,Full
- Number of fireplaces: 1
- Fireplace features: Factory Built, Family Room, Gas Log
- Common walls with other units/homes: No Common Walls
Interior area
- Total structure area: 3,011
- Total interior livable area: 3,011 sqft
- Finished area above ground: 3,011
Property
Parking
- Total spaces: 2
- Parking features: Attached, Garage, Garage Door Opener, Garage Faces Rear, Level Driveway, Electric Vehicle Charging Station(s)
- Attached garage spaces: 2
- Has uncovered spaces: Yes
Accessibility
- Accessibility features: None
Features
- Levels: Three Or More
- Patio & porch: Deck
- Exterior features: Courtyard, Private Yard, No Dock
- Pool features: None
- Spa features: None
- Fencing: Fenced,Wrought Iron
- Has view: Yes
- View description: Neighborhood, Trees/Woods
- Waterfront features: None
- Body of water: None
Lot
- Size: 3,049 Square Feet
- Features: Front Yard, Landscaped, Level
Details
- Additional structures: None
- Parcel number: R7210 348
- Other equipment: None
- Horse amenities: None
Construction
Type & style
- Home type: SingleFamily
- Architectural style: Craftsman,Farmhouse
- Property subtype: Single Family Residence, Residential
Materials
- Cement Siding
- Foundation: None
- Roof: Composition
Condition
- Resale
- New construction: No
- Year built: 2022
Utilities & green energy
- Electric: 220 Volts
- Sewer: Public Sewer
- Water: Public
- Utilities for property: Cable Available, Electricity Available, Natural Gas Available, Phone Available, Sewer Available, Underground Utilities, Water Available
Green energy
- Energy efficient items: Roof, Thermostat
- Energy generation: None
Community & HOA
Community
- Features: Curbs, Dog Park, Homeowners Assoc, Near Schools, Near Trails/Greenway, Park, Pool, Sidewalks, Street Lights
- Security: Fire Alarm
- Subdivision: Harvest Park
HOA
- Has HOA: Yes
- Services included: Maintenance Grounds, Swim
- HOA fee: $1,900 annually
- HOA phone: 770-271-2252
Location
- Region: Suwanee
Financial & listing details
- Price per square foot: $266/sqft
- Tax assessed value: $885,400
- Annual tax amount: $10,525
- Date on market: 5/29/2026
- Electric utility on property: Yes
- Road surface type: Paved
Estimated market value
$738,800
$702,000 - $776,000
$3,480/mo
Price history
| Date | Event | Price |
|---|---|---|
| 10/27/2023 | Sold | $710,000$236/sqft |
Source: | ||
| 10/1/2023 | Pending sale | $710,000$236/sqft |
Source: | ||
| 9/27/2023 | Contingent | $710,000$236/sqft |
Source: | ||
| 9/26/2023 | Listed for sale | $710,000+13.3%$236/sqft |
Source: | ||
| 7/12/2022 | Sold | $626,900+7.8%$208/sqft |
Source: Public Record Report a problem | ||
| 8/13/2021 | Pending sale | $581,800$193/sqft |
Source: | ||
| 7/28/2021 | Listed for sale | $581,800$193/sqft |
Source: | ||
Public tax history
| Year | Property taxes | Tax assessment |
|---|---|---|
| 2025 | $9,036 -0.6% | $354,160 +24.7% |
| 2024 | $9,088 +23.3% | $284,000 +13.3% |
| 2023 | $7,372 +538% | $250,760 +596.6% |
| 2022 | $1,156 | $36,000 |
Find assessor info on the county website
Monthly payment
Est. payment$--/mo
Payment breakdown
Explore the cost of this home by adjusting the details. Changes won't be saved.
All calculations are estimates and provided by Zillow, Inc. for informational purposes only. Actual amounts may vary.
HOA fees may include property taxes on listings classified as Co-Ops. Contact the listing agent and/or owner for fee details.
Mortgage interest rates are dependent on a number of factors, including credit score, down payment, and repayment length. Interest rate data provided by Zillow Group Marketplace, Inc. as of 1/1/1970 from various mortgage lenders with which we have lead or other similar arrangements; the Estimated Payment is an average of those rates.
See how much you could borrow to make a competitive offer.
Climate risks
Neighborhood: 30024
Nearby schools
GreatSchools rating
- 8/10Roberts Elementary SchoolGrades: PK-5Distance: 2.5 mi
- 9/10North Gwinnett Middle SchoolGrades: 6-8Distance: 2.6 mi
- 10/10North Gwinnett High SchoolGrades: 9-12Distance: 2.9 mi
Schools provided by the listing agent
- Elementary: Roberts
- Middle: North Gwinnett
- High: North Gwinnett
Source: FMLS GA. This data may not be complete. We recommend contacting the local school district to confirm school assignments for this home.
A local agent can set up tours, give advice and negotiate with sellers.
- Georgia
- Gwinnett County
- Suwanee
- 30024
- 3748 Spruce Ridge Ln