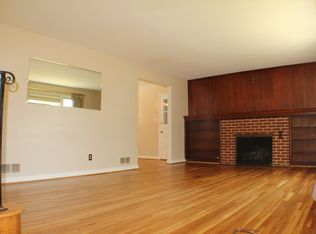
Welcome home to this four level home situated on a large .41 acre lot conveniently located in Fairfax City with tons of possibilities! The inviting entry greets you and leads to the large living room with fireplace & hardwood floors. Formal dining room with hardwood floors leads to the upgraded kitchen with ceramic tile floors & ample cabinet space. The main level features a separate great room with access to two main level bedrooms/dens. The upper level features two spacious bedrooms & a full bath. The lower level features a spacious bedroom, second full bath & den/home office with separate entrance providing privacy & convenience. The basement level offers a huge recreation room & laundry room. The oversized rear deck with ramp overlooks the large partially fenced rear yard. Oversized detached 2-car garage & large driveway with tons of parking. This home is located near local shopping, dining, entertainment, commuter routes & the city of Fairfax! Home being sold AS IS.
For sale
$725,000
3749 Chain Bridge Rd, Fairfax, VA 22030
5beds
3,011sqft
Single Family Residence
Built in 1960
0.41 Acres Lot
$720,400 Zestimate®
$241/sqft
$-- HOA
What's special
Inviting entryHardwood floorsSeparate great room
- 5 days
- 1,282
- 77
Zillow last checked:
Listing updated:
Listed by:
Ben Heisler 703-727-7950,
Pearson Smith Realty, LLC 571-386-1075
Source: Bright MLS,MLS#: VAFC2009176
Facts & features
Interior
Bedrooms & bathrooms
- Bedrooms: 5
- Bathrooms: 2
- Full bathrooms: 2
- Main level bedrooms: 2
Basement
- Area: 558
Heating
- Forced Air, Natural Gas
Cooling
- Central Air, Electric
Appliances
- Included: Electric Water Heater
- Laundry: Lower Level
Features
- Bathroom - Walk-In Shower, Built-in Features, Dining Area, Entry Level Bedroom, Family Room Off Kitchen, Floor Plan - Traditional, Formal/Separate Dining Room, Kitchen - Gourmet, Kitchen - Table Space, Upgraded Countertops
- Flooring: Hardwood, Ceramic Tile, Wood
- Basement: Finished
- Number of fireplaces: 1
Interior area
- Total structure area: 3,011
- Total interior livable area: 3,011 sqft
- Finished area above ground: 2,453
- Finished area below ground: 558
Video & virtual tour
Property
Parking
- Total spaces: 2
- Parking features: Garage Faces Front, Detached
- Garage spaces: 2
Accessibility
- Accessibility features: Accessible Approach with Ramp
Features
- Levels: Multi/Split,Four
- Stories: 4
- Patio & porch: Deck
- Pool features: None
Lot
- Size: 0.41 Acres
- Features: Corner Lot
Details
- Additional structures: Above Grade, Below Grade
- Parcel number: 57 2 06 07 018
- Zoning: RM
- Special conditions: Standard
Construction
Type & style
- Home type: SingleFamily
- Property subtype: Single Family Residence
Materials
- Brick Veneer
- Foundation: Slab
Condition
- New construction: No
- Year built: 1960
Utilities & green energy
- Sewer: Public Sewer
- Water: Public
Community & HOA
Community
- Subdivision: Layton Hall
HOA
- Has HOA: No
Location
- Region: Fairfax
Financial & listing details
- Price per square foot: $241/sqft
- Tax assessed value: $815,300
- Annual tax amount: $8,601
- Date on market: 9/10/2026
- Listing agreement: Exclusive Right To Sell
- Ownership: Fee Simple
Estimated market value
$720,400
$684,000 - $756,000
$3,990/mo
Price history
| Date | Event | Price |
|---|---|---|
| 9/10/2026 | Listed for sale | $725,000$241/sqft |
Source:  Bright MLS #VAFC2009176 Report a problem Bright MLS #VAFC2009176 Report a problem | ||
Public tax history
| Year | Property taxes | Tax assessment |
|---|---|---|
| 2025 | $7,894 +8.5% | $748,200 +5.9% |
| 2024 | $7,276 +7.5% | $706,400 +6.9% |
| 2023 | $6,770 +3.9% | $660,500 +4.9% |
| 2022 | $6,514 +11.1% | $629,400 +15.4% |
| 2021 | $5,862 +2.3% | $545,300 +2.3% |
| 2020 | $5,733 +33.3% | $533,300 |
| 2019 | $4,300 -23.9% | $533,300 |
| 2018 | $5,653 +104.1% | $533,300 +2% |
| 2017 | $2,770 | $522,700 +7.2% |
| 2016 | $2,770 -44.4% | $487,800 +2.9% |
| 2015 | $4,985 +3.7% | $473,900 +2.5% |
| 2014 | $4,809 | $462,400 +11.8% |
| 2013 | -- | $413,700 |
| 2012 | -- | $413,700 +3% |
| 2011 | -- | $401,700 +2% |
| 2010 | -- | $393,900 -2% |
| 2009 | -- | $401,900 |
| 2008 | -- | -- |
| 2007 | -- | -- |
| 2006 | -- | -- |
| 2005 | -- | -- |
| 2004 | -- | -- |
| 2003 | -- | -- |
| 2002 | -- | $291,800 +19.1% |
| 2001 | -- | $245,000 +24.1% |
| 2000 | -- | $197,400 |
Find assessor info on the county website
Monthly payment
Est. payment
Payment breakdown
Explore the cost of this home by adjusting the details. Changes won't be saved.Climate risks
Neighborhood: 22030
Nearby schools
Schools provided by the listing agent
- Elementary: Daniels Run
- Middle: Katherine Johnson
- High: Fairfax
- District: Fairfax County Public Schools
Source: Bright MLS. This data may not be complete. We recommend contacting the local school district to confirm school assignments for this home.

Similar homes
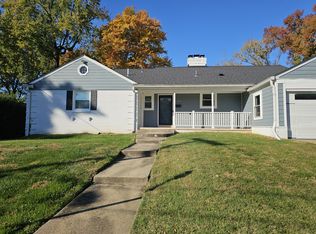
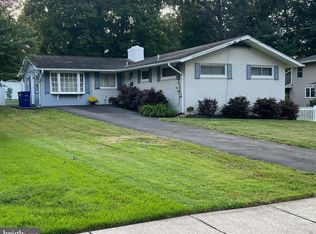
- $745,0004 bd2 ba2.7k sqft3409 Park Hill Pl, Fairfax, VA 22030For Sale
 MLS ID #VAFC2009210, Patricia Reyna-Wright, Samson Properties. Bright MLS
 - $835,0005 bd3 ba2.6k sqft3713 Randolph St, Fairfax, VA 22030For Sale
 MLS ID #VAFC2009196, Taylor Tolbert, Samson Properties. Bright MLS
 - $788,9993 bd3 ba2.1k sqft10316 Monroe Ct, Fairfax, VA 22030For Sale
 MLS ID #VAFC2009146, Molly Craig, Samson Properties. Bright MLS
 - $750,0003 bd3 ba1.7k sqft3523 Jean St, Fairfax, VA 22030For Sale
 MLS ID #VAFC2009010, Nancy G Gordon, Paul Wesley Real Estate. Bright MLS
 - $725,0004 bd3 ba1.9k sqft5239 Richardson Dr, Fairfax, VA 22032For SaleMLS ID #VAFX2340658, Mary J. Anthony, Keller Williams Realty. Bright MLS
- $739,9004 bd3 ba1.9k sqft4144 Addison Rd, Fairfax, VA 22030For SaleMLS ID #VAFC2008876, Nate Johnson, Pearson Smith Realty, LLC. Bright MLS
- $899,9904 bd3 ba2.3k sqft10102 Spring Lake Ter, Fairfax, VA 22030For SaleMLS ID #VAFC2008870, Uday Kammula, Spring Hill Real Estate, LLC.. Bright MLS
- $624,9004 bd2 ba1.7k sqft3726 Tedrich Blvd, Fairfax, VA 22031For SaleMLS ID #VAFC2009120, Kristy Moore, Local Expert Realty. Bright MLS
- $970,0006 bd4 ba3.3k sqft3600 Hill St, Fairfax, VA 22030For SaleMLS ID #VAFC2009198, Candace Sun, Home America Realty, Inc.. Bright MLS
- $750,0003 bd2 ba2.1k sqft4122 Berritt St, Fairfax, VA 22030For SaleMLS ID #VAFC2008558, Najla Qasem, Fairfax Realty Select. Bright MLS
- $995,0005 bd3 ba3.6k sqft11399 Bantry Ter, Fairfax, VA 22030For SaleMLS ID #VAFX2338734, Mr. Jay D'Alessandro, eXp Realty LLC. Bright MLS
- $785,0004 bd3 ba2k sqft4415 San Marcos Ct, Fairfax, VA 22030For SaleMLS ID #VAFX2334998, Muayyad Nour, Realty ONE Group Capital. Bright MLS
- $785,0004 bd3 ba2k sqft10217 Shiloh St, Fairfax, VA 22030For SaleMLS ID #VAFC2008834, Jennifer McWhirter, Keller Williams Realty. Bright MLS
- $899,9004 bd3 ba2.6k sqft10805 Carol St, Fairfax, VA 22030For SaleMLS ID #VAFC2008864, Azhar Sultan, Samson Properties. Bright MLS
- $759,9904 bd4 ba1.6k sqft11417 Abner Ave, Fairfax, VA 22030For SaleMLS ID #VAFX2340660, Reema Raju, Long & Foster Real Estate, Inc.. Bright MLS
- $810,0004 bd3 ba2k sqft11720 Briggs Ct, Fairfax, VA 22030For SaleMLS ID #VAFX2331944, Heather Fry, Capital Center. Bright MLS
- $725,0003 bd2 ba1.9k sqft3912 Fairview Dr, Fairfax, VA 22031For SaleMLS ID #VAFC2008480, Rachel Feghali, BARCROFT REALTY GROUP, LLC. Bright MLS
- $850,0004 bd3 ba1.9k sqft5319 Stonington Dr, Fairfax, VA 22032For SaleMLS ID #VAFX2339910, Cathy DeLoach, Long & Foster Real Estate, Inc.. Bright MLS
- $849,9004 bd3 ba2.6k sqft4513 Willet Dr, Annandale, VA 22003For SaleMLS ID #VAFX2338890, Dayne Bock, Samson Properties. Bright MLS
- $949,5005 bd4 ba2.2k sqft5211 Ellington Ct, Fairfax, VA 22032For SaleMLS ID #VAFX2338278, Mary Afton-Tarr, Long & Foster Real Estate, Inc.. Bright MLS
