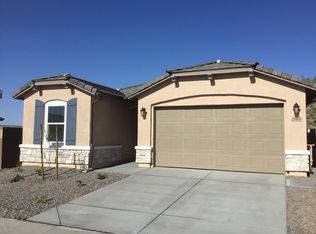
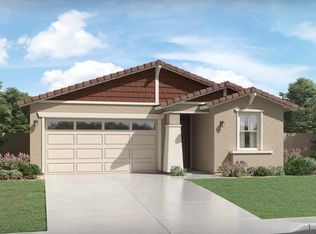
North Phoenix Next Gen home with two distinct living spaces. The main home offers three bedrooms, two bathrooms, and an open living area. An attached suite has its own entrance, bedroom, bathroom, full kitchen, living area, and laundry. Built in 2024 in Middle Vistas, this 2,105-square-foot home also offers a private backyard and mountain views. Bright open concept design , Beautiful kitchen with plenty of space for entertaining .
Beautiful spacious primary Suite private backyard perfect for relaxing or hosting family and friends with view of mountain and no freeway noise. Minutes from TSMC, USAA, Honeywell, Norterra Shopping and Dining easy freeway access.
Multi Generational living at it best
For sale
Price cut: $10K (10/6)
$659,999
29314 N 31ST Lane, Phoenix, AZ 85083
4beds
2,105sqft
Single Family Residence
Built in 2024
5,240 Square Feet Lot
$-- Zestimate®
$314/sqft
$132/mo HOA
What's special
Mountain viewsBright open concept designTwo bathroomsPrivate backyardBeautiful spacious primary suiteTwo distinct living spacesThree bedrooms
- 63 days
- 507
- 25
Zillow last checked:
Listing updated:
Listed by:
Barbara Mason 602-516-4670,
HomeSmart
Source: ARMLS,MLS#: 7063772
Facts & features
Interior
Bedrooms & bathrooms
- Bedrooms: 4
- Bathrooms: 3
- Full bathrooms: 3
Heating
- Natural Gas
Cooling
- Heat Pump, Gas, Central Air, Ceiling Fan(s), ENERGY STAR Qualified Equipment, Programmable Thmstat
Appliances
- Included: Water Softener Owned, Built-in Microwave, Dishwasher, Gas Range, Gas Oven, Gas Cooktop, Water Purifier
- Laundry: Engy Star (See Rmks)
Features
- Pantry, Quartz Countertops, High Speed Internet, 9+ Flat Ceilings, 3/4 Bath Master Bdrm
- Flooring: Carpet, Tile
- Windows: Screens, ENERGY STAR Qualified Windows
- Has basement: No
- Has fireplace: No
Interior area
- Total structure area: 2,105
- Total interior livable area: 2,105 sqft
Property
Parking
- Total spaces: 4
- Parking features: Attached
- Attached garage spaces: 2
- Uncovered spaces: 2
Features
- Stories: 1
- Patio & porch: Covered
- Exterior features: Rain Gutters, Storage
- Spa features: None
- Fencing: Back Yard,Block
- Has view: Yes
- View description: Desert, Mountain(s)
Lot
- Size: 5,240 Square Feet
- Features: Borders Preserve/Public Land, Desert Back, Desert Front, Auto Timer H2O Front, Auto Timer H2O Back
Details
- Additional structures: Shed(s), Gazebo
- Parcel number: 20423518
Construction
Type & style
- Home type: SingleFamily
- Architectural style: Ranch
- Property subtype: Single Family Residence
- Attached to another structure: Yes
Materials
- Spray Foam Insulation, Stucco, Painted
- Foundation: Slab
- Roof: Tile
Condition
- Year built: 2024
Details
- Builder name: Lennar
Utilities & green energy
- Sewer: Public Sewer
- Utilities for property: Natural Gas Connected
Community & HOA
Community
- Subdivision: MIDDLE VISTAS
HOA
- Has HOA: Yes
- Services included: Maintenance Grounds, Street Maint
- HOA fee: $132 monthly
- HOA name: Middle Vistas
- HOA phone: 866-473-2573
Location
- Region: Phoenix
Financial & listing details
- Price per square foot: $314/sqft
- Tax assessed value: $509,300
- Annual tax amount: $2,347
- Date on market: 8/6/2026
- Cumulative days on market: 63 days
- Listing terms: VA Loan,Cash,Conventional
- Ownership: Fee Simple
- Road surface type: Asphalt
Estimated market value
Not available
Estimated sales range
Not available
Not available
Price history
| Date | Event | Price |
|---|---|---|
| 10/6/2026 | Listed for rent | $4,600$2/sqft |
Source:  HomeSmart #7089950 Report a problem HomeSmart #7089950 Report a problem | ||
| 10/6/2026 | Price change | $659,999-1.5%$314/sqft |
Source:  ARMLS #7063772 Report a problem ARMLS #7063772 Report a problem | ||
| 9/17/2026 | Price change | $669,990-1.5%$318/sqft |
Source: ARMLS #7063772 Report a problem | ||
| 8/7/2026 | Listed for sale | $679,990+6.9%$323/sqft |
Source: ARMLS #7063772 Report a problem | ||
| 8/26/2024 | Sold | $636,000-1.9%$302/sqft |
Source: Public Record Report a problem | ||
| 7/9/2024 | Listed for sale | $647,990$308/sqft |
Source:  Lennar Homes Report a problem Lennar Homes Report a problem | ||
Public tax history
| Year | Property taxes | Tax assessment |
|---|---|---|
| 2025 | $2,298 +1197.7% | $50,930 +2904.7% |
| 2024 | $177 -21.2% | $1,695 -18.5% |
| 2023 | $225 +595.8% | $2,080 +295.4% |
| 2022 | $32 | $526 |
Find assessor info on the county website
Monthly payment
Est. payment
Payment breakdown
Explore the cost of this home by adjusting the details. Changes won't be saved.Climate risks
Neighborhood: North Gateway
Nearby schools
Schools provided by the listing agent
- Elementary: Inspiration Mountain School
- Middle: Inspiration Mountain School
- High: Sandra Day O'Connor High School
- District: Deer Valley Unified District
Source: ARMLS. This data may not be complete. We recommend contacting the local school district to confirm school assignments for this home.